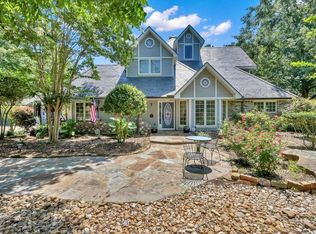
Price Improvement ~ People don't buy a house, they buy a lifestyle, and that is what you will find in this traditional styled home, nestled on a cul-de-sac, in the Village of High Meadow Ranch. This property boasts a thoughtful design, perfectly suited for entertaining and enjoying the outdoors. On the first floor, the Gourmet kitchen opens to the family room, and showcases an expansive wrap around bar/island, pantry, double ovens, 6 burner gas cooktop, dishwasher, all with close acccess to the butlers pantry, and the utility room. It is complete with wood/stone floors throughout, a primary bedroom, featuring a huge closet w/custom millwork, and a secondary bedroom w/ full bath, a huge wine room & bar w/wine fridge. Outside you will find, a covered patio with outdoor kitchen/firepit, and a three car garage + extended workshop/storage. The carpeted upstairs is the perfect space for relaxing and family fun. 3 Bdrms, 2 Bths, Bonus Rm, Media Rm, and Game Rm.
Pending
$998,000
28443 Village Oaks, Magnolia, TX 77355
5beds
4,778sqft
Single Family Residence
Built in 2013
1 Acres Lot
$964,800 Zestimate®
$209/sqft
$52/mo HOA
What's special
Carpeted upstairsNestled on a cul-de-sacGourmet kitchenButlers pantryDouble ovensUtility roomPrimary bedroom
- 159 days
- 18
- 0
Zillow last checked:
Listing updated:
Listed by:
Janet Maass TREC #0595642 281-642-3577,
United Real Estate
Source: HAR,MLS#: 62180297
Facts & features
Interior
Bedrooms & bathrooms
- Bedrooms: 5
- Bathrooms: 5
- Full bathrooms: 4
- 1/2 bathrooms: 1
Primary bedroom
- Level: First
- Area: 300
- Dimensions: 20X15
Bedroom
- Level: Second
- Area: 168
- Dimensions: 14x12
Bedroom
- Level: Second
- Area: 154
- Dimensions: 14x11
Bedroom
- Level: First
- Area: 169
- Dimensions: 13x13
Bedroom
- Level: Second
- Area: 156
- Dimensions: 13x12
Other
- Level: First
- Area: 110
- Dimensions: 11x10
Breakfast
- Level: First
- Area: 72
- Dimensions: 9x8
Dining room
- Level: First
- Area: 187
- Dimensions: 17x11
Other
- Level: Second
- Area: 90
- Dimensions: 10x9
Family room
- Level: First
- Area: 342
- Dimensions: 19x18
Game room
- Level: Second
- Area: 342
- Dimensions: 19x18
Kitchen
- Level: First
- Area: 195
- Dimensions: 15x13
Media room
- Level: Second
- Area: 224
- Dimensions: 16x14
Utility room
- Level: First
- Area: 84
- Dimensions: 12x7
Heating
- Natural Gas, Zoned
Cooling
- Ceiling Fan(s), Electric, Zoned
Appliances
- Included: Disposal, Refrigerator, Wine Refrigerator, Double Oven, Microwave, Gas Cooktop, Dishwasher
- Laundry: Electric Dryer Hookup, Washer Hookup
Features
- Crown Molding, High Ceilings, Wired for Sound, 2 Bedrooms Down, En-Suite Bath
- Flooring: Carpet, Stone, Tile, Wood
- Windows: Window Coverings
- Number of fireplaces: 1
- Fireplace features: Gas Log
Interior area
- Total structure area: 4,778
- Total interior livable area: 4,778 sqft
Property
Parking
- Total spaces: 3
- Parking features: Attached, Oversized
- Attached garage spaces: 3
Features
- Stories: 2
Lot
- Size: 1 Acres
- Features: Cul-De-Sac, Near Golf Course, 1/2 Up to 1 Acre
Details
- Parcel number: 366151
Construction
Type & style
- Home type: SingleFamily
- Architectural style: Traditional
- Property subtype: Single Family Residence
Materials
- Stone, Stucco
- Foundation: Slab
- Roof: Composition
Condition
- New construction: No
- Year built: 2013
Utilities & green energy
- Sewer: Septic Tank
- Water: Public
Community & HOA
Community
- Subdivision: The Village At High Meadow 05
HOA
- Has HOA: Yes
- HOA fee: $627 annually
Location
- Region: Magnolia
Financial & listing details
- Price per square foot: $209/sqft
- Annual tax amount: $15,184
- Date on market: 5/4/2026
- Listing terms: Cash,Conventional,Other
Estimated market value
$964,800
$917,000 - $1.01M
$5,088/mo
Price history
| Date | Event | Price |
|---|---|---|
| 6/29/2026 | Pending sale | $998,000$209/sqft |
Source:  HAR #62180297 Report a problem HAR #62180297 Report a problem | ||
| 6/6/2026 | Price change | $998,000-16.5%$209/sqft |
Source: HAR #62180297 Report a problem | ||
| 5/28/2026 | Price change | $1,195,000-9.1%$250/sqft |
Source: HAR #62180297 Report a problem | ||
| 5/17/2026 | Listed for sale | $1,313,950+1552.8%$275/sqft |
Source: HAR #62180297 Report a problem | ||
| 5/23/2008 | Listing removed | $79,500$17/sqft |
Source: ERA #6238240 Report a problem | ||
| 5/2/2008 | Listed for sale | $79,500$17/sqft |
Source: ERA #6238240 Report a problem | ||
Public tax history
Tax history is unavailable.
Monthly payment
Est. payment
Payment breakdown
Explore the cost of this home by adjusting the details. Changes won't be saved.Climate risks
Neighborhood: 77355
Nearby schools
Schools provided by the listing agent
- Elementary: Magnolia Elementary School (Magnolia)
- Middle: Magnolia Junior High School
- High: Magnolia West High School
Source: HAR. This data may not be complete. We recommend contacting the local school district to confirm school assignments for this home.
- $1,049,3005 bd5 ba4.7k sqft28443 Village Oaks, Magnolia, TX 77355Off Market
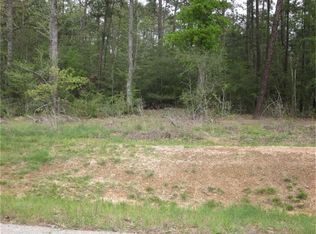
- $789,5005 bd4 ba4.1k sqft28453 Village Oaks, Magnolia, TX 77355Off Market
- $45,140-- bd-- ba-- sqft28433 Village Oaks Ct, Magnolia, TX 77355Off Market
- $725,600-- bd-- ba2.9k sqft29443 Sky Forest Cir, Magnolia, TX 77355Off Market
Similar homes
- $950,0005 bd5 ba4.9k sqft11827 Water Oak Dr, Magnolia, TX 77354For Sale
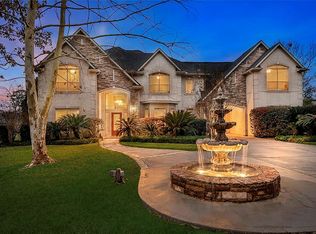 MLS ID #87745061, Michael Seder, eXp Realty LLC. HAR
 - $998,7003 bd3 ba3.1k sqft32011 Pattys Lndg, Magnolia, TX 77354For Sale
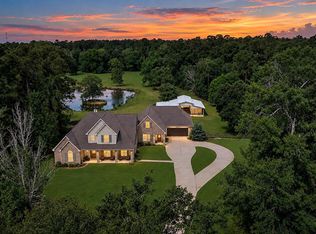 MLS ID #1053783, Michael Seder, eXp Realty LLC. HAR
 - $899,9994 bd4 ba4k sqft1145 Goodson Loop, Pinehurst, TX 77362For Sale
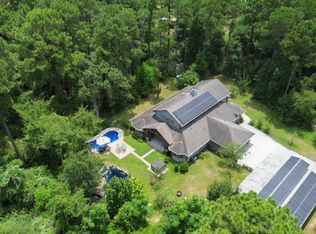 MLS ID #6426676, Alan Tristan Castaneda, Great Western Realty. HAR
 - $1,095,0006 bd7 ba6.5k sqft26414 Pin Oak Dr, Magnolia, TX 77354For Sale
 MLS ID #94486920, Orpha Palomares, Orpha Ruth Palomares Realty. HAR
