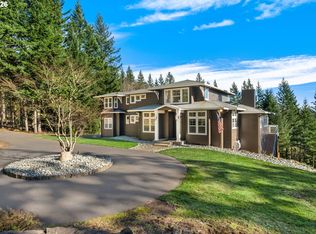
Life is But a Dream at this Stunning Riverfront Retreat Nestled on 1.36 acres along the majestic Sandy River and the historic Columbia River Highway. This well-appointed home offers an unparalleled lifestyle that immerses you in nature while providing all the conveniences of city living. Whether you seek adventure or tranquility, you'll find it here. Outdoor Paradise: Imagine festive summer gatherings, sunbathing, floating & world-class salmon fishing from your private beach. A boat ramp provides easy river access for drift boat, kayaking & more. A year-round private waterfall serves as a serene backdrop for observing wildlife, including geese, eagles, osprey & deer. Close to nearby parks, hiking trails, the Gorge, and Timberline Lodge offers endless year-round adventures. Convenient Location: Enjoy easy access to I-84, shopping, dining, & nightlife in charming Troutdale! Luxurious Living Spaces: This exquisite 3-level home features vaulted ceilings throughout, making every room feel spacious & inviting. Light pours in through numerous windows, highlighting breathtaking river views. The main floor boasts formal entertaining areas & a newly renovated kitchen with high-end appliances, an eat-in nook, & a substantial pantry w/potential for a wine room. New travertine flooring in the entry & kitchen complements the stylish new carpet. Access the expansive Trex deck from both the kitchen & formal living room to maximize enjoyment of outdoor space. Lower level includes a family/rec room w/wet bar and wood stove along w/a game room or home theater. Private Retreat: The primary suite occupies its own floor w/a private balcony for tranquil river views. Ample Storage: An attached 2-car garage w/built-in storage, plus a heated RV/boat garage, a detached 3-car garage, & covered RV parking provide ample space for your toys. Don't miss your chance to own this extraordinary home & make your dream life your everyday reality!
Pending
Price increase: $1K (8/10)
$1,295,000
28446 Historic Columbia River Hwy, Troutdale, OR 97060
6beds
4,824sqft
Residential, Single Family Residence
Built in 1988
1.36 Acres Lot
$-- Zestimate®
$268/sqft
$-- HOA
What's special
Private beachYear-round private waterfallEat-in nookFormal entertaining areasStylish new carpetSubstantial pantry
- 90 days |
- 2,250 |
- 130 |
Zillow last checked:
Listing updated:
Listed by:
Cary Knight 503-810-4580,
John L. Scott Portland Metro,
Katherine Sayles 503-341-9522,
John L. Scott Portland Metro
Source: RMLS (OR),MLS#: 766076518
Facts & features
Interior
Bedrooms & bathrooms
- Bedrooms: 6
- Bathrooms: 3
- Full bathrooms: 3
- Main level bathrooms: 1
Rooms
- Room types: Office, Sauna, Utility Room, Bedroom 2, Bedroom 3, Dining Room, Family Room, Kitchen, Living Room, Primary Bedroom
Primary bedroom
- Features: Balcony, Double Closet, Suite, Walkin Closet, Walkin Shower
- Level: Upper
- Area: 294
- Dimensions: 21 x 14
Bedroom 2
- Level: Main
- Area: 120
- Dimensions: 12 x 10
Bedroom 3
- Level: Main
- Area: 144
- Dimensions: 12 x 12
Dining room
- Level: Main
- Area: 168
- Dimensions: 12 x 14
Family room
- Features: Fireplace, Patio, Wet Bar
- Level: Lower
- Area: 650
- Dimensions: 25 x 26
Kitchen
- Features: Builtin Range, Pantry, Double Oven, Free Standing Refrigerator
- Level: Main
- Area: 285
- Width: 19
Living room
- Features: Deck, Fireplace, French Doors
- Level: Main
- Area: 308
- Dimensions: 14 x 22
Office
- Level: Main
- Area: 272
- Dimensions: 17 x 16
Heating
- Forced Air 90, Fireplace(s)
Cooling
- Central Air
Appliances
- Included: Built-In Range, Dishwasher, Double Oven, Free-Standing Refrigerator, Stainless Steel Appliance(s), Washer/Dryer, Gas Water Heater
Features
- Granite, Wet Bar, Pantry, Balcony, Double Closet, Suite, Walk-In Closet(s), Walkin Shower, Cook Island
- Flooring: Luxury Vinyl Plank, Wall to Wall Carpet
- Doors: French Doors
- Basement: Finished
- Number of fireplaces: 2
- Fireplace features: Gas, Wood Burning
Interior area
- Total structure area: 4,824
- Total interior livable area: 4,824 sqft
Video & virtual tour
Property
Parking
- Total spaces: 7
- Parking features: Driveway, RV Access/Parking, RV Boat Storage, Garage Door Opener, Attached, Detached, Oversized
- Attached garage spaces: 7
- Has uncovered spaces: Yes
Accessibility
- Accessibility features: Garage On Main, Natural Lighting, Utility Room On Main, Accessibility
Features
- Stories: 3
- Patio & porch: Covered Patio, Deck, Porch, Patio
- Exterior features: Garden, Balcony
- Fencing: Fenced
- Has view: Yes
- View description: River, Trees/Woods
- Has water view: Yes
- Water view: River
- Waterfront features: River Front, Stream
- Body of water: Sandy River
Lot
- Size: 1.36 Acres
- Features: Gated, Private, Wooded, Sprinkler, Acres 1 to 3
Details
- Additional structures: RVParking, RVBoatStorage
- Parcel number: R341460
- Zoning: RR
Construction
Type & style
- Home type: SingleFamily
- Architectural style: Contemporary
- Property subtype: Residential, Single Family Residence
Materials
- Brick, Cement Siding
- Roof: Tile
Condition
- Resale
- New construction: No
- Year built: 1988
Utilities & green energy
- Gas: Gas
- Sewer: Sand Filtered
- Water: Public
Community & HOA
Community
- Security: Security Gate, Security System, Security System Owned
HOA
- Has HOA: No
Location
- Region: Troutdale
Financial & listing details
- Price per square foot: $268/sqft
- Annual tax amount: $13,126
- Date on market: 5/18/2026
- Cumulative days on market: 91 days
- Listing terms: Cash,Conventional
- Road surface type: Paved
Estimated market value
Not available
Estimated sales range
Not available
Not available
Price history
| Date | Event | Price |
|---|---|---|
| 8/18/2026 | Pending sale | $1,295,000$268/sqft |
Source:  RMLS (OR) #766076518 Report a problem RMLS (OR) #766076518 Report a problem | ||
| 8/10/2026 | Price change | $1,295,000+0.1%$268/sqft |
Source: RMLS (OR) #766076518 Report a problem | ||
| 8/8/2026 | Price change | $1,294,000-7.2%$268/sqft |
Source: RMLS (OR) #766076518 Report a problem | ||
| 7/7/2026 | Price change | $1,395,000-2.8%$289/sqft |
Source: RMLS (OR) #766076518 Report a problem | ||
| 6/3/2026 | Price change | $1,435,000-8.3%$297/sqft |
Source: RMLS (OR) #766076518 Report a problem | ||
| 5/18/2026 | Listed for sale | $1,565,000$324/sqft |
Source: RMLS (OR) #766076518 Report a problem | ||
Public tax history
Tax history is unavailable.
Monthly payment
Est. payment
Payment breakdown
Explore the cost of this home by adjusting the details. Changes won't be saved.Climate risks
Neighborhood: 97060
Nearby schools
GreatSchools rating
- 4/10Troutdale Elementary SchoolGrades: K-5Distance: 1.8 mi
- 5/10Walt Morey Middle SchoolGrades: 6-8Distance: 1.9 mi
- 1/10Reynolds High SchoolGrades: 9-12Distance: 1.9 mi
Schools provided by the listing agent
- Elementary: Troutdale
- Middle: Walt Morey
- High: Reynolds
Source: RMLS (OR). This data may not be complete. We recommend contacting the local school district to confirm school assignments for this home.
- $---- bd-- ba-- sqftE Hist Columbia River Hwy, Troutdale, OR 97060Off Market
- $1,278,8005 bd3 ba4.8k sqft28446 E Hist Columbia River Hwy, Troutdale, OR 97060Off Market

- $479,300-- bd2 ba1.8k sqft28504 Historic Columbia River Hwy, Troutdale, OR 97060Off Market
- $719,500-- bd2 ba1.8k sqft28504 E Hist Columbia River Hwy, Troutdale, OR 97060Off Market
- $---- bd-- ba-- sqft28432 Historic Columbia River Hwy, Troutdale, OR 97060Off Market
- $1,151,4005 bd3 ba2.8k sqft28432 E Hist Columbia River Hwy, Troutdale, OR 97060Off Market
- $649,1001 bd2 ba1.3k sqft28534 E Hist Columbia River Hwy, Troutdale, OR 97060Off Market
- $517,8003 bd2 ba1.3k sqft28534 Historic Columbia River Hwy, Troutdale, OR 97060Off Market
A local agent can set up tours, give advice and negotiate with sellers.
Similar homes
- $1,285,0005 bd3 ba3.4k sqft2060 SW Butler Rd, Gresham, OR 97080Active

 MLS ID #550121610, Dill Ward, eXp Realty, LLC. RMLS (OR)
 - $1,290,0005 bd5 ba4.6k sqft37020 SE 13th St, Washougal, WA 98671Active
 MLS ID #281648202, David Sobolik, Knipe Realty ERA Powered. RMLS (OR)
 - $1,150,0005 bd4 ba4.6k sqft211 SE Gabbert Rd, Gresham, OR 97080Active
 MLS ID #460827637, Bev Blume, Keller Williams Realty Portland Elite. RMLS (OR)
 - $1,299,0006 bd5 ba4.7k sqft13655 SE Windflower Ln, Happy Valley, OR 97086Active
 MLS ID #641417728, Barbara Carbone, Keller Williams Realty Portland Premiere. RMLS (OR)
 - $1,295,0005 bd4 ba5.4k sqft15 SW 68th Ave, Portland, OR 97225ActiveMLS ID #429622891, Jakob Goodson, Like Kind Realty. RMLS (OR)
- $1,280,0004 bd4 ba4.3k sqft3744 NW 19th Cir, Camas, WA 98607ActiveMLS ID #752190592, Jacqueline Smith, Keller Williams Realty. RMLS (OR)
- $1,249,9993 bd3 ba4.2k sqft20088 S Athens Dr, Oregon City, OR 97045ActiveMLS ID #180515505, Becky Love, John L. Scott Portland South. RMLS (OR)
- $1,100,0006 bd4 ba5k sqft11150 SE Valley View Ter, Happy Valley, OR 97086ActiveMLS ID #799461428, Kate Uva, Redfin. RMLS (OR)
- $1,249,0005 bd5 ba5.7k sqft1804 Hall Ct, West Linn, OR 97068ActiveMLS ID #660999123, Julia Monaghan, Real Broker. RMLS (OR)
- $1,099,9004 bd3 ba3.3k sqft1803 N Woodburn Rd, Washougal, WA 98671ActiveMLS ID #125663651, Marcus Saxon, Premiere Property Group, LLC. RMLS (OR)
- $1,175,0005 bd4 ba5.1k sqft5112 SW Hewett Blvd, Portland, OR 97221ActiveMLS ID #720904711, Jordan McAllister, MORE Realty. RMLS (OR)
- $1,499,9004 bd3 ba4.1k sqft41370 SE Bacon Creek Ln, Sandy, OR 97055ActiveMLS ID #574745847, Kimberly Gellatly, Berkshire Hathaway HomeServices NW Real Estate. RMLS (OR)
- $1,000,0004 bd4 ba4.5k sqft1696 SE 26th Dr, Gresham, OR 97080ActiveMLS ID #296372669, Korrie Hicks, KOR Realty. RMLS (OR)
- $1,449,0004 bd4 ba3.6k sqft2461 Belle Center Rd, Washougal, WA 98671ActiveMLS ID #795447203, Chaney Compher, Realty One Group Prestige. RMLS (OR)
- $1,325,0005 bd3 ba3.6k sqft11250 S Northgate Ave, Portland, OR 97219ActiveMLS ID #184152724, Jennifer Weinhart, The Agency Lake Oswego. RMLS (OR)
- $775,0004 bd3 ba3.5k sqft39448 E Knieriem Rd, Corbett, OR 97019ActiveMLS ID #689324984, Hope Beraka, Think Real Estate. RMLS (OR)
- $1,350,0004 bd3 ba2.7k sqft42101 SE Locksmith Ln, Sandy, OR 97055ActiveMLS ID #672753933, Ryann Reinhofer, Thoroughbred Real Estate Group Inc. RMLS (OR)
- $1,225,0005 bd4 ba3.6k sqft1234 SW 57th Ave, Portland, OR 97221ActiveMLS ID #603338453, Mercede Azizi, Archibald Relocation. RMLS (OR)
- $1,200,0005 bd4 ba3.4k sqft4500 W Burnside Rd, Portland, OR 97210ActiveMLS ID #151774397, Chris Suarez, Keller Williams Sunset Corridor. RMLS (OR)
- $1,225,0005 bd5 ba5.2k sqft3234 SW Parsons Ct, Portland, OR 97219ActiveMLS ID #570735630, Toni Mikel, Bluebird Real Estate. RMLS (OR)
