MOVE IN WITH EQUITY!! PRICED LOWER THAN APPRAISAL!!!! PRICE REDUCTION PLUS 5K TOWARDS CLOSING & PREPAIDS.
Back on market at no fault of seller. Buyer terminated prior to closing due to personal reasons. Inspection and appraisal completed during prior contract. Property is in move-in ready condition. This beautiful 3-Bedroom, 2 bath home won't last long! Featuring a wide open floor plan, this home offers a spacious primary suite with a large bathroom and a large garden tub for relaxing.
The kitchen is equipped with refrigerator, stove/range, dishwasher, and microwave-all of which will remain. Washer and dryer are also included, along with all window treatments and television mounts for added convenience.
The living and dining room combination overlooks a stunning 15x27 covered patio-great for entertaining or relaxing outdoors. A 12x8 storage shed will remain, providing plenty of space for extra storage.
PLEASE NOTE: The alarm system & stainless steel refrigerator shown in photos are not part of this sale. Some of the furniture is negatable.
Enjoy neighborhood amenities including a community pool & playground. Property taxes for 2025 were $1,461.
Don't miss out on this beautiful home-schedule your showing today!
Pending
Price cut: $10K (6/8)
$240,000
28461 Mollys Pl, Ponchatoula, LA 70454
3beds
1,649sqft
:
Get pre-qualified$1,544/mo
Single Family Residence
Built in 2013
0.26 Acres Lot
$239,400 Zestimate®
$146/sqft
$22/mo HOA
What's special
Wide open floor planSpacious primary suiteLarge bathroom
- 114 days |
- 334 |
- 16 |
Zillow last checked:
Listing updated:
Listed by:
LaNiece Schexnayder 504-362-1564,
Community RealEstate LLC 985-400-5192
Source: GSREIN,MLS#: 2550804
Facts & features
Interior
Bedrooms & bathrooms
- Bedrooms: 3
- Bathrooms: 2
- Full bathrooms: 2
Primary bedroom
- Description: Flooring: Laminate,Simulated Wood
- Level: Lower
- Dimensions: 12x15.60
Bedroom
- Description: Flooring: Laminate,Simulated Wood
- Level: Lower
- Dimensions: 10.60x12
Bedroom
- Description: Flooring: Laminate,Simulated Wood
- Level: Lower
- Dimensions: 10x12
Dining room
- Description: Flooring: Tile
- Level: Lower
- Dimensions: 9x12
Kitchen
- Description: Flooring: Tile
- Level: Lower
- Dimensions: 9x15.60
Living room
- Description: Flooring: Tile
- Level: Lower
- Dimensions: 17x17.60
Heating
- Central
Cooling
- Central Air, 1 Unit
Appliances
- Included: Dryer, Dishwasher, Disposal, Microwave, Oven, Range, Washer
- Laundry: Washer Hookup, Dryer Hookup
Features
- Attic, Pull Down Attic Stairs
- Windows: Screens
- Attic: Pull Down Stairs
- Has fireplace: No
- Fireplace features: None
Interior area
- Total structure area: 2,227
- Total interior livable area: 1,649 sqft
Property
Parking
- Parking features: Garage, Garage Door Opener
- Has garage: Yes
Features
- Levels: One
- Stories: 1
- Patio & porch: Concrete, Covered, Porch
- Exterior features: Fence, Porch
- Pool features: None
Lot
- Size: 0.26 Acres
- Dimensions: 72 x 150 x 73 x 1
- Features: Outside City Limits, Rectangular Lot
Details
- Additional structures: Shed(s)
- Parcel number: 06289673
- Special conditions: None
Construction
Type & style
- Home type: SingleFamily
- Architectural style: Contemporary
- Property subtype: Single Family Residence
Materials
- Brick, Vinyl Siding
- Foundation: Slab
- Roof: Shingle
Condition
- Very Good Condition
- Year built: 2013
Utilities & green energy
- Sewer: Public Sewer
- Water: Public
Community & HOA
Community
- Subdivision: Bedico Meadows
HOA
- Has HOA: Yes
- HOA fee: $260 annually
- HOA name: HOA
Location
- Region: Ponchatoula
Financial & listing details
- Price per square foot: $146/sqft
- Tax assessed value: $145,065
- Annual tax amount: $706
- Date on market: 4/1/2026
Estimated market value
$239,400
$227,000 - $251,000
$1,884/mo
Price history
| Date | Event | Price |
|---|---|---|
| 7/21/2026 | Pending sale | $240,000$146/sqft |
Source:  GSREIN #2550804 Report a problem GSREIN #2550804 Report a problem | ||
| 6/8/2026 | Price change | $240,000-4%$146/sqft |
Source: GSREIN #2550804 Report a problem | ||
| 5/26/2026 | Price change | $250,000-2%$152/sqft |
Source: GSREIN #2550804 Report a problem | ||
| 4/28/2026 | Listed for sale | $255,000$155/sqft |
Source: GSREIN #2550804 Report a problem | ||
| 4/6/2026 | Pending sale | $255,000$155/sqft |
Source: GSREIN #2550804 Report a problem | ||
| 4/2/2026 | Listed for sale | $255,000+42.5%$155/sqft |
Source: GSREIN #2550804 Report a problem | ||
| 12/27/2018 | Sold | -- |
Source: GSREIN #2176940 Report a problem | ||
| 11/26/2018 | Pending sale | $178,900$108/sqft |
Source: GARDNER, REALTORS #2176940 Report a problem | ||
| 11/21/2018 | Listing removed | $1,350$1/sqft |
Source: Mandeville #2174332 Report a problem | ||
| 11/8/2018 | Price change | $1,350-6.9%$1/sqft |
Source: Mandeville #2174332 Report a problem | ||
| 10/11/2018 | Listed for sale | $178,900$108/sqft |
Source: GARDNER, REALTORS #2176940 Report a problem | ||
| 9/22/2018 | Listed for rent | $1,450$1/sqft |
Source: Mandeville #2174332 Report a problem | ||
| 3/7/2014 | Sold | -- |
Source: GSREIN #965449 Report a problem | ||
| 1/27/2010 | Sold | -- |
Source: Public Record Report a problem | ||
Public tax history
| Year | Property taxes | Tax assessment |
|---|---|---|
| 2025 | $706 +1% | $14,507 |
| 2024 | $699 +2.1% | $14,507 +1.7% |
| 2023 | $684 | $14,266 |
| 2022 | $684 +0.1% | $14,266 |
| 2021 | $683 0% | $14,266 |
| 2020 | $684 +0.2% | $14,266 |
| 2019 | $682 -52.7% | $14,266 |
| 2018 | $1,442 +110.5% | $14,266 |
| 2017 | $685 +0% | $14,266 |
| 2016 | $685 | $14,266 |
| 2015 | $685 +128.3% | $14,266 +375.5% |
| 2014 | $300 +5.1% | $3,000 |
| 2013 | $285 -4.5% | $3,000 |
| 2012 | $299 -3.4% | $3,000 |
| 2011 | $309 -0.5% | $3,000 |
| 2010 | $311 +0.2% | $3,000 |
| 2009 | $310 | $3,000 |
Find assessor info on the county website
Monthly payment
Est. payment
Payment breakdown
Explore the cost of this home by adjusting the details. Changes won't be saved.Climate risks
Neighborhood: 70454
Nearby schools
GreatSchools rating
- 4/10Champ Cooper Elementary SchoolGrades: PK-8Distance: 5 mi
- 5/10Ponchatoula High SchoolGrades: 9-12Distance: 9.2 mi
Schools provided by the listing agent
- Elementary: TPSS
- Middle: TPSS
- High: TPSS
Source: GSREIN. This data may not be complete. We recommend contacting the local school district to confirm school assignments for this home.
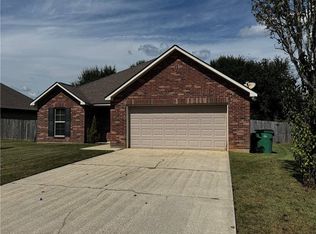
- $230,2003 bd2 ba1.3k sqft28469 Mollys Pl, Ponchatoula, LA 70454Off Market
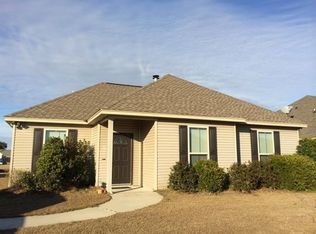
- $214,5003 bd2 ba1.3k sqft28455 Mollys Pl, Ponchatoula, LA 70454Off Market
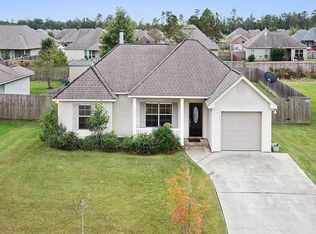
- $208,9003 bd2 ba1.2k sqft28464 Rosedust Ln, Ponchatoula, LA 70454Off Market
- $258,700-- bd-- ba1.6k sqft28475 Mollys Pl, Ponchatoula, LA 70454Off Market
- $217,300-- bd-- ba1.3k sqft28447 Mollys Pl, Ponchatoula, LA 70454Off Market
- $215,600-- bd-- ba1.3k sqft28458 Rosedust Ln, Ponchatoula, LA 70454Off Market
- $--3 bd2 ba1.2k sqft28472 Rosedust Ln, Ponchatoula, LA 70454Sold
- $---- bd-- ba1.3k sqft28450 Rosedust Ln, Ponchatoula, LA 70454Sold
A local agent can set up tours, give advice and negotiate with sellers.
A local lender can help you make sure your offer is ready when you are.
Similar homes
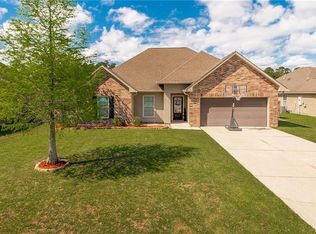
- $230,0003 bd2 ba1.4k sqft28457 Plum St, Ponchatoula, LA 70454For Sale
 MLS ID #2552010, Stephanie Kippes, United Real Estate Partners. GSREIN
 - $238,0003 bd2 ba1.4k sqft41659 Nakiah Dr, Ponchatoula, LA 70454For Sale
 MLS ID #2562655, Joseph Deraney, The W Group Real Estate LLC. GSREIN
 - $235,0003 bd2 ba1.4k sqft41731 Shallow Bend Dr, Ponchatoula, LA 70454For Sale
 MLS ID #2561148, Earl Yates, United Real Estate Partners. GSREIN
 - $274,0003 bd2 ba1.9k sqft28441 Apple Blossom Ln, Ponchatoula, LA 70454For Sale
 MLS ID #2559222, Stephanie Saizan, United Real Estate Partners. GSREIN
 - $239,0003 bd2 ba1.4k sqft42218 Jasper Ln, Ponchatoula, LA 70454For SaleMLS ID #2564826, Misty Lopez, KPG Realty, LLC. GSREIN
- $245,0003 bd2 ba1.8k sqft42410 Blyth Ave, Ponchatoula, LA 70454For SaleMLS ID #2561223, Will Frederick, Keller Williams Realty Services. GSREIN
- $239,9003 bd2 ba1.6k sqft22165 Fen St, Ponchatoula, LA 70454For Sale By Owner
- $265,0003 bd2 ba1.7k sqft70017 Hirson Ct, Madisonville, LA 70447For SaleMLS ID #2541251, Amanda Miller, Amanda Miller Realty, LLC. GSREIN
- $249,9004 bd2 ba2k sqft40128 Cypress View Rd, Ponchatoula, LA 70454For SaleMLS ID #2558626, Barbara Orlando, Compass Mandeville. GSREIN
- $243,0003 bd2 ba1.4k sqft16154 Derry St, Ponchatoula, LA 70454For SaleMLS ID #2558439, CELESTE JEANMARIE, Real Broker, LLC. GSREIN
- $257,5003 bd2 ba1.6k sqft42087 Wood Ave, Ponchatoula, LA 70454For SaleMLS ID #2561670, Thomas Anthony, Monument Real Estate, LLC. GSREIN
- $269,0004 bd2 ba2k sqft24353 Dawson Ct, Ponchatoula, LA 70454For SaleMLS ID #2556790, Richard Watson, Keller Williams Realty Services. GSREIN
- $265,0003 bd2 ba1.8k sqft42157 Wood Ave, Ponchatoula, LA 70454For SaleMLS ID #2564817, Tonita Mack, REMAX ALLIANCE. GSREIN
- $239,4003 bd2 ba1.4k sqft20058 Elijah Bnd, Ponchatoula, LA 70454For SaleMLS ID #2561776, Megan Stevens, LEONE GNO REALTY LLC. GSREIN
- $275,0004 bd2 ba2k sqft40307 Cypress Reserve Blvd, Ponchatoula, LA 70454For SaleMLS ID #2547607, Stephanie Mascaro, 1 Percent Lists. GSREIN
- $290,0004 bd2 ba1.8k sqft70445 Chambly Ct, Madisonville, LA 70447For SaleMLS ID #2556762, Olivia Simpson, Berkshire Hathaway HomeServices Preferred, REALTOR. GSREIN
- $269,0004 bd2 ba2.2k sqft24070 Laurel Oak Ave, Ponchatoula, LA 70454For SaleMLS ID #2561242, David Derks, NextHome Real Estate Professionals. GSREIN
- $231,9003 bd2 ba1.5k sqft39301 Franklin St, Ponchatoula, LA 70454For SaleMLS ID #2544950, Jessica Huguet, Crescent Sotheby's International Realty. GSREIN
- $259,9994 bd2 ba1.9k sqft42132 Wood Ave, Ponchatoula, LA 70454For SaleMLS ID #2553859, Rachel Pisciotta, Simply Real Estate LLC. GSREIN
- $274,5004 bd3 ba2k sqft24329 Dawson Ct, Ponchatoula, LA 70454For SaleMLS ID #2539615, Tori Mamolo, ENRG Global Realty, LLC. GSREIN
