Cherished One-Owner Home Built by Rusch Homes in Lincoln with Seamless Main Floor Living!
Welcome to a home where memories are made. Built with care in 2014 by Rusch Homes, this beautiful ranch-style property has been loved by its original owners but is ready for a new chapter. From the moment you walk through the front door, you will notice the exceptional quality, including beautiful solid wood doors throughout that add timeless warmth and durability. The heart of the home is designed to keep your family and guests connected. The inviting kitchen is a chef's delight, featuring elegant quartz countertops and sleek stainless-steel appliances perfect for cooking delicious meals, a sit-up island and a pantry. There is an additional pantry/storage closet in the hallway just off the kitchen for larger appliances, games, blankets or whatever you can think of. There is an additional linen closet down the hall so you will not run out of storage! The spacious primary retreat comfortably fits a king-sized bed and is complete with a private 3/4 bath and a spacious walk-in closet. Two additional bright bedrooms and a full bathroom on the main floor make it convenient for children or guests to easily access the full guest bath near these rooms. For everyday convenience, skip the stairs with a dedicated main-floor laundry room that makes chore days a breeze. Head downstairs to a massive recently partially finished basement designed for epic movie nights and fun! The large family room comes fully wired and ready for a projection screen TV, making it the ultimate spot for Friday night popcorn and films. A private 4th bedroom and an additional 3/4 bathroom offer the perfect set up for older kids or the perfect private space for guests. A dedicated storage room plus extra space in the large furnace/utility room provides space for all your seasonal decor and toys. Note: The basement is beautifully finished and just needs a few final doors and minor trim pieces to be 100% complete! Don't miss the garage, that does it all! The attached 3-stall garage is a dream come true for hobbies and North Dakota winters. It is fully equipped with an electric heater, hot/cold water hookups, and a floor drain to easily wash off winter slush. Plus, the attached camper pad means your RV or boat is always parked safely at home. Step outside through the patio doors into a backyard made for summer fun. The entire yard is securely enclosed by a heavy-duty brown vinyl fence, giving you total peace of mind while kids and pets play on the included playset. The concrete patio is already wired for a hot tub, making it easy to create your own spa corner. (current owners are taking theirs with them). A cleared bare spot from a previous pool is the perfect canvas to add a new pool, or to build a cozy firepit where you can roast marshmallows and share stories under the stars. This home has been filled with love from day one--and it's ready to welcome yours next! Call your favorite REALTOR® to see this one today!
Pending
Price cut: $6K (7/14)
$429,900
2849 McNally St, Bismarck, ND 58504
4beds
2,715sqft
:
Get pre-qualified$2,730/mo
Single Family Residence
Built in 2014
9,583 Square Feet Lot
$-- Zestimate®
$158/sqft
$-- HOA
What's special
Sit-up islandDedicated storage roomDedicated main-floor laundry roomElegant quartz countertopsInviting kitchenTwo additional bright bedroomsSleek stainless-steel appliances
- 35 days |
- 825 |
- 33 |
Likely to sell faster than
Zillow last checked:
Listing updated:
Listed by:
GAIL FLOM 701-238-7868,
NEXTHOME LEGENDARY PROPERTIES 701-712-8900
Source: Great North MLS,MLS#: 4026249
Facts & features
Interior
Bedrooms & bathrooms
- Bedrooms: 4
- Bathrooms: 3
- Full bathrooms: 1
- 3/4 bathrooms: 2
Primary bedroom
- Level: Main
Bedroom 1
- Level: Main
Bedroom 2
- Level: Main
Bedroom 4
- Level: Lower
Primary bathroom
- Description: 3/4 Bath
- Level: Main
Bathroom 1
- Description: Full Bath
- Level: Main
Bathroom 3
- Description: 3/4 Bath
- Level: Lower
Family room
- Level: Lower
Kitchen
- Level: Main
Laundry
- Level: Main
Living room
- Level: Main
Other
- Level: Lower
Storage
- Level: Lower
Heating
- Forced Air, Natural Gas
Cooling
- Central Air
Appliances
- Included: Dishwasher, Disposal, Electric Range, Microwave, Refrigerator
- Laundry: Main Level
Features
- Ceiling Fan(s), Main Floor Bedroom, Pantry, Primary Bath, Vaulted Ceiling(s), Walk-In Closet(s)
- Flooring: Vinyl, Carpet
- Windows: Window Treatments
- Basement: Egress Windows,Finished,Storage Space
- Has fireplace: No
Interior area
- Total structure area: 2,715
- Total interior livable area: 2,715 sqft
- Finished area above ground: 1,361
- Finished area below ground: 1,354
Property
Parking
- Total spaces: 3
- Parking features: Garage Door Opener, Heated Garage, Insulated, Parking Pad, Water, Triple+ Driveway, Inside Entrance, Floor Drain, Additional Parking, Attached
- Attached garage spaces: 3
Features
- Exterior features: Other
- Fencing: Vinyl,Back Yard
Lot
- Size: 9,583 Square Feet
- Dimensions: 75 x 130
- Features: Sprinklers In Rear, Sprinklers In Front, Landscaped, Level, Lot - Owned
Details
- Parcel number: CL138798104030
Construction
Type & style
- Home type: SingleFamily
- Architectural style: Ranch
- Property subtype: Single Family Residence
Materials
- Vinyl Siding
- Roof: Shingle
Condition
- New construction: No
- Year built: 2014
Utilities & green energy
- Sewer: Public Sewer
- Water: Public
- Utilities for property: Sewer Connected, Natural Gas Connected, Water Connected, Trash Pickup - Public, Cable Connected, Electricity Connected
Community & HOA
Community
- Security: Smoke Detector(s), Security System
HOA
- Services included: None
Location
- Region: Bismarck
Financial & listing details
- Price per square foot: $158/sqft
- Tax assessed value: $322,200
- Annual tax amount: $3,320
- Date on market: 6/24/2026
- Listing terms: No Seller Finance
- Electric utility on property: Yes
- Road surface type: Asphalt
Estimated market value
Not available
Estimated sales range
Not available
Not available
Price history
| Date | Event | Price |
|---|---|---|
| 7/23/2026 | Pending sale | $429,900$158/sqft |
Source: Great North MLS #4026249 Report a problem | ||
| 7/14/2026 | Price change | $429,900-1.4%$158/sqft |
Source: Great North MLS #4026249 Report a problem | ||
| 6/24/2026 | Listed for sale | $435,900$161/sqft |
Source: Great North MLS #4026249 Report a problem | ||
| 3/24/2015 | Sold | -- |
Source: Great North MLS #3325171 Report a problem | ||
Public tax history
| Year | Property taxes | Tax assessment |
|---|---|---|
| 2024 | $3,454 +8.3% | $161,100 +6.4% |
| 2023 | $3,189 +16% | $151,450 +8.5% |
| 2022 | $2,748 +4.4% | $139,550 +19.1% |
| 2021 | $2,631 | $117,200 +2.7% |
| 2020 | -- | $114,100 |
| 2019 | $2,426 +0.7% | $114,100 +1.7% |
| 2018 | $2,408 | $112,150 |
| 2017 | -- | $112,150 |
| 2016 | $2,162 | $112,150 +523.1% |
| 2014 | -- | $18,000 |
Find assessor info on the county website
Monthly payment
Est. payment
Payment breakdown
Explore the cost of this home by adjusting the details. Changes won't be saved.Climate risks
Neighborhood: 58504
Nearby schools
GreatSchools rating
- 5/10Lincoln Elementary SchoolGrades: K-5Distance: 0.4 mi
- 8/10Wachter Middle SchoolGrades: 6-8Distance: 4.8 mi
- 5/10Bismarck High SchoolGrades: 9-12Distance: 5.3 mi
- $353,700-- bd-- ba1.2k sqft2829 McNally St, Bismarck, ND 58504Off Market
- $406,300-- bd-- ba1.2k sqft2869 McNally St, Bismarck, ND 58504Off Market
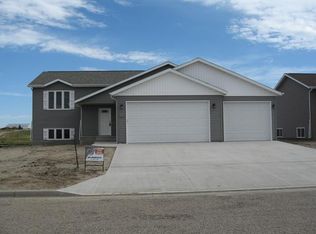
- $448,1005 bd3 ba2.8k sqft2848 Majestic St, Bismarck, ND 58504Off Market
- $403,9004 bd3 ba2.2k sqft2929 McNally St, Bismarck, ND 58504Off Market

- $367,400-- bd-- ba1.3k sqft2828 Majestic St, Lincoln, ND 58504Off Market
- $---- bd-- ba1.3k sqft2809 McNally St, Bismarck, ND 58504Sold
- $323,7003 bd2 ba1.3k sqft2809 McNally St, Lincoln, ND 58504Off Market
- $364,200-- bd-- ba1.2k sqft2888 Majestic St, Bismarck, ND 58504Off Market
A local agent can set up tours, give advice and negotiate with sellers.
A local lender can help you make sure your offer is ready when you are.
Similar homes
- $419,9004 bd3 ba2.2k sqft159 Dolan Dr, Bismarck, ND 58504For Sale
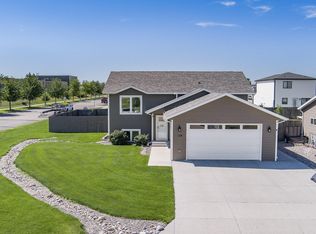 MLS ID #4026553, Jennifer Saari, BIANCO REALTY, INC.. Great North MLS
 - $414,0004 bd3 ba2.1k sqft84 Haywood Dr, Bismarck, ND 58504For Sale
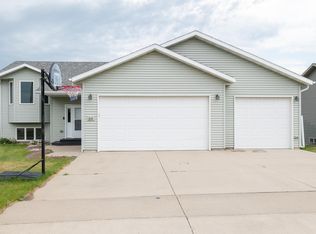 MLS ID #4026523, HALEY A LANG, Paramount Real Estate. Great North MLS
 - $424,9003 bd3 ba2.7k sqft1658 Portland Dr, Bismarck, ND 58504For Sale
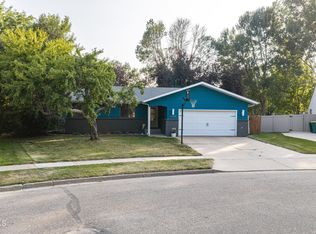 MLS ID #4026734, JAMIE L CHRISTENSEN, CENTURY 21 Morrison Realty. Great North MLS
 - $319,9003 bd3 ba1.5k sqft6930 Majestic Loop, Lincoln, ND 58504For Sale
 MLS ID #4026696, MARY R SHELKEY, HOMETOWN REALTY. Great North MLS
 - $410,0005 bd2 ba2.7k sqft317 E Denver Ave, Bismarck, ND 58504For SaleMLS ID #4025425, Travis Lang, eXp Realty. Great North MLS
- $435,0004 bd3 ba2.7k sqft1909 N 23rd St, Bismarck, ND 58501For SaleMLS ID #4026466, JENNIFER J J HATZENBUHLER, New Nest Realty, LLC. Great North MLS
- $429,0004 bd4 ba2.6k sqft1026 Governor Ln, Bismarck, ND 58501For SaleMLS ID #4026471, GERARD D MATHERN, BIANCO REALTY, INC.. Great North MLS
- $419,0004 bd3 ba2.5k sqft3432 Crocus Ave, Bismarck, ND 58501For SaleMLS ID #4024941, Clint Feland, Broadway Realty & Land Company. Great North MLS
- $479,9004 bd3 ba3k sqft2314 Santa Barbara Dr, Bismarck, ND 58504For SaleMLS ID #4026053, PATRICK KOSKI, Realty One Group - Encore. Great North MLS
- $394,9004 bd3 ba2.7k sqft1029 W Avenue B, Bismarck, ND 58501For SaleMLS ID #4026745, MISSY MORITZ, BIANCO REALTY, INC.. Great North MLS
- $389,9004 bd2 ba2.3k sqft402 Tulsa Dr, Bismarck, ND 58504For SaleMLS ID #4025824, DARCY D FETTIG, BIANCO REALTY, INC.. Great North MLS
- $429,9004 bd3 ba2.3k sqft1413 Shires Dr SE, Mandan, ND 58554For SaleMLS ID #4026400, BETH POSEY, RE/MAX CAPITAL. Great North MLS
- $524,9004 bd2 ba3.2k sqft7650 Dogwood Dr, Bismarck, ND 58504For SaleMLS ID #4026506, Nicole DeKrey, VENTURE REAL ESTATE. Great North MLS
- $450,0005 bd3 ba2.8k sqft3904 Lillian Ct SE, Mandan, ND 58554For SaleMLS ID #4026735, Desiree Condon, NEXTHOME LEGENDARY PROPERTIES. Great North MLS
- $425,0005 bd2 ba2.8k sqft311 W Bowen Ave, Bismarck, ND 58504For SaleMLS ID #4026198, TAMMY LAPP-HARRIS, INTEGRA REALTY GROUP, INC.. Great North MLS
- $550,0005 bd4 ba3.1k sqft218 Marietta Dr, Bismarck, ND 58504For Sale By Owner
- $429,9004 bd3 ba2.2k sqft3611 Woodbend Dr SE, Mandan, ND 58554For SaleMLS ID #4026182, Noah Spitzer, Realty One Group - Encore. Great North MLS
- $415,0004 bd2 ba1.9k sqft5800 Lariat Loop, Bismarck, ND 58503For SaleMLS ID #4026765, Nicole DeKrey, VENTURE REAL ESTATE. Great North MLS
- $359,9004 bd2 ba2k sqft1425 S 3rd St, Bismarck, ND 58504For SaleMLS ID #4026366, AUSTIN W MUTH, GENESIS REALTY, LLC. Great North MLS
- $364,9003 bd3 ba2k sqft3643 Meridian Dr, Bismarck, ND 58504For SaleMLS ID #4026552, NOAH VANVOORHIS, BITZ REALTY. Great North MLS
