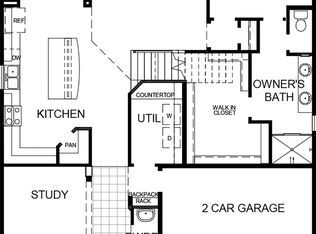
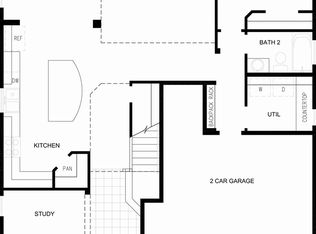
Welcome to 285 Bridgestone Way in Buda! This charming single level David Weekley Home combines a classic Craftsman exterior with a modern open interior. Spend quality time with loved ones, even when working in the kitchen, as the island looks out to the dining and family rooms. When looking for a private retreat, find your in one of the home's four bedrooms. Take in the peace and spacious backyard on the covered patio with its own built-in kitchen and extended patio. Perfect to unwind after a long day or entertain family and friends. Save of Appliances! The water softener, refrigerator, washer and dryer all convey with the house. Stoneridge offers convenient access to the I-35 northbound, making commuting into Austin much easier. Shopping, popular dining places and medical amenities are all within a five minute drive. A Must See!
Active under contract
$329,000
285 Bridgestone Way, Buda, TX 78610
4beds
1,862sqft
Single Family Residence
Built in 2017
6,024 Square Feet Lot
$-- Zestimate®
$177/sqft
$21/mo HOA
What's special
Spacious backyardClassic craftsman exteriorExtended patioFour bedroomsModern open interior
- 14 days
- 292
- 30
Likely to sell faster than
Zillow last checked:
Listing updated:
Listed by:
Blanca-zamor Garcia Z (512) 789-6716,
Casa Blanca Realty (512) 789-6716
Source: Unlock MLS,MLS#: 6901966
Facts & features
Interior
Bedrooms & bathrooms
- Bedrooms: 4
- Bathrooms: 2
- Full bathrooms: 2
- Main level bedrooms: 4
Heating
- Central, Natural Gas
Cooling
- Ceiling Fan(s), Central Air, Electric, ENERGY STAR Qualified Equipment, Exhaust Fan
Appliances
- Included: Dishwasher, Disposal, Dryer, ENERGY STAR Qualified Appliances, Gas Oven, Plumbed For Ice Maker, Free-Standing Gas Range, Stainless Steel Appliance(s), Vented Exhaust Fan, Washer/Dryer, Gas Water Heater, Water Softener Owned
Features
- Ceiling Fan(s), High Ceilings, Granite Counters, Double Vanity, Gas Dryer Hookup, Eat-in Kitchen, Entrance Foyer, In-Law Floorplan, Kitchen Island, Low Flow Plumbing Fixtures, No Interior Steps, Open Floorplan, Pantry, Primary Bedroom on Main, Recessed Lighting, Walk-In Closet(s), Washer Hookup
- Flooring: Carpet, Tile
- Windows: Double Pane Windows, Solar Screens
Interior area
- Total interior livable area: 1,862 sqft
Video & virtual tour
Property
Parking
- Total spaces: 2
- Parking features: Attached, Garage, Garage Door Opener, Garage Faces Front
- Attached garage spaces: 2
Accessibility
- Accessibility features: Accessible Doors, Accessible Entrance, Accessible Hallway(s)
Features
- Levels: One
- Stories: 1
- Patio & porch: Covered, Front Porch, Patio, Porch
- Exterior features: Barbecue, Uncovered Courtyard, Gas Grill, Gutters Full, Lighting, Outdoor Grill
- Pool features: None
- Spa features: None
- Fencing: Back Yard, Privacy, Wood
- Has view: Yes
- View description: Neighborhood
- Waterfront features: None
Lot
- Size: 6,024 Square Feet
- Features: Cul-De-Sac, Curbs, Level, Sprinkler - Automatic, Trees-Medium (20 Ft - 40 Ft)
Details
- Additional structures: None
- Parcel number: 118343000G024002
- Special conditions: Standard
Construction
Type & style
- Home type: SingleFamily
- Property subtype: Single Family Residence
Materials
- Foundation: Slab
- Roof: Composition
Condition
- Resale
- New construction: No
- Year built: 2017
Details
- Builder name: David Weekley Homes
Utilities & green energy
- Sewer: Public Sewer
- Water: Public
- Utilities for property: Cable Connected, Electricity Connected, Internet-Cable, Natural Gas Connected, Phone Connected, Sewer Connected, Water Connected
Community & HOA
Community
- Features: Cluster Mailbox, Common Grounds, Curbs, Sidewalks, Underground Utilities
- Subdivision: Stoneridge Sec 3
HOA
- Has HOA: Yes
- Services included: Common Area Maintenance, Insurance
- HOA fee: $250 annually
- HOA name: Stoneridge HOA
Location
- Region: Buda
Financial & listing details
- Price per square foot: $177/sqft
- Tax assessed value: $358,640
- Annual tax amount: $7,834
- Date on market: 9/27/2026
- Listing terms: Buyer Assistance Programs,Cash,Conventional,FHA,FMHA (Fannie Mae),Texas Vet,VA Loan
- Electric utility on property: Yes
Estimated market value
Not available
Estimated sales range
Not available
Not available
Price history
| Date | Event | Price |
|---|---|---|
| 10/6/2026 | Contingent | $329,000$177/sqft |
Source:  Unlock MLS #6901966 Report a problem Unlock MLS #6901966 Report a problem | ||
| 9/27/2026 | Listed for sale | $329,000$177/sqft |
Source: Unlock MLS #6901966 Report a problem | ||
Public tax history
| Year | Property taxes | Tax assessment |
|---|---|---|
| 2025 | $4,412 -20.1% | $358,640 -6.8% |
| 2024 | $5,523 +4.6% | $384,699 +10% |
| 2023 | $5,278 -17.7% | $349,726 +10% |
| 2022 | $6,412 +2% | $317,933 +10% |
| 2021 | $6,286 +1.5% | $289,030 +4.5% |
| 2020 | $6,195 +0.5% | $276,710 +4% |
| 2019 | $6,167 +0.8% | $265,960 +5.5% |
| 2018 | $6,119 +1144.8% | $252,210 +1234.4% |
| 2017 | $492 -25% | $18,900 -24.5% |
| 2016 | $656 | $25,020 |
Find assessor info on the county website
Monthly payment
Est. payment
Payment breakdown
Explore the cost of this home by adjusting the details. Changes won't be saved.Climate risks
Neighborhood: 78610
Nearby schools
Schools provided by the listing agent
- Elementary: Tom Green
- Middle: McCormick
- High: Johnson High School
- District: HaysCONSISD
Source: Unlock MLS. This data may not be complete. We recommend contacting the local school district to confirm school assignments for this home.
Similar homes
- $270,0003 bd2 ba1.5k sqft299 Shale Cir, Buda, TX 78610Active

 MLS ID #3007450, Bruce Bai, Bruce Bai. Unlock MLS
 - $324,9005 bd3 ba2.5k sqft249 Shale Cir, Buda, TX 78610Active
 MLS ID #4590128, Celine Crestin, Compass RE Texas, LLC. Unlock MLS
 - $319,0003 bd2 ba1.4k sqft765 Reliance Dr, Buda, TX 78610Active
 MLS ID #7185348, Stephanie Alexander, Keller Williams Realty. Unlock MLS
 - $299,9903 bd3 ba2.1k sqft721 Bridgestone Way, Buda, TX 78610Active
 MLS ID #6549939, Paul Kudrle, Co Op Realty. Unlock MLS
 - $325,0003 bd2 ba1.7k sqft339 Strawberry Blonde Dr, Buda, TX 78610ActiveMLS ID #8094642, Becky Ode, Moreland Properties. Unlock MLS
- $339,0004 bd3 ba2.3k sqft459 Sandstone Trl, Buda, TX 78610ActiveMLS ID #1312575, Vanessa Pizana, Epique Realty LLC. Unlock MLS
- $309,9994 bd3 ba2k sqft484 Travertine Trl, Buda, TX 78610ActiveMLS ID #3593028, Stephanie Alexander, Keller Williams Realty. Unlock MLS
- $357,0004 bd3 ba2.2k sqft236 Yellowbark St, Buda, TX 78610ActiveMLS ID #9690315, Lauran Hernandez, eXp Realty, LLC. Unlock MLS
- $320,0004 bd3 ba2.2k sqft160 Thornless Cir, Buda, TX 78610ActiveMLS ID #3090749, Michelle Poremski, All City Real Estate Ltd. Co. Unlock MLS
- $360,0004 bd3 ba2k sqft537 Roseberry St, Buda, TX 78610ActiveMLS ID #1988093, Marlena Fitts, Nu Edge Realty. Unlock MLS
- $319,0003 bd2 ba1.7k sqft229 Wicker Park Way, Buda, TX 78610ActiveMLS ID #6535630, Muaaz Sagier, Realty Texas LLC. Unlock MLS
- $295,0004 bd3 ba2.1k sqft316 Pine Arbol Pass, Buda, TX 78610ActiveMLS ID #7763296, Laressa Neuman, Berkshire Hathaway Premier. Unlock MLS
- $299,9004 bd2 ba1.9k sqft170 Sandstone Trl, Buda, TX 78610ActiveMLS ID #7858711, Glenn Thompson, Austin All-Star Realty. Unlock MLS
- $294,4505 bd3 ba2.7k sqft225 Shale Cir, Buda, TX 78610ActiveMLS ID #1316328, Rick Hall, Vylla Home. Unlock MLS
- $329,0003 bd2 ba1.6k sqft513 Tobin Dr, Buda, TX 78610ActiveMLS ID #8749914, Eden Ralph, Keller Williams Realty. Unlock MLS
- $275,0004 bd2 ba1.6k sqft393 Moon Stone Trl, Buda, TX 78610ActiveMLS ID #2161813, Elizabeth Ross, Coldwell Banker Realty. Unlock MLS
- $348,0003 bd3 ba2.1k sqft140 Wolfberry Path, Buda, TX 78610ActiveMLS ID #5291558, Claudia Lorena Morel, Compass RE Texas, LLC. Unlock MLS
