Welcome to 285 Gleneagles Way, a charming and inviting home nestled in historic Versailles Kentucky. This well-maintained property offers a functional layout designed for both comfort and everyday living, with a warm and welcoming feel that makes it easy to imagine calling it home. Whether you are a first-time buyer, looking to downsize, or simply searching for a home that offers low-maintenance living in a convenient setting, this property is full of appeal. Inside, you'll find comfortable living spaces that provide both functionality and flexibility for daily life. The layout flows well, creating an easy sense of connection between the main living areas while still offering the privacy and comfort buyers appreciate. Natural light and a cozy atmosphere add to the home's overall charm, making each space feel bright, comfortable, and inviting. This home offers the perfect blend of practicality and lifestyle, giving buyers an opportunity to enjoy easy living in one of Versailles' most appealing settings. Its manageable size makes maintenance simple, while still providing enough space to live comfortably and entertain with ease. From quiet evenings at home to hosting family and friends, this property offers the kind of versatility that suits a variety of needs. Conveniently located near local shopping, dining, and everything Versailles has to offer, 285 Gleneagles Way combines comfort, location, and value in one attractive package. Homes that offer this kind of charm, functionality, and convenience are always in demand. Don't miss your chance to make this wonderful property your next home.
Contingent
$345,000
285 Gleneagles Way, Versailles, KY 40383
3beds
1,452sqft
:
Get pre-qualified$2,203/mo
Single Family Residence
Built in 2010
74 Square Feet Lot
$338,400 Zestimate®
$238/sqft
$-- HOA
What's special
Warm and welcoming feelCharming and inviting homeComfortable living spacesLayout flows wellNatural lightCozy atmosphere
- 50 days |
- 289 |
- 13 |
Likely to sell faster than
Zillow last checked:
Listing updated:
Listed by:
Brandon L Hedinger 859-509-8315,
Keller Williams Bluegrass Realty
Source: Imagine MLS,MLS#: 26013852
Facts & features
Interior
Bedrooms & bathrooms
- Bedrooms: 3
- Bathrooms: 2
- Full bathrooms: 2
Primary bedroom
- Level: First
Bedroom 1
- Level: First
Bedroom 2
- Level: First
Bathroom 1
- Level: First
Kitchen
- Level: First
Living room
- Level: First
Utility room
- Level: First
Heating
- Heat Pump
Cooling
- Heat Pump
Appliances
- Included: Disposal, Dishwasher, Microwave, Refrigerator, Cooktop, Range
- Laundry: Electric Dryer Hookup, Main Level, Washer Hookup
Features
- Breakfast Bar, Eat-in Kitchen, Walk-In Closet(s), Ceiling Fan(s)
- Flooring: Laminate
- Windows: Blinds
- Has basement: No
- Has fireplace: No
Interior area
- Total structure area: 1,452
- Total interior livable area: 1,452 sqft
- Finished area above ground: 1,452
- Finished area below ground: 0
Property
Parking
- Total spaces: 2
- Parking features: Attached Garage, Driveway, Off Street
- Garage spaces: 2
- Has uncovered spaces: Yes
Features
- Levels: One
- Fencing: Wood
- Has view: Yes
- View description: Neighborhood
Lot
- Size: 74 Square Feet
Details
- Parcel number: 41302401400
Construction
Type & style
- Home type: SingleFamily
- Architectural style: Ranch
- Property subtype: Single Family Residence
Materials
- Brick Veneer, Vinyl Siding
- Foundation: Block, Slab
- Roof: Composition
Condition
- Year built: 2010
Utilities & green energy
- Sewer: Public Sewer
- Water: Public
Community & HOA
Community
- Subdivision: Gleneagles
HOA
- Has HOA: No
Location
- Region: Versailles
Financial & listing details
- Price per square foot: $238/sqft
- Tax assessed value: $285,000
- Annual tax amount: $2,943
- Date on market: 6/15/2026
Estimated market value
$338,400
$321,000 - $355,000
$1,805/mo
Price history
| Date | Event | Price |
|---|---|---|
| 7/10/2026 | Contingent | $345,000$238/sqft |
Source:  Imagine MLS #26013852 Report a problem Imagine MLS #26013852 Report a problem | ||
| 4/30/2026 | Price change | $345,000-4.2%$238/sqft |
Source: Imagine MLS #26009562 Report a problem | ||
| 4/9/2026 | Listed for sale | $360,000+26.3%$248/sqft |
Source: Imagine MLS #26007431 Report a problem | ||
| 4/26/2022 | Sold | $285,000+15.6%$196/sqft |
Source: Imagine MLS #22008115 Report a problem | ||
| 10/22/2021 | Sold | $246,500+4.9%$170/sqft |
Source: Imagine MLS #20119215 Report a problem | ||
| 9/11/2021 | Pending sale | $235,000$162/sqft |
Source: Imagine MLS #20119215 Report a problem | ||
| 9/8/2021 | Listed for sale | $235,000+50.6%$162/sqft |
Source: Imagine MLS #20119215 Report a problem | ||
| 6/4/2012 | Sold | $156,000-2.2%$107/sqft |
Source: Public Record Report a problem | ||
| 12/24/2011 | Price change | $159,500-0.3%$110/sqft |
Source: Russ Dunn Real Estate #1122951 Report a problem | ||
| 10/21/2011 | Listed for sale | $159,900+1.2%$110/sqft |
Source: Russ Dunn Real Estate #1122951 Report a problem | ||
| 3/31/2010 | Sold | $158,062$109/sqft |
Source: Public Record Report a problem | ||
Public tax history
| Year | Property taxes | Tax assessment |
|---|---|---|
| 2024 | $2,943 -3.3% | $285,000 |
| 2023 | $3,044 +16.5% | $285,000 +16% |
| 2022 | $2,613 +21.5% | $245,600 +23.4% |
| 2021 | $2,150 +20.4% | $199,000 +21.3% |
| 2020 | $1,787 +3.9% | $164,000 |
| 2019 | $1,719 +1.1% | $164,000 |
| 2018 | $1,701 +2% | $164,000 |
| 2017 | $1,669 +5.3% | $164,000 +5.1% |
| 2016 | $1,585 +1% | $156,000 |
| 2015 | $1,569 +42.7% | $156,000 +61.3% |
| 2010 | $1,100 | $96,700 |
Find assessor info on the county website
Monthly payment
Est. payment
Payment breakdown
Explore the cost of this home by adjusting the details. Changes won't be saved.Climate risks
Neighborhood: 40383
Nearby schools
GreatSchools rating
- 6/10Huntertown Elementary SchoolGrades: PK-5Distance: 0.9 mi
- 6/10Woodford County Middle SchoolGrades: 6-8Distance: 2.5 mi
- 10/10Woodford County High SchoolGrades: 9-12Distance: 2 mi
Schools provided by the listing agent
- Elementary: Huntertown
- Middle: Woodford Co
- High: Woodford Co
Source: Imagine MLS. This data may not be complete. We recommend contacting the local school district to confirm school assignments for this home.
- $368,3003 bd2 ba1.8k sqft281 Gleneagles Way, Versailles, KY 40383Off Market
- $393,1003 bd2 ba2.3k sqft289 Gleneagles Way, Versailles, KY 40383Off Market
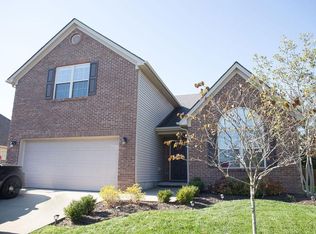
- $413,1003 bd2 ba2.3k sqft277 Gleneagles Way, Versailles, KY 40383Off Market
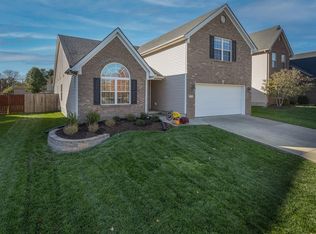
- $299,6003 bd2 ba1.4k sqft104 Yorkshire Ct, Versailles, KY 40383Off Market
- $372,8003 bd2 ba1.9k sqft293 Gleneagles Way, Versailles, KY 40383Off Market
- $237,2004 bd1 ba1.9k sqft100 Yorkshire Ct, Versailles, KY 40383Sold
- $274,6003 bd1 ba1.7k sqft108 Yorkshire Ct, Versailles, KY 40383Off Market
- $420,3004 bd3 ba2.4k sqft273 Gleneagles Way, Versailles, KY 40383Off Market
A local agent can set up tours, give advice and negotiate with sellers.
A local lender can help you make sure your offer is ready when you are.
Similar homes
- $349,9004 bd2 ba1.8k sqft522 Sheffield Dr, Versailles, KY 40383For Sale

 MLS ID #26020309, Stacy Heilig, ERA Select Real Estate. Imagine MLS
 - $369,9003 bd3 ba1.8k sqft4217 Forsythe Dr, Lexington, KY 40514For Sale
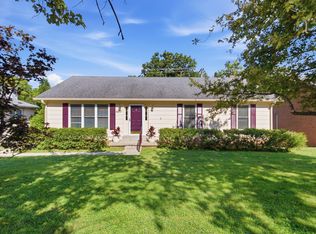 MLS ID #26020520, Ashley Spencer, Keller Williams Commonwealth. Imagine MLS
 - $324,9003 bd3 ba1.7k sqft408 Cunningham Ln, Lexington, KY 40508For Sale
 MLS ID #26020524, Zach Johnson, The Brokerage. Imagine MLS
 - $330,0003 bd3 ba1.5k sqft2568 Checkerberry Dr, Lexington, KY 40509For Sale
 MLS ID #26020563, Lindsay Barsotti, ERA Select Real Estate. Imagine MLS
 - $350,0003 bd3 ba1.9k sqft117 Cabot Pl, Georgetown, KY 40324For SaleMLS ID #26019243, Nancy Smith, Rector Hayden Realtors. Imagine MLS
- $340,0004 bd2 ba1.5k sqft141 White Oak Trce, Lexington, KY 40511For SaleMLS ID #26013876, Caleb Speck, Bluegrass Home Group. Imagine MLS
- $317,0003 bd2 ba1.6k sqft111 Haney Ct, Georgetown, KY 40324For SaleMLS ID #26014406, Janet Baldwin, Kentucky Land and Home. Imagine MLS
- $349,6753 bd3 ba1.5k sqft3308 Fort Harrods Ct, Lexington, KY 40513For SaleMLS ID #26013383, Benjamin A Brown, Christies International Real Estate Bluegrass. Imagine MLS
- $400,0004 bd3 ba2.1k sqft856 Pinkney Dr, Lexington, KY 40504For SaleMLS ID #26020672, Naser Eqal, Keller Williams Commonwealth. Imagine MLS
- $340,0003 bd2 ba1.5k sqft3805 Brookdale Cir, Lexington, KY 40514For SaleMLS ID #26017577, Maggie Wells, Real Broker, LLC. Imagine MLS
- $287,0003 bd2 ba1.3k sqft106 Oconner Ct, Georgetown, KY 40324For SaleMLS ID #26020446, Briana Heflin, Kentucky Land and Home. Imagine MLS
- $320,0003 bd3 ba1.5k sqft2629 Michelle Park, Lexington, KY 40511For SaleMLS ID #26019123, Lacy S Hatton, RE/MAX Elite Lexington. Imagine MLS
- $340,0003 bd3 ba1.5k sqft4513 Hartland Pkwy, Lexington, KY 40515For SaleMLS ID #26019825, Eric B Denmark, The Local Agents. Imagine MLS
- $310,0003 bd2 ba1.2k sqft128 Wooded Way, Frankfort, KY 40601For SaleMLS ID #26006596, Carrie B Stewart, Bluegrass Properties Group. Imagine MLS
- $337,0002 bd2 ba1.1k sqft2060 Glade Ln, Lexington, KY 40513For SaleMLS ID #26018458, Lindsay E Muzic, Emmerich Muzic Realty. Imagine MLS
- $334,9003 bd3 ba1.7k sqft181 Mason Springs Dr, Nicholasville, KY 40356For SaleMLS ID #26015203, Tyanne Whitworth, RE/MAX Elite Lexington. Imagine MLS
- $314,9163 bd2 ba1.2k sqft1329 Harrington Ct, Lexington, KY 40511For SaleMLS ID #26018636, Michelle Ford, Bluegrass Home Group. Imagine MLS
- $299,0003 bd3 ba1.9k sqft1117 Oatlands Park, Lexington, KY 40509For SaleMLS ID #11841280, Chase Pennington, Team Pannell Real Estate. My State MLS
- $322,9003 bd2 ba1.7k sqft1717 Bettys Ct, Lexington, KY 40505For SaleMLS ID #26016402, Angie Fields, Lifstyl Real Estate. Imagine MLS
- $334,9004 bd2 ba1.9k sqft515 Pinoak Dr, Nicholasville, KY 40356For SaleMLS ID #26017351, Nicole Ellington, Danny Ayres Realty & Auction. Imagine MLS
