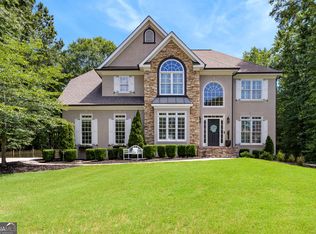
Welcome to your dream home in the heart of the highly sought-after Starr's Mill School District - where luxury, comfort, and unforgettable entertaining come together in one extraordinary property! Nestled within a premier Swim/Tennis/Golf Cart community complete with playgrounds and street lights, this stunning home offers the lifestyle today's buyers are searching for. From the moment you arrive, the beautifully landscaped lawn and inviting front porch create the perfect first impression. Step through the front door into a grand foyer adorned with rich hardwood flooring and elegant finishes throughout. To the right, the Formal Dining Room showcases crown molding, double chair rail, frame molding, and abundant natural light - ideal for hosting holiday gatherings and special occasions. To the left, the private office offers the perfect work-from-home retreat with hardwood flooring and refined trim details. The heart of the home is the Family Room designed for entertaining and relaxation, featuring recessed lighting, a marble surround fireplace with gas logs, cedar plank accent wall, ceiling fan, and beautiful crown molding. Flowing seamlessly into the bright and spacious kitchen, you'll love the abundant cabinetry, granite countertops, tile backsplash, double ovens, walk-in pantry, pendant lighting, breakfast bar, and sunny breakfast area overlooking the spectacular backyard oasis. Upstairs, dual staircases lead to generously sized secondary bedrooms, many featuring tray ceilings, ceiling fans, and walk-in closets. The luxurious primary suite is truly a private retreat with two ceiling fans, oversized walk-in closets, and breathtaking backyard views. The spa-inspired primary bath features granite counters, tile flooring, a walk-in tiled shower, jacuzzi tub, and elegant finishes throughout. Even the laundry room impresses with custom cabinetry, mud sink, tile flooring, and stylish barn door entry. The fully finished terrace level expands the living space with a large secondary family room, additional bedroom and full bath, bonus/game room, gym area, and private exterior access - perfect for guests, teens, or multi-generational living. And then... there's the backyard oasis. Designed to impress and built for year-round enjoyment, this outdoor paradise features an enlarged entertaining deck with a massive outdoor TV that remains with the home, a built-in stacked stone fireplace, and relaxing hot tub. Follow the walkway to the incredible in-ground saltwater pool complete with slide, water basketball goal, pergola, outdoor bar, and furniture - all included! Beyond the fenced pool area, enjoy a charming swing, outdoor playhouse, firepit, wooded privacy area, and even horseshoe pits with seating for endless outdoor fun. Additional luxury features include: * Plantation Shutters Throughout * Tankless Water Heater * Security System * 3-Car Side Entry Garage with Epoxy Flooring & Built-In Shelving. This exceptional property truly has it all - elegant living spaces, resort-style outdoor amenities, and an unbeatable location. Homes like this rarely come available... don't miss your opportunity to make this extraordinary retreat your forever home!
Pending
$874,900
285 Inverness Shores Dr, Fayetteville, GA 30215
5beds
4,158sqft
Single Family Residence
Built in 1999
2.03 Acres Lot
$852,800 Zestimate®
$210/sqft
$71/mo HOA
What's special
Built-in stacked stone fireplaceBeautifully landscaped lawnOutdoor playhouseInviting front porchElegant living spacesDual staircasesRelaxing hot tub
- 63 days |
- 464 |
- 21 |
Likely to sell faster than
Zillow last checked:
Listing updated:
Listed by:
Stephen P Walker 678-758-7389,
BHHS Georgia Properties
Source: GAMLS,MLS#: 10768783
Facts & features
Interior
Bedrooms & bathrooms
- Bedrooms: 5
- Bathrooms: 5
- Full bathrooms: 4
- 1/2 bathrooms: 1
Rooms
- Room types: Bonus Room, Family Room, Foyer, Laundry, Office
Dining room
- Features: Separate Room
Kitchen
- Features: Breakfast Area, Breakfast Bar, Pantry, Solid Surface Counters, Walk-in Pantry
Heating
- Central, Forced Air, Natural Gas, Zoned
Cooling
- Ceiling Fan(s), Central Air, Electric, Zoned
Appliances
- Included: Convection Oven, Cooktop, Dishwasher, Disposal, Double Oven, Dryer, Electric Water Heater, Microwave, Tankless Water Heater, Washer
- Laundry: Upper Level
Features
- Double Vanity, High Ceilings, Rear Stairs, Separate Shower, Tile Bath, Tray Ceiling(s), Entrance Foyer, Walk-In Closet(s)
- Flooring: Carpet, Hardwood, Tile
- Windows: Double Pane Windows
- Basement: Bath Finished,Concrete,Daylight,Exterior Entry,Finished,Full,Interior Entry
- Attic: Pull Down Stairs
- Number of fireplaces: 2
- Fireplace features: Factory Built, Family Room, Gas Log, Outside, Wood Burning Stove
Interior area
- Total structure area: 4,158
- Total interior livable area: 4,158 sqft
- Finished area above ground: 2,958
- Finished area below ground: 1,200
Property
Parking
- Total spaces: 3
- Parking features: Attached, Garage, Garage Door Opener, Parking Pad, Side/Rear Entrance
- Has attached garage: Yes
- Has uncovered spaces: Yes
Features
- Levels: Two
- Stories: 2
- Patio & porch: Deck, Porch
- Has private pool: Yes
- Pool features: In Ground, Salt Water
- Has spa: Yes
- Spa features: Bath
- Fencing: Back Yard,Fenced,Other
Lot
- Size: 2.03 Acres
- Features: Level, Private, Sloped
- Residential vegetation: Grassed
Details
- Parcel number: 060114004
- Other equipment: Satellite Dish
Construction
Type & style
- Home type: SingleFamily
- Architectural style: Traditional
- Property subtype: Single Family Residence
Materials
- Stone, Stucco
- Foundation: Slab
- Roof: Composition
Condition
- Resale
- New construction: No
- Year built: 1999
Utilities & green energy
- Electric: 220 Volts
- Sewer: Septic Tank
- Water: Public
- Utilities for property: Cable Available, Electricity Available, High Speed Internet, Natural Gas Available, Phone Available, Underground Utilities, Water Available
Community & HOA
Community
- Features: Playground, Pool, Street Lights, Tennis Court(s), Walk To Schools
- Security: Carbon Monoxide Detector(s), Security System, Smoke Detector(s)
- Subdivision: Timber Lake
HOA
- Has HOA: Yes
- Services included: Management Fee, Swimming, Tennis
- HOA fee: $850 annually
Location
- Region: Fayetteville
Financial & listing details
- Price per square foot: $210/sqft
- Tax assessed value: $835,103
- Annual tax amount: $9,150
- Date on market: 5/21/2026
- Cumulative days on market: 63 days
- Listing agreement: Exclusive Right To Sell
- Listing terms: Cash,Conventional,FHA,VA Loan
- Electric utility on property: Yes
Estimated market value
$852,800
$810,000 - $895,000
$4,833/mo
Price history
| Date | Event | Price |
|---|---|---|
| 6/30/2026 | Pending sale | $874,900$210/sqft |
Source:  GAMLS #10768783 Report a problem GAMLS #10768783 Report a problem | ||
| 5/21/2026 | Listed for sale | $874,900+82.7%$210/sqft |
Source: GAMLS #10768783 Report a problem | ||
| 7/7/2003 | Sold | $479,000+52.1%$115/sqft |
Source: Public Record Report a problem | ||
| 7/30/1999 | Sold | $314,900$76/sqft |
Source: Public Record Report a problem | ||
Public tax history
| Year | Property taxes | Tax assessment |
|---|---|---|
| 2025 | $6,856 +3% | $334,041 +7% |
| 2024 | $6,653 +13% | $312,188 +21.6% |
| 2023 | $5,890 +1.2% | $256,800 +19.4% |
| 2022 | $5,820 +0.6% | $215,120 |
| 2021 | $5,785 +11.8% | $215,120 -0.4% |
| 2020 | $5,172 -16.6% | $216,040 -0.7% |
| 2019 | $6,201 +4.3% | $217,600 +5.5% |
| 2018 | $5,944 | $206,280 -2% |
| 2017 | $5,944 +10.1% | $210,520 +15.2% |
| 2016 | $5,399 | $182,680 +4.8% |
| 2015 | $5,399 +11.8% | $174,280 +10.5% |
| 2014 | $4,827 | $157,760 +4.2% |
| 2013 | $4,827 +2.9% | $151,440 -0.8% |
| 2012 | $4,690 -7.4% | $152,600 -8.1% |
| 2011 | $5,063 +2.8% | $166,080 |
| 2010 | $4,924 -10.5% | $166,080 -5.1% |
| 2009 | $5,500 +2.6% | $174,988 |
| 2008 | $5,359 +5.8% | $174,988 |
| 2007 | $5,064 | $174,988 +3.1% |
| 2006 | -- | $169,744 +10.2% |
| 2005 | -- | $153,996 +0.7% |
| 2004 | $4,561 | $152,952 +17.4% |
| 2003 | -- | $130,252 +2.5% |
| 2002 | $3,760 +1.6% | $127,044 +5% |
| 2001 | $3,702 -1.1% | $121,032 +4.1% |
| 2000 | $3,743 | $116,272 |
Find assessor info on the county website
Monthly payment
Est. payment
Payment breakdown
Explore the cost of this home by adjusting the details. Changes won't be saved.Climate risks
Neighborhood: 30215
Nearby schools
GreatSchools rating
- 9/10Braelinn Elementary SchoolGrades: PK-5Distance: 0.7 mi
- 9/10Rising Starr Middle SchoolGrades: 6-8Distance: 2.5 mi
- 10/10Starrs Mill High SchoolGrades: 9-12Distance: 2.5 mi
Schools provided by the listing agent
- Elementary: Braelinn
- Middle: Rising Starr
- High: Starrs Mill
Source: GAMLS. This data may not be complete. We recommend contacting the local school district to confirm school assignments for this home.
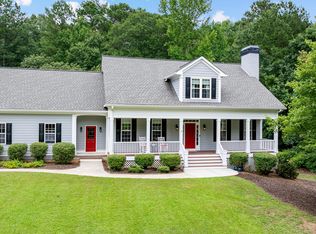
- $889,0005 bd5 ba3.9k sqft275 Inverness Shores Dr, Fayetteville, GA 30215For Sale
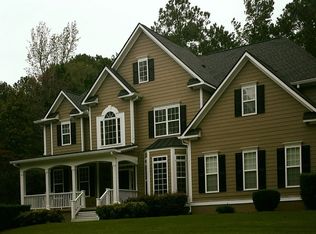
- $814,5005 bd5 ba3.6k sqft295 Inverness Shores Dr, Fayetteville, GA 30215Off Market

- $831,5005 bd5 ba4.1k sqft265 Inverness Shores Dr, Fayetteville, GA 30215Off Market
- $763,8004 bd4 ba2.9k sqft280 Inverness Shores Dr, Fayetteville, GA 30215Off Market
- $815,100-- bd-- ba4.4k sqft105 Woodberry Pl, Fayetteville, GA 30215Off Market
- $805,8005 bd5 ba2.9k sqft270 Inverness Shores Dr, Fayetteville, GA 30215Off Market
- $860,000-- bd-- ba3.3k sqft290 Inverness Shores Dr, Fayetteville, GA 30215Off Market
- $845,8005 bd5 ba4.4k sqft125 Woodberry Pl, Fayetteville, GA 30215Off Market
A local agent can set up tours, give advice and negotiate with sellers.
Similar homes
- $889,9005 bd5 ba4k sqft235 Longmead Dr, Fayetteville, GA 30215Active
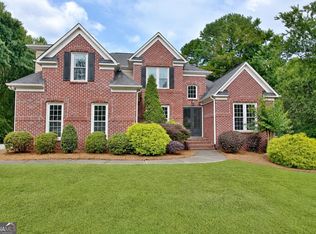
 MLS ID #10787098, Ginna Masters, Southern Classic Realtors. GAMLS
 - $879,0005 bd5 ba3.5k sqft100 Grouse Point, Fayetteville, GA 30215Active
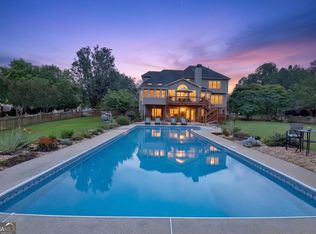 MLS ID #10780889, Heidi Lutman, BHHS Georgia Properties. GAMLS
 - $1,075,0005 bd5 ba4.8k sqft105 Trotters Rdg, Fayetteville, GA 30215Active
 MLS ID #10797901, Kali Bhargave, Keller Williams Realty Atl. Partners. GAMLS
 - $909,0005 bd4 ba3.9k sqft205 Knollwood Ct, Peachtree City, GA 30269Active
 MLS ID #10793427, Amy Dixon, BHHS Georgia Properties. GAMLS
 - $799,9005 bd5 ba4k sqft265 Hidden Lake Dr, Fayetteville, GA 30215ActiveMLS ID #10783162, David Coppage, Southern Classic Realtors. GAMLS
- $1,100,0004 bd5 ba4k sqft505 Old Valley Point, Fayetteville, GA 30215ActiveMLS ID #10784225, Amy Dixon, BHHS Georgia Properties. GAMLS
- $749,9995 bd4 ba3.6k sqft159 Friar Tuck Rd, Fayetteville, GA 30215ActiveMLS ID #10791137, Stephen P Walker, BHHS Georgia Properties. GAMLS
- $1,100,0005 bd5 ba5.8k sqft265 Broadmoor Dr, Fayetteville, GA 30215ActiveMLS ID #10696202, Marcelle Kiker, Patti Ayers & Associates, Inc.. GAMLS
- $849,0004 bd4 ba5.2k sqft230 Camelot Dr, Fayetteville, GA 30214ActiveMLS ID #10787550, Kavita McInroe, BHHS Georgia Properties. GAMLS
- $625,0004 bd3 ba2.9k sqft105 Arlington Trce, Fayetteville, GA 30215ActiveMLS ID #10803620, Matthew D Tuff, Keller Williams Realty Atl. Partners. GAMLS
- $850,0003 bd3 ba3.7k sqft1009 Pleasance Grv, Peachtree City, GA 30269ActiveMLS ID #10804929, Joann M Bennett, Southern Classic Realtors. GAMLS
- $694,5004 bd4 ba3.2k sqft210 Jefferson Woods Dr, Peachtree City, GA 30269ActiveMLS ID #10808580, Paula Livingston, Keller Williams Realty Atl. Partners. GAMLS
- $1,150,0005 bd4 ba4.8k sqft110 Turnberry Cir, Fayetteville, GA 30215ActiveMLS ID #10768838, Bryan Bureau, Realty Bureau. GAMLS
- $665,0004 bd4 ba4.1k sqft155 Aristocrat Ct, Fayetteville, GA 30215Active Under ContractMLS ID #10789346, The Glennie Group Inc, Keller Williams Realty Atl. Partners. GAMLS
- $849,0005 bd4 ba4.9k sqft605 Coniston Ct, Peachtree City, GA 30269ActiveMLS ID #10797164, Kavita McInroe, BHHS Georgia Properties. GAMLS
- $649,9005 bd4 ba3.8k sqft375 Grandmas Ln, Fayetteville, GA 30215ActiveMLS ID #10771000, Tracy L Ross, Drake Realty of Greater Atlanta. GAMLS
- $647,5004 bd4 ba3.4k sqft290 Youngs Cir, Fayetteville, GA 30215ActiveMLS ID #10735153, Becky Crawford, BHHS Georgia Properties. GAMLS
- $865,0004 bd4 ba3.8k sqft104 Cadmium Ct, Peachtree City, GA 30269ActiveMLS ID #10780277, Tracy Kirkland, Keller Williams Realty Atl. Partners. GAMLS
- $879,0005 bd5 ba5.2k sqft707 Bostonian Trce, Peachtree City, GA 30269ActiveMLS ID #10803677, Lois Coccia, Ansley Real Estate | Christie's Int. GAMLS
- $899,0004 bd4 ba4.2k sqft280 Waters Edge Ln, Newnan, GA 30263ActiveMLS ID #10807679, Christie C Hayes, Keller Williams Realty Atl. Partners. GAMLS
