Welcome to 285 Poplar Lane in Mason!!! This 2 story home features a formal dining room, 3 bedrooms, 2.5 bathrooms, partially finished basement, attached garage, fenced yard, shed and more! This property is eligible under the Freddie Mac First Look Initiative through 09-11-2026. For more information on FMFL visit www.homesteps.com
For sale
$304,900
285 Poplar Ln, Mason, MI 48854
3beds
2,664sqft
Single Family Residence
Built in 2010
0.25 Acres Lot
$301,400 Zestimate®
$114/sqft
$-- HOA
What's special
- 26 days
- 1,110
- 73
Likely to sell faster than
Zillow last checked:
Listing updated:
Listed by:
Jessica Hillyer 517-420-8227,
Coldwell Banker Professionals-Delta 517-321-1000
Source: Greater Lansing AOR,MLS#: 298432
Facts & features
Interior
Bedrooms & bathrooms
- Bedrooms: 3
- Bathrooms: 3
- Full bathrooms: 2
- 1/2 bathrooms: 1
Primary bedroom
- Level: Second
- Area: 252 Square Feet
- Dimensions: 18 x 14
Bedroom 2
- Level: Second
- Area: 196 Square Feet
- Dimensions: 14 x 14
Bedroom 3
- Level: Second
- Area: 224 Square Feet
- Dimensions: 16 x 14
Dining room
- Level: First
- Area: 216 Square Feet
- Dimensions: 18 x 12
Kitchen
- Level: First
- Area: 256 Square Feet
- Dimensions: 16 x 16
Living room
- Level: First
- Area: 396 Square Feet
- Dimensions: 22 x 18
Heating
- Forced Air
Cooling
- Central Air
Appliances
- Included: Oven, Range, Refrigerator
- Laundry: Upper Level
Features
- Basement: Full,Partially Finished
Interior area
- Total structure area: 2,904
- Total interior livable area: 2,664 sqft
- Finished area above ground: 2,016
- Finished area below ground: 648
Property
Parking
- Total spaces: 2
- Parking features: Attached, Garage
- Attached garage spaces: 2
Features
- Levels: Two
- Stories: 2
- Entry location: Front Door
- Patio & porch: Deck, Front Porch
- Fencing: Back Yard,Fenced
- Has view: Yes
- View description: Neighborhood
Lot
- Size: 0.25 Acres
- Dimensions: 98 x 124.98
Details
- Additional structures: Shed(s)
- Foundation area: 888
- Parcel number: 33090911401081
- Zoning description: Zoning
Construction
Type & style
- Home type: SingleFamily
- Architectural style: Colonial
- Property subtype: Single Family Residence
Materials
- Vinyl Siding
- Roof: Shingle
Condition
- Year built: 2010
Utilities & green energy
- Sewer: Public Sewer
- Water: Public
Community & HOA
Community
- Subdivision: Columbia Lake
Location
- Region: Mason
Financial & listing details
- Price per square foot: $114/sqft
- Tax assessed value: $150,000
- Annual tax amount: $5,874
- Date on market: 8/12/2026
- Listing terms: Cash,Conventional
Estimated market value
$301,400
$286,000 - $316,000
$3,006/mo
Price history
| Date | Event | Price |
|---|---|---|
| 8/12/2026 | Listed for sale | $304,900+6.2%$114/sqft |
Source:  Greater Lansing AOR #298432 Report a problem Greater Lansing AOR #298432 Report a problem | ||
| 10/16/2025 | Sold | $287,200+2870.3%$108/sqft |
Source: Public Record Report a problem | ||
| 6/27/2025 | Sold | $9,669-96.8%$4/sqft |
Source: Public Record Report a problem | ||
| 8/28/2023 | Sold | $300,000+0.2%$113/sqft |
Source: Greater Lansing AOR #274593 Report a problem | ||
| 8/2/2023 | Pending sale | $299,500$112/sqft |
Source: Greater Lansing AOR #274593 Report a problem | ||
| 7/24/2023 | Contingent | $299,500$112/sqft |
Source: Greater Lansing AOR #274593 Report a problem | ||
| 7/21/2023 | Listed for sale | $299,500+35.5%$112/sqft |
Source: Greater Lansing AOR #274593 Report a problem | ||
| 8/31/2020 | Sold | $221,000+0.5%$83/sqft |
Source: Greater Lansing AOR #248050 Report a problem | ||
| 7/23/2020 | Listed for sale | $219,900+23.2%$83/sqft |
Source: RE/MAX Real Estate Pros Dewitt #248050 Report a problem | ||
| 3/22/2016 | Sold | $178,500+8.8%$67/sqft |
Source: Public Record Report a problem | ||
| 9/18/2014 | Sold | $164,000$62/sqft |
Source: Public Record Report a problem | ||
Public tax history
| Year | Property taxes | Tax assessment |
|---|---|---|
| 2025 | $5,340 +22.4% | $150,000 +9.2% |
| 2024 | $4,363 | $137,400 +9.8% |
| 2023 | -- | $125,100 +13.2% |
| 2022 | -- | $110,500 +4% |
| 2021 | -- | $106,300 +2.3% |
| 2020 | -- | $103,900 +9% |
| 2019 | $3,074 | $95,300 +6.5% |
| 2018 | $3,074 | $89,500 |
| 2017 | -- | $89,500 +0.3% |
| 2016 | -- | $89,200 +9.2% |
| 2015 | -- | $81,700 +18.2% |
| 2014 | -- | $69,100 +0.3% |
| 2013 | -- | $68,900 +3.5% |
| 2012 | -- | $66,600 -5% |
| 2011 | -- | $70,100 +322.3% |
| 2010 | -- | $16,600 |
| 2009 | -- | $16,600 |
| 2008 | -- | $16,600 |
| 2007 | -- | $16,600 |
| 2006 | -- | $16,600 |
Find assessor info on the county website
Monthly payment
Est. payment
Payment breakdown
Explore the cost of this home by adjusting the details. Changes won't be saved.Climate risks
Neighborhood: 48854
Nearby schools
Schools provided by the listing agent
- High: Mason
- District: Mason
Source: Greater Lansing AOR. This data may not be complete. We recommend contacting the local school district to confirm school assignments for this home.
Similar homes
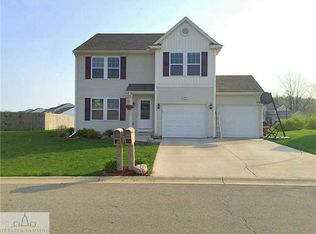
- $299,9003 bd2 ba2k sqft4249 Black Cherry Ln, Mason, MI 48854For Sale
 MLS ID #297734, Alissa Pawlowski, Vision Real Estate. Greater Lansing AOR
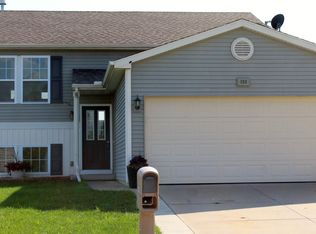
 - $295,0003 bd2 ba1.8k sqft461 Coventry Ln, Mason, MI 48854For Sale
 MLS ID #298792, Scott A Mather, WEICHERT, REALTORS- Emerald Properties. Greater Lansing AOR
 - $279,9003 bd3 ba1.8k sqft4924 Thurlby Rd, Mason, MI 48854For Sale
 MLS ID #50216448, Colton Rine, Five Star Real Estate. MiRealSource
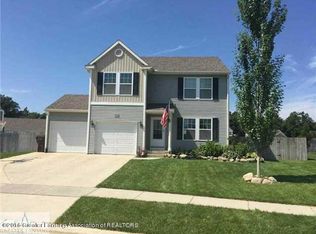
 - $299,0003 bd2 ba1.5k sqft412 Coventry Ln, Mason, MI 48854For Sale
 MLS ID #297943, Deborah Cleminson, RE/MAX Real Estate Professionals. Greater Lansing AOR
 - $295,0003 bd1 ba1.4k sqft4789 Nichols Rd, Mason, MI 48854For Sale
 MLS ID #201837833, Milica Treloar, EXIT Waterway Realty. WWMLS
 - $299,9004 bd3 ba2.2k sqft1368 Yarrow Dr, Holt, MI 48842For Sale
 MLS ID #26042572, Aadhi Rai, eXp Realty, LLC. MichRIC
 - $375,0003 bd2 ba1.6k sqft5967 Nichols Rd, Mason, MI 48854For SaleMLS ID #26038666, Brooke DeVries, Keller Williams GR East. MichRIC
- $319,9004 bd2 ba1.7k sqft2574 Winterberry St, Holt, MI 48842For SaleMLS ID #26042694, Aadhi Rai, eXp Realty, LLC. MichRIC
- $299,9003 bd3 ba1.7k sqft891 Moss Glen Cir, Haslett, MI 48840For SaleMLS ID #26045551, Christian Michael Braun, Re/Max Real Estate Professionals. MichRIC
- $325,0004 bd2 ba2.7k sqft2977 Oakley Rd, Stockbridge, MI 49285For SaleMLS ID #50215124, Meghann Kozma, 3Sixty5 Realty. MiRealSource
- $335,0003 bd3 ba1.6k sqft3725 Shearwater Ln, East Lansing, MI 48823For SaleMLS ID #26025807, Timothy Gale, Re/Max Real Estate Professionals. MichRIC
