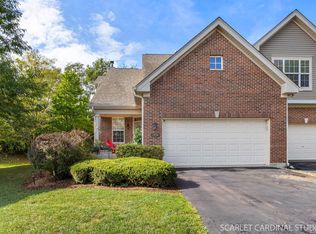
Welcome to Savannah Crossing! This inviting end-unit townhome offers a desirable combination of style, comfort, and functionality. Hardwood flooring flows throughout the entire first floor, creating a warm and welcoming feel. The kitchen features granite countertops, cream cabinetry, and newer stainless steel appliances, providing an attractive space for everyday living and entertaining. A convenient main-floor powder room completes the first level. Upstairs, a spacious loft with built-in shelving offers flexible living space ideal for a home office, reading area, or second living space. Both bedrooms feature carpeting, while the second-floor laundry room includes a washer and dryer for added convenience. The primary suite is a relaxing retreat with vaulted ceilings and a large walk-in closet. The en-suite bath features dual sinks, a soaking tub, a separate shower, and ceramic tile flooring. A second full bathroom with linoleum flooring serves the additional bedroom and loft area. Enjoy the added privacy of an end-unit location with no homes directly behind the property, plus the convenience of an attached two-car garage. Ideally situated near shopping, dining, and major roadways, this home offers comfortable living in a convenient Aurora location. The home is located within the Batavia School District 101. Don't miss the opportunity to make this inviting townhome your own!
Active
$335,000
2850 Church Rd, Aurora, IL 60502
2beds
2,088sqft
Townhouse, Single Family Residence
Built in 2013
3,456 Square Feet Lot
$-- Zestimate®
$160/sqft
$278/mo HOA
What's special
Attached two-car garageCream cabinetryMain-floor powder roomGranite countertopsNewer stainless steel appliancesLarge walk-in closet
- 6 days
- 375
- 29
Likely to sell faster than
Zillow last checked:
Listing updated:
Listed by:
Nicole Tudisco, CNC,CSC,e-PRO,SFR (630)973-8932,
Wheatland Realty,
Allison Rimbo 331-215-2224,
Wheatland Realty
Source: MRED as distributed by MLS GRID,MLS#: 12784244
Facts & features
Interior
Bedrooms & bathrooms
- Bedrooms: 2
- Bathrooms: 3
- Full bathrooms: 2
- 1/2 bathrooms: 1
Rooms
- Room types: Foyer, Loft
Primary bedroom
- Features: Flooring (Carpet), Window Treatments (Blinds), Bathroom (Full)
- Area: 240 Square Feet
- Dimensions: 15X16
Bedroom 2
- Features: Flooring (Carpet), Window Treatments (Blinds)
- Area: 182 Square Feet
- Dimensions: 13X14
Dining room
- Features: Flooring (Hardwood), Window Treatments (Blinds)
- Area: 140 Square Feet
- Dimensions: 10X14
Foyer
- Features: Flooring (Hardwood)
- Area: 84 Square Feet
- Dimensions: 7X12
Kitchen
- Features: Kitchen (Island), Flooring (Hardwood)
- Area: 156 Square Feet
- Dimensions: 12X13
Laundry
- Features: Flooring (Hardwood)
- Area: 44 Square Feet
- Dimensions: 4X11
Living room
- Features: Flooring (Hardwood), Window Treatments (Blinds)
- Area: 299 Square Feet
- Dimensions: 23X13
Loft
- Features: Flooring (Carpet), Window Treatments (Blinds)
- Area: 270 Square Feet
- Dimensions: 15X18
Heating
- Forced Air
Cooling
- Central Air
Appliances
- Included: Range, Microwave, Dishwasher, Refrigerator, Washer, Dryer, Disposal, Gas Water Heater
- Laundry: Upper Level, In Unit
Features
- Cathedral Ceiling(s)
- Flooring: Hardwood
- Doors: Sliding Doors, Storm Door(s)
- Windows: Window Treatments
- Basement: None
- Number of fireplaces: 1
- Fireplace features: Electric, Living Room
Interior area
- Total structure area: 0
- Total interior livable area: 2,088 sqft
Property
Parking
- Total spaces: 2
- Parking features: Asphalt, Garage Door Opener, Yes, Garage Owned, Attached, Garage
- Attached garage spaces: 2
- Has uncovered spaces: Yes
Accessibility
- Accessibility features: No Disability Access
Features
- Patio & porch: Patio
Lot
- Size: 3,456 Square Feet
- Dimensions: 96X36
Details
- Parcel number: 1235479038
- Special conditions: None
- Other equipment: Ceiling Fan(s)
Construction
Type & style
- Home type: Townhouse
- Property subtype: Townhouse, Single Family Residence
Materials
- Vinyl Siding, Brick
- Foundation: Concrete Perimeter
- Roof: Asphalt
Condition
- New construction: No
- Year built: 2013
Utilities & green energy
- Sewer: Public Sewer
- Water: Public
Community & HOA
Community
- Security: Carbon Monoxide Detector(s)
- Subdivision: Savannah Crossing
HOA
- Has HOA: Yes
- Services included: Insurance, Exterior Maintenance, Lawn Care, Snow Removal
- HOA fee: $278 monthly
Location
- Region: Aurora
Financial & listing details
- Price per square foot: $160/sqft
- Tax assessed value: $340,866
- Annual tax amount: $8,508
- Date on market: 10/16/2026
- Ownership: Fee Simple w/ HO Assn.
Estimated market value
Not available
Estimated sales range
Not available
Not available
Price history
| Date | Event | Price |
|---|---|---|
| 10/16/2026 | Listed for sale | $335,000+45%$160/sqft |
Source:  MRED as distributed by MLS GRID #12784244 Report a problem | ||
| 12/8/2017 | Sold | $231,000-5.7%$111/sqft |
Source: MRED as distributed by MLS GRID #09560542 Report a problem | ||
| 6/29/2017 | Pending sale | $244,900$117/sqft |
Source: Coldwell Banker honig bell #09560542 Report a problem | ||
| 5/31/2017 | Price change | $244,900-2%$117/sqft |
Source: Coldwell Banker honig bell #09560542 Report a problem | ||
| 4/28/2017 | Price change | $249,900-1.6%$120/sqft |
Source: Coldwell Banker The Real Estate Group #09560542 Report a problem | ||
| 3/29/2017 | Price change | $254,000-2.3%$122/sqft |
Source: Coldwell Banker Honig-Bell #09560542 Report a problem | ||
| 3/12/2017 | Listed for sale | $259,900$124/sqft |
Source: Coldwell Banker Honig-Bell #09560542 Report a problem | ||
Public tax history
| Year | Property taxes | Tax assessment |
|---|---|---|
| 2025 | $8,508 +2.4% | $113,622 +8.8% |
| 2024 | $8,313 +2.5% | $104,451 +11.3% |
| 2023 | $8,110 +2.7% | $93,826 +7% |
| 2022 | $7,894 -20.3% | $87,688 -17.5% |
| 2021 | $9,901 +1.8% | $106,351 +2% |
| 2020 | $9,727 +1.4% | $104,306 +3.7% |
| 2019 | $9,589 +4.5% | $100,614 +4% |
| 2018 | $9,177 +7.4% | $96,782 +3.4% |
| 2017 | $8,546 -10.7% | $93,591 +3% |
| 2016 | $9,570 | $90,865 +2.3% |
| 2015 | -- | $88,796 +10.3% |
| 2014 | -- | $80,490 +346.1% |
| 2013 | -- | $18,044 +1572.3% |
| 2012 | -- | $1,079 |
Find assessor info on the county website
Monthly payment
Est. payment
Payment breakdown
Explore the cost of this home by adjusting the details. Changes won't be saved.Climate risks
Neighborhood: Big Woods
Nearby schools
Schools provided by the listing agent
- Elementary: J B Nelson Elementary School
- Middle: Sam Rotolo Middle School Of Bat
- High: Batavia Sr High School
- District: 101
Source: MRED as distributed by MLS GRID. This data may not be complete. We recommend contacting the local school district to confirm school assignments for this home.

Similar homes
- $355,0002 bd4 ba1.5k sqft1293 Church Ct, Aurora, IL 60502Active
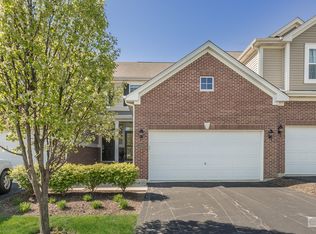 MLS ID #12786623, Solomon Gaddam, Keller Williams Infinity. MRED as distributed by MLS GRID
- $305,0002 bd2 ba1.1k sqft3169 Bromley Ln, Aurora, IL 60502New
 MLS ID #12788052, Dipali Patel, CSC, HomeSmart Realty Group. MRED as distributed by MLS GRID
- $389,0002 bd3 ba2k sqft1292 Church Ct #1292, Aurora, IL 60502Active
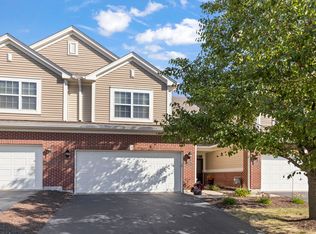 MLS ID #12742467, Lana Erickson, AHWD,LHC, eXp Realty - Geneva. MRED as distributed by MLS GRID
- $335,0002 bd3 ba1.4k sqft1062 Stamford Ct, Aurora, IL 60502Active
 MLS ID #12782942, Simmi Malhotra, john greene, Realtor. MRED as distributed by MLS GRID
