Accepted Offer with Contingencies. Spectacular 3 bed 2.5 bath 3 car garage with a large 20x10 covered patio & canned lighting. Great room style with gas fireplace, granite counter tops, kitchen island with sink, gas cook top, S.S appliances, & pantry. Separate family room upstairs & large utility room. Oversized primary suite with soaking tub, separate tiled shower, dual vanities & walk in closet. Gas forced Air with Central A/C. Fully fenced back yard with flat yard space & so much more.
Under contract
Listed by: Windermere Pacific West Prop • JAKE BUCKENDORF • Contact: Agent: 503-409-9847
Price cut: $10K (6/19)
$539,900
2850 Nautilus Ave NW, Salem, OR 97304
3beds
2,002sqft
:
Get pre-qualified$3,675/mo
Single Family Residence
Built in 2019
6,229 Square Feet Lot
$538,900 Zestimate®
$270/sqft
$29/mo HOA
What's special
Gas fireplaceFlat yard spaceWalk in closetSeparate tiled showerOversized primary suiteSeparate family room upstairsDual vanities
- 100 days |
- 146 |
- 6 |
Zillow last checked:
Listing updated:
Listed by:
JAKE BUCKENDORF Agent:503-409-9847,
Windermere Pacific West Prop
Source: WVMLS,MLS#: 839881
Facts & features
Interior
Bedrooms & bathrooms
- Bedrooms: 3
- Bathrooms: 3
- Full bathrooms: 2
- 1/2 bathrooms: 1
Primary bedroom
- Level: Upper
- Area: 308.92
- Dimensions: 18.08 x 17.08
Bedroom 2
- Level: Upper
- Area: 133.92
- Dimensions: 12.08 x 11.08
Bedroom 3
- Level: Upper
- Area: 108.99
- Dimensions: 9.83 x 11.08
Dining room
- Features: Area (Combination)
- Level: Main
- Area: 130.26
- Dimensions: 9.42 x 13.83
Family room
- Level: Upper
- Area: 228.65
- Dimensions: 16.83 x 13.58
Kitchen
- Level: Main
- Area: 155.63
- Dimensions: 11.25 x 13.83
Living room
- Level: Main
- Area: 258.13
- Dimensions: 17.5 x 14.75
Heating
- Natural Gas, Forced Air
Cooling
- Central Air
Appliances
- Included: Dishwasher, Disposal, Gas Range, Microwave, Electric Water Heater
- Laundry: Upper Level
Features
- Rec Room
- Flooring: Carpet, Laminate, Tile, Vinyl
- Has fireplace: Yes
- Fireplace features: Gas, Living Room
Interior area
- Total structure area: 2,002
- Total interior livable area: 2,002 sqft
Property
Parking
- Total spaces: 3
- Parking features: Attached
- Attached garage spaces: 3
Features
- Levels: Two
- Stories: 2
- Patio & porch: Covered Patio
- Exterior features: Gray
- Fencing: Fenced
- Has view: Yes
- View description: Territorial
Lot
- Size: 6,229 Square Feet
- Dimensions: 60 x 100
- Features: Dimension Above, Landscaped
Details
- Parcel number: 578484
- Zoning: RS
Construction
Type & style
- Home type: SingleFamily
- Property subtype: Single Family Residence
Materials
- Fiber Cement, Lap Siding
- Foundation: Continuous
- Roof: Composition
Condition
- New construction: No
- Year built: 2019
Utilities & green energy
- Electric: 2/Upper
- Sewer: Public Sewer
- Water: Public
Community & HOA
Community
- Subdivision: Whispering Heights
HOA
- Has HOA: Yes
- HOA fee: $29 monthly
Location
- Region: Salem
Financial & listing details
- Price per square foot: $270/sqft
- Tax assessed value: $530,200
- Annual tax amount: $5,586
- Price range: $539.9K - $539.9K
- Date on market: 4/16/2026
- Listing agreement: Exclusive Right To Sell
- Listing terms: Cash,Conventional,VA Loan,FHA
Estimated market value
$538,900
$512,000 - $566,000
$2,976/mo
Price history
| Date | Event | Price |
|---|---|---|
| 7/23/2026 | Contingent | $539,900$270/sqft |
Source:  WVMLS #839881 Report a problem WVMLS #839881 Report a problem | ||
| 7/13/2026 | Listed for sale | $539,900$270/sqft |
Source: WVMLS #839881 Report a problem | ||
| 7/8/2026 | Contingent | $539,900$270/sqft |
Source: WVMLS #839881 Report a problem | ||
| 6/19/2026 | Price change | $539,900-1.8%$270/sqft |
Source: WVMLS #839881 Report a problem | ||
| 5/15/2026 | Price change | $549,900-1.8%$275/sqft |
Source: WVMLS #839881 Report a problem | ||
| 4/16/2026 | Listed for sale | $560,000+2.8%$280/sqft |
Source: WVMLS #839881 Report a problem | ||
| 5/27/2022 | Sold | $545,000+9.2%$272/sqft |
Source: Public Record Report a problem | ||
| 4/28/2022 | Listed for sale | $499,000+45.5%$249/sqft |
Source: WVMLS #791749 Report a problem | ||
| 1/23/2020 | Sold | $342,995$171/sqft |
Source:  RMLS (OR) #19581688 Report a problem RMLS (OR) #19581688 Report a problem | ||
| 10/15/2019 | Listing removed | $342,995$171/sqft |
Source: D.R. Horton - Portland Report a problem | ||
| 10/13/2019 | Pending sale | $342,995$171/sqft |
Source: D.R. Horton - Portland Report a problem | ||
| 10/3/2019 | Listed for sale | $342,995$171/sqft |
Source: D.R. Horton - Portland Report a problem | ||
Public tax history
| Year | Property taxes | Tax assessment |
|---|---|---|
| 2025 | $5,586 +8% | $282,770 +3% |
| 2024 | $5,174 +3% | $274,540 +3% |
| 2023 | $5,024 +5.8% | $266,550 +5.4% |
| 2022 | $4,750 +2.9% | $252,780 +3% |
| 2021 | $4,614 +3.1% | $245,420 +3% |
| 2020 | $4,478 +295.7% | $238,280 +293.3% |
| 2019 | $1,132 | $60,580 +3% |
| 2018 | $1,132 | $58,820 |
Find assessor info on the county website
Monthly payment
Est. payment
Payment breakdown
Explore the cost of this home by adjusting the details. Changes won't be saved.Climate risks
Neighborhood: 97304
Nearby schools
GreatSchools rating
- 7/10Brush College Elementary SchoolGrades: K-5Distance: 0.9 mi
- 5/10Straub Middle SchoolGrades: 6-8Distance: 1.5 mi
- 6/10West Salem High SchoolGrades: 9-12Distance: 1.6 mi
Schools provided by the listing agent
- Elementary: Brush College
- Middle: Straub
- High: West Salem
Source: WVMLS. This data may not be complete. We recommend contacting the local school district to confirm school assignments for this home.
- $515,1004 bd3 ba2k sqft2868 Nautilus Ave NW, Salem, OR 97304Off Market
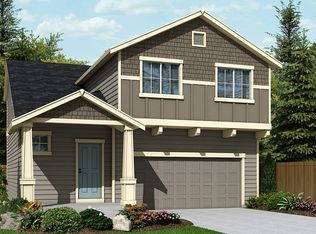
- $550,0004 bd3 ba2.2k sqft2832 Nautilus Ave NW, Salem, OR 97304Sold

- $530,6005 bd3 ba2.2k sqft2851 Emily Ave NW, Salem, OR 97304Off Market
- $542,2005 bd3 ba2.2k sqft2814 Nautilus Ave NW, Salem, OR 97304Off Market

- $613,6005 bd4 ba2.9k sqft3290 Elder St NW, Salem, OR 97304Off Market
- $561,7005 bd2 ba2.5k sqft2833 Emily Ave NW, Salem, OR 97304Off Market
- $522,2004 bd2 ba2.2k sqft3266 Elder St NW, Salem, OR 97304Off Market
- $534,4004 bd2 ba2k sqft2847 Nautilus Ave NW, Salem, OR 97304Off Market
A local agent can set up tours, give advice and negotiate with sellers.
A local lender can help you make sure your offer is ready when you are.
Similar homes
- $575,0004 bd3 ba2.2k sqft2867 Witch Hazel Ln NW, Salem, OR 97304For Sale
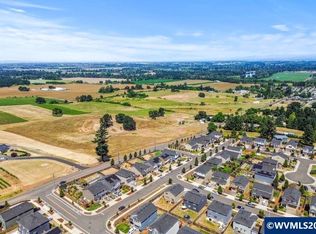
 MLS ID #842334, KELSEY BRUCE, Coho Realty. WVMLS
 - $550,0004 bd3 ba1.9k sqft1292 Barnabas St NW, Salem, OR 97304For Sale
 MLS ID #843673, ALISHA WOLFE, Oregon Realty Nw. WVMLS
 - $576,5004 bd3 ba2.4k sqft2754 Inna Ave NW, Salem, OR 97304For Sale
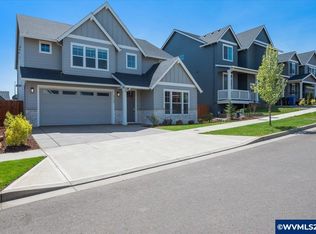 MLS ID #831153, ZACH FISCHER, Windermere Heritage. WVMLS
 - $539,5004 bd3 ba2k sqft2501 Feather Fire Ave NW, Salem, OR 97304For Sale
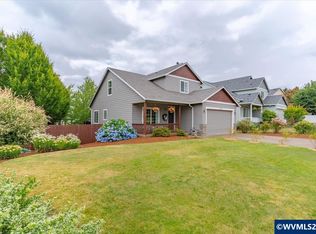 MLS ID #842697, JERUSHA MALAER, John L. Scott-Salem. WVMLS
 - $539,0004 bd3 ba2k sqft1756 Snowbird Dr NW, Salem, OR 97304For SaleMLS ID #839028, ALEXANDRA AGUIAR, Knipe Realty Era Powered. WVMLS
- $589,9004 bd3 ba2.3k sqft2846 Mayfly Ave NW, Salem, OR 97304For SaleMLS ID #840442, BRENT PERRY, Legacy Real Estate. WVMLS
- $569,9004 bd3 ba2.3k sqft2810 Hoover Ave NW, Salem, OR 97304For SaleMLS ID #838526, CHUN TRUONG, Homesmart Realty Group. WVMLS
- $579,9004 bd3 ba2.4k sqft903 Eisenhower Dr NW, Salem, OR 97304For SaleMLS ID #838440, SHELBY LOONEY, Homestar Brokers. WVMLS
- $379,0003 bd2 ba1.2k sqft2585 Nautilus Ave NW, Salem, OR 97304For SaleMLS ID #840367, MARINA STATSENKO, Roi Realty. WVMLS
- $459,9993 bd2 ba2.2k sqft2095 Popcorn Ct NW, Salem, OR 97304For SaleMLS ID #841902, MARTA GUAJARDO, Homesmart Realty Group. WVMLS
- $428,0003 bd2 ba1.5k sqft2105 Deerwind Ave NW, Salem, OR 97304For SaleMLS ID #840521, GLADYS BLUM, Blum Real Estate. WVMLS
- $649,9004 bd3 ba2.6k sqft1774 Settlers Spring Dr NW, Salem, OR 97304For SaleMLS ID #837137, NANCY ROCHA ALLEY, Homesmart Realty Group. WVMLS
- $619,0005 bd3 ba2.7k sqft340 Flying Eagle St NW, Salem, OR 97304For SaleMLS ID #841548, DEVIN THIELE, Sparrow Real Estate, Llc. WVMLS
- $530,0004 bd3 ba2.4k sqft4199 Geranium Loop NE, Salem, OR 97305For SaleMLS ID #841636, THUY CHRESTENSON, Knipe Realty Era Powered. WVMLS
- $425,0003 bd2 ba1.4k sqft1020 Windemere Dr NW, Salem, OR 97304For SaleMLS ID #843231, DANIKA FORRESTER, Re/Max Equity Group. WVMLS
- $615,0003 bd3 ba2.1k sqft5331 Woodscape Dr SE, Salem, OR 97306For SaleMLS ID #843666, KIMBERLY LEIGHTY, Berkshire Hathaway Homeservices R E Prof. WVMLS
- $445,0004 bd2 ba1.7k sqft506 Evans Ave N, Keizer, OR 97303For SaleMLS ID #843733, JON SIMS, Re/Max Integrity Branch. WVMLS
- $520,0004 bd3 ba2.4k sqft4161 Geranium Ave NE, Salem, OR 97305For SaleMLS ID #840657, HUE NGUYEN, Premiere Property Group, Llc Albany. WVMLS
- $489,0004 bd3 ba1.7k sqft4945 Constellation Ave NE, Salem, OR 97305For SaleMLS ID #842745, MICHAEL KEMRY, Harcourts Silverton. WVMLS
- $525,0004 bd3 ba2.4k sqft507 Lakefair Pl N, Keizer, OR 97303For SaleMLS ID #840752, ERIN SHAW, Homestar Brokers. WVMLS
