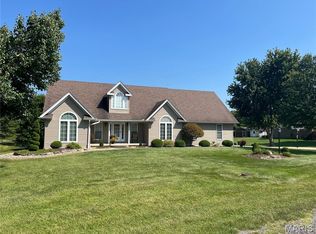
Welcome to your own slice of country living! Built in 2025, this beautifully crafted 3-bedroom, 2-bath ranch offers the perfect blend of modern comfort, quality construction, and peaceful surroundings on just over an acre. Designed with both functionality and style in mind, this home is ideal for those looking for the convenience of one-level living with room to grow. Step inside to an inviting open-concept floor plan filled with natural light, where the spacious living room flows effortlessly into the dining area and kitchen, creating the perfect space for everyday living and entertaining. The kitchen features ample cabinetry, generous counter space, and a layout that keeps everyone connected.
The private primary suite offers a relaxing retreat with a full ensuite bath and generous closet space. Two additional bedrooms and a second full bath provide flexibility for family, guests, or a home office. Main-floor laundry adds everyday convenience. The oversized 2-car garage offers plenty of room for vehicles, storage, tools, or recreational equipment, while the full unfinished basement presents endless possibilities for future expansion, whether you envision additional bedrooms, a family room, home gym, workshop, or entertainment space. Step outside and enjoy the peaceful setting from the covered rear porch, the perfect place to sip your morning coffee, unwind after a long day, or entertain family and friends while taking in the scenic views. Situated on just over an acre, there's plenty of room to garden, play, build a future outbuilding, or simply enjoy the privacy and freedom that comes with country living.
If you've been searching for the benefits of new construction without the wait, this move-in-ready home is a rare opportunity. Offering quality craftsmanship, modern finishes, an oversized garage, covered rear porch, and room to grow inside and out, this home is ready to welcome its next owners. Schedule your private showing today!
Active
Listed by: Keller Williams Pinnacle • Shawna Holtman • 618-363-9207
Price cut: $5.1K (8/26)
$444,900
28500 Old Fidelity Rd, Jerseyville, IL 62052
3beds
1,710sqft
Single Family Residence
Built in 2025
1.13 Acres Lot
$-- Zestimate®
$260/sqft
$-- HOA
What's special
- 52 days
- 248
- 4
Zillow last checked:
Listing updated:
Listed by:
Shawna Holtman 618-363-9207,
Keller Williams Pinnacle
Source: MARIS,MLS#: 26047551 Originating MLS: Southwestern Illinois Board of REALTORS
Originating MLS: Southwestern Illinois Board of REALTORSFacts & features
Interior
Bedrooms & bathrooms
- Bedrooms: 3
- Bathrooms: 2
- Full bathrooms: 2
- Main level bathrooms: 2
- Main level bedrooms: 3
Heating
- Forced Air
Cooling
- Central Air
Features
- Basement: Full
- Has fireplace: No
Interior area
- Total structure area: 1,710
- Total interior livable area: 1,710 sqft
- Finished area above ground: 1,710
- Finished area below ground: 0
Property
Parking
- Total spaces: 2
- Parking features: Garage - Attached
- Attached garage spaces: 2
Features
- Levels: One
Lot
- Size: 1.13 Acres
- Features: Level
Details
- Parcel number: TBD
- Special conditions: Standard
Construction
Type & style
- Home type: SingleFamily
- Architectural style: Traditional
- Property subtype: Single Family Residence
Materials
- Vinyl Siding
Condition
- Year built: 2025
Utilities & green energy
- Electric: 220 Volts
- Sewer: Private Sewer
- Water: Public
- Utilities for property: Cable Available, Electricity Connected, Propane, Sewer Connected, Water Connected
Community & HOA
Community
- Subdivision: None
HOA
- Has HOA: No
Location
- Region: Jerseyville
Financial & listing details
- Price per square foot: $260/sqft
- Annual tax amount: $9,390
- Date on market: 7/24/2026
- Cumulative days on market: 52 days
- Listing terms: Cash,Conventional,FHA,VA Loan
- Electric utility on property: Yes
Estimated market value
Not available
Estimated sales range
Not available
$2,409/mo
Price history
| Date | Event | Price |
|---|---|---|
| 8/26/2026 | Price change | $444,900-1.1%$260/sqft |
Source:  MARIS #26047551 Report a problem MARIS #26047551 Report a problem | ||
| 7/24/2026 | Listed for sale | $450,000$263/sqft |
Source: MARIS #26047551 Report a problem | ||
Public tax history
Tax history is unavailable.
Monthly payment
Est. payment
Payment breakdown
Explore the cost of this home by adjusting the details. Changes won't be saved.Climate risks
Neighborhood: 62052
Nearby schools
Schools provided by the listing agent
- Elementary: Jersey Dist 100
- Middle: Jersey Dist 100
- High: Jerseyville
Source: MARIS. This data may not be complete. We recommend contacting the local school district to confirm school assignments for this home.
- $349,890-- bd-- ba1.1k sqft28553 Old Fidelity Rd, Jerseyville, IL 62052Off Market
- $260,400-- bd-- ba-- sqft28553 Old Fidelity Rd, Jerseyville, IL 62052Off Market
- $337,700-- bd-- ba-- sqft28560 Old Fidelity Rd, Jerseyville, IL 62052Off Market
- $175,900-- bd-- ba1.9k sqft28100 Old Fidelity Rd, Jerseyville, IL 62052Off Market
Similar homes
- $255,0004 bd2 ba2.1k sqft24535 Us Highway 67, Jerseyville, IL 62052For Sale

 MLS ID #26058292, Rachel Fuller, Tarrant and Harman Real Estate and Auction Co. MARIS
 - $239,9003 bd2 ba2.1k sqft23611 Jenny Ln, Jerseyville, IL 62052For Sale
 MLS ID #26045767, Travis R Tarrant, Tarrant and Harman Real Estate and Auction Co. MARIS
 - $449,0003 bd3 ba2.1k sqft1436 S Lake Dr, Carrollton, IL 62016For Sale
 MLS ID #26055480, Andrew Kamp, Worrell Land Services LLC. MARIS
 - $235,0003 bd2 ba1.2k sqft507 Easton Ave, Jerseyville, IL 62052For Sale
 MLS ID #26058015, Rhonda Graner, Keller Williams Marquee. MARIS
 - $399,9003 bd2 ba1.5k sqft0 Nellies Rdg, Dow, IL 62022New ConstructionMLS ID #25004140, Ralph G Paslay, Coldwell Banker Paslay Realtor. MARIS
- $450,0004 bd2 ba1.9k sqft26068 Elsah Hills Dr, Dow, IL 62022New ConstructionMLS ID #26052054, Cheryl Halter, Landmark Realty. MARIS
- $349,9003 bd2 ba1.7k sqft4613 Valleydale Rd, Godfrey, IL 62035For SaleMLS ID #26055958, Lance Merrick, Real Broker LLC. MARIS
- $280,0003 bd1 ba1.6k sqft11720 Catatoga Dr, Plainview, IL 62685For SaleMLS ID #26059118, Lori Reid-Gardner, Century 21 Reid Baugher Realty. MARIS
- $400,0004 bd3 ba2.1k sqft10949 Clearwater Ln, Plainview, IL 62685For SaleMLS ID #26052385, Julie A Mayfield, Keller Williams Marquee. MARIS
- $499,9003 bd3 ba2.1k sqft0 Nellies Rdg, Dow, IL 62022New ConstructionMLS ID #25004152, Ralph G Paslay, Coldwell Banker Paslay Realtor. MARIS
- $340,0003 bd2 ba1.8k sqft8204 Montclaire Ave, Brighton, IL 62012For SaleMLS ID #26057280, Kenny Brackett, Market Pro Realty, Inc. MARIS
- $570,0004 bd3 ba2.2k sqft33701 Crystal Lake Rd, Brighton, IL 62012For SaleMLS ID #26050445, Kenny Brackett, Market Pro Realty, Inc. MARIS
- $360,0003 bd3 ba1.8k sqft31822 Irish Ln, Brighton, IL 62012For SaleMLS ID #26025765, Craig Hyden, Tarrant and Harman Real Estate and Auction Co. MARIS
- $250,0003 bd1 ba1k sqft3009 W Delmar Ave, Godfrey, IL 62035For SaleMLS ID #26058248, Shane Kamp, Tarrant and Harman Real Estate and Auction Co. MARIS
- $390,0003 bd2 ba1.5k sqft721 Pleasant Valley Dr, Godfrey, IL 62035New ConstructionMLS ID #26039562, Nicholas Schranck, Landmark Realty. MARIS
- $233,0003 bd2 ba1.5k sqft6409 Alpha Dr, Alton, IL 62002For SaleMLS ID #26047535, Stacy Redmon, Coldwell Banker Brown Realtors. MARIS
- $355,0003 bd2 ba2.1k sqft419 Sandpiper Ln, Grafton, IL 62037For SaleMLS ID #26041455, Kristina K Woolsey, Market Pro Realty, Inc. MARIS
