This isn't a house that was just built and listed. It's one that's been intentionally upgraded, year after year, until every system, every surface, and every finish earned its place. Tucked inside one of the most established and sought-after communities in the entire Charlotte Metro, this Fort Mill beauty delivers modern luxury without losing its classic charm.
Curb appeal sets the tone. A 3-car driveway, custom stamped concrete pathway, and wraparound front porch with aluminum rails and posts greet you before you reach the door. Vinyl maintenance free railings finish the porch with a clean, lasting look. Step through the brand new 2026 front door and the story keeps building.
Inside, rich hardwood floors run through every bedroom, every closet, every landing, and every inch of living space. Zero carpet. Anywhere. Dual HVAC serves upstairs and downstairs independently.. every floor holds exactly where you set it. A full 2024 lighting package covers the entire property, with designer fixtures in every bedroom, the foyer, staircase, upstairs landing, and laundry room, plus recessed lighting built into the master closets. 9 windows were replaced in 2025 with fresh seals and restored efficiency. The roof was replaced following hail damage, and extra wide gutters were added around the entire home and garage at the same time.
The kitchen got a full '20 rebuild. 14x15 feet of purpose-built cooking & gathering space. Quartz countertops, a black granite sink, a complete suite of LG black stainless appliances, and soft close cabinetry on every single cabinet. The oven vents directly outside instead of recirculating into the home (the detail most builders skip). A walk-in pantry handles serious storage and keeps the kitchen itself clean and functional. A custom 10x16 dining room was added to the original floor plan, expanding the footprint and creating a dedicated space for entertaining at any size. The living room fireplace features a custom tile surround that grounds the main level with warmth and intention.
The primary suite is its own retreat. His & hers walk-in closets. A master bath redesigned from the floor up with a two-head shower, heated tile floors, quartzite countertop, and custom ceramic vessel sinks handcrafted by a local potter. That finish does not exist in any other listing in this market. The first floor bedroom carries its own attached full bathroom, fully renovated with a walk-in shower, new vanity, mirror, updated lighting, toilet, and tile. Guest suite, in-law quarters, private office with a full bath.. the flexibility is real.
The backyard is where this house pulls away. A private outdoor retreat built for real living, with storage stitched in everywhere you look. The fully screened rear porch connects the main house directly to the detached garage and functions as a true breezeway (a rare architectural detail that adds both everyday convenience and livable outdoor space). Inside the detached garage sits a fully enclosed bonus room with its own dedicated HVAC unit, a sink, and a floor drain built in. Home gym, workshop, recording studio, art space.. the infrastructure is already there. A separate outbuilding works as a potting shed or yard tool storage and comes wired with its own electrical panel including 220 service. A dedicated concrete pad sits ready for a fire pit, outdoor kitchen, hot tub, or whatever the next owner envisions.
Minutes from I-77 and I-485. Easy access to Charlotte, Carowinds, & Cabelas. Zoned for one of the top-rated school districts in South Carolina. Mature trees, established streets, real community. This neighborhood has already arrived.
This is not a standard listing. This is a decade of investment, intention, and craftsmanship offered to one very fortunate buyer.
Under contract-show
Price cut: $15K (5/19)
$474,900
2851 Huckleberry Hill Dr, Fort Mill, SC 29715
3beds
2,000sqft
:
Get pre-qualified$2,937/mo
Single Family Residence
Built in 2001
0.18 Acres Lot
$472,500 Zestimate®
$237/sqft
$80/mo HOA
What's special
Oven vents directly outsideWalk-in pantryVinyl maintenance free railingsQuartz countertopsBlack granite sink
- 118 days |
- 983 |
- 81 |
Zillow last checked:
Listing updated:
Listed by:
Marcus Dilley 704-345-7083,
EXP Realty LLC Ballantyne
Source: Canopy MLS as distributed by MLS GRID,MLS#: 4365989
Facts & features
Interior
Bedrooms & bathrooms
- Bedrooms: 3
- Bathrooms: 3
- Full bathrooms: 3
- Main level bedrooms: 1
Primary bedroom
- Level: Upper
Bedroom s
- Level: Main
Bedroom s
- Level: Upper
Bathroom full
- Level: Main
Bathroom full
- Level: Upper
Bathroom full
- Level: Upper
Dining room
- Level: Main
Kitchen
- Level: Main
Laundry
- Level: Upper
Living room
- Level: Main
Heating
- Central
Cooling
- Central Air
Appliances
- Included: Dishwasher, Disposal, Dryer, Gas Oven, Gas Range, Ice Maker, Microwave, Refrigerator, Washer
- Laundry: Laundry Room, Upper Level
Features
- Flooring: Hardwood
- Has basement: No
- Fireplace features: Gas Log, Living Room
Interior area
- Total structure area: 2,000
- Total interior livable area: 2,000 sqft
- Finished area above ground: 2,000
- Finished area below ground: 0
Property
Parking
- Total spaces: 1
- Parking features: Driveway, Detached Garage, Garage Faces Side, Garage Shop, Garage on Main Level
- Garage spaces: 1
- Has uncovered spaces: Yes
Features
- Levels: Two
- Stories: 2
- Fencing: Fenced
Lot
- Size: 0.18 Acres
- Features: Corner Lot
Details
- Additional structures: Outbuilding, Workshop
- Parcel number: 7260201062
- Zoning: RD-I
- Special conditions: Standard
Construction
Type & style
- Home type: SingleFamily
- Property subtype: Single Family Residence
Materials
- Vinyl
- Foundation: Crawl Space
Condition
- New construction: No
- Year built: 2001
Utilities & green energy
- Sewer: Public Sewer
- Water: City
Community & HOA
Community
- Subdivision: Regent Park
HOA
- Has HOA: Yes
- HOA fee: $958 annually
- HOA name: William Douglas Management
- HOA phone: 704-347-8900
Location
- Region: Fort Mill
Financial & listing details
- Price per square foot: $237/sqft
- Tax assessed value: $384,200
- Date on market: 4/6/2026
- Cumulative days on market: 101 days
- Listing terms: Cash,Conventional,FHA,VA Loan
- Road surface type: Concrete, Paved
Estimated market value
$472,500
$449,000 - $496,000
$2,447/mo
Price history
| Date | Event | Price |
|---|---|---|
| 7/22/2026 | Contingent | $474,900$237/sqft |
Source: eXp Realty #4365989 Report a problem | ||
| 6/12/2026 | Listed for sale | $474,900$237/sqft |
Source: eXp Realty #4365989 Report a problem | ||
| 5/26/2026 | Contingent | $474,900$237/sqft |
Source: eXp Realty #4365989 Report a problem | ||
| 5/19/2026 | Price change | $474,900-3.1%$237/sqft |
Source:  Canopy MLS as distributed by MLS GRID #4365989 Report a problem Canopy MLS as distributed by MLS GRID #4365989 Report a problem | ||
| 5/4/2026 | Price change | $489,900-2%$245/sqft |
Source: Canopy MLS as distributed by MLS GRID #4365989 Report a problem | ||
| 4/7/2026 | Listed for sale | $500,000$250/sqft |
Source: Canopy MLS as distributed by MLS GRID #4365989 Report a problem | ||
Public tax history
Tax history is unavailable.
Monthly payment
Est. payment
Payment breakdown
Explore the cost of this home by adjusting the details. Changes won't be saved.Climate risks
Neighborhood: 29715
Nearby schools
GreatSchools rating
- 9/10Sugar Creek Elementary SchoolGrades: PK-5Distance: 1.8 mi
- 8/10Springfield Middle SchoolGrades: 6-8Distance: 1.5 mi
- 9/10Nation Ford High SchoolGrades: 9-12Distance: 2 mi
Schools provided by the listing agent
- Elementary: Sugar Creek
- Middle: Fort Mill
- High: Nation Ford
Source: Canopy MLS as distributed by MLS GRID. This data may not be complete. We recommend contacting the local school district to confirm school assignments for this home.
- $445,3003 bd3 ba2k sqft2851 Huckleberry Hl, Fort Mill, SC 29715Off Market
- $357,900-- bd2 ba1.3k sqft2855 Huckleberry Hl, Fort Mill, SC 29715Off Market
- $383,8003 bd3 ba1.6k sqft2955 Huckleberry Hl, Fort Mill, SC 29715Off Market

- $---- bd-- ba-- sqft2955 Huckleberry Hill Dr, Fort Mill, SC 29715Off Market
- $---- bd-- ba-- sqft2845 Huckleberry Hill Dr, Fort Mill, SC 29715Off Market
- $417,7003 bd2 ba1.8k sqft205 Strawberry Knl, Fort Mill, SC 29715Off Market
- $457,3004 bd3 ba1.9k sqft2845 Huckleberry Hl, Fort Mill, SC 29715Off Market
- $405,000-- bd2 ba1.6k sqft201 Strawberry Knl, Fort Mill, SC 29715Off Market
A local agent can set up tours, give advice and negotiate with sellers.
Similar homes
- $549,0004 bd3 ba2.9k sqft3301 Carlisle Ct, Fort Mill, SC 29715For Sale
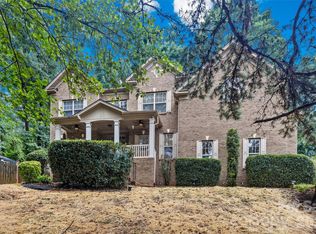
 MLS ID #4406056, Travis Duncan, Real Estate Central. Canopy MLS as distributed by MLS GRID
 - $510,0004 bd3 ba2k sqft102 Nims Spring Dr, Fort Mill, SC 29715For Sale
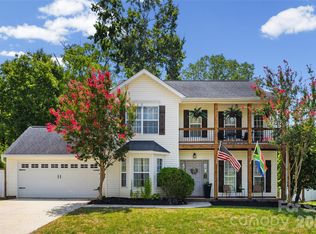 MLS ID #4406817, Jessica Hull, Keller Williams Connected. Canopy MLS as distributed by MLS GRID
 - $475,0004 bd3 ba1.9k sqft12002 Harmon Ln, Pineville, NC 28134For Sale
 MLS ID #4395944, Nicole McAlister, Keller Williams Ballantyne Area. Canopy MLS as distributed by MLS GRID
 - $475,0003 bd3 ba1.6k sqft12624 Cardinal Woods Dr, Pineville, NC 28134For Sale
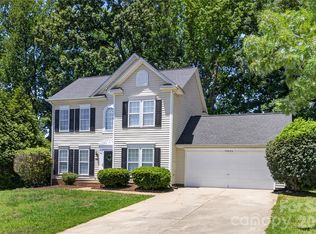 MLS ID #4383732, Rory Cummins, EXP Realty LLC Ballantyne. Canopy MLS as distributed by MLS GRID
 - $470,0003 bd3 ba2.5k sqft11319 Scottsman Trace Dr, Charlotte, NC 28273For SaleMLS ID #4396344, Kamell Schooley, Costello Real Estate and Investments LLC. Canopy MLS as distributed by MLS GRID
- $445,0004 bd3 ba2.2k sqft621 Cape Fear St, Fort Mill, SC 29715For SaleMLS ID #4381711, Rodolfo Duque-Plaza, Better Homes and Garden Real Estate Paracle. Canopy MLS as distributed by MLS GRID
- $499,9993 bd3 ba2.4k sqft12524 Generations St, Charlotte, NC 28278For SaleMLS ID #4397575, Kelly Wodzinski, Keller Williams Unified. Canopy MLS as distributed by MLS GRID
- $510,0003 bd3 ba1.9k sqft15114 Edindale Dr, Charlotte, NC 28277For SaleMLS ID #4406080, Rachael Bryant, The Agency - Charlotte. Canopy MLS as distributed by MLS GRID
- $500,0003 bd2 ba1.7k sqft10129 Eagle Ct, Charlotte, NC 28277For SaleMLS ID #4399688, Andrew Greenberg, EXP Realty LLC Ballantyne. Canopy MLS as distributed by MLS GRID
- $529,0003 bd3 ba2.4k sqft3995 Kestrel Ln, Indian Land, SC 29707For SaleMLS ID #4364921, Megan Banks, David Hoffman Realty Charlotte. Canopy MLS as distributed by MLS GRID
- $300,0003 bd4 ba1.9k sqft316 Wilkes Place Dr, Fort Mill, SC 29715For SaleMLS ID #4403985, Megan Matchette, Helen Adams Realty. Canopy MLS as distributed by MLS GRID
- $485,0004 bd3 ba2.9k sqft4012 Magna Ln, Indian Trail, NC 28079For SaleMLS ID #4406067, Jennifer Lambert, NextHome Paramount. Canopy MLS as distributed by MLS GRID
- $430,0003 bd2 ba1.7k sqft4160 Koala Cir, Tega Cay, SC 29708For SaleMLS ID #4386791, Toni McIntyre, Real Broker, LLC. Canopy MLS as distributed by MLS GRID
- $525,0003 bd2 ba1.7k sqft9114 Beaver Brook Way, Charlotte, NC 28277For SaleMLS ID #4407536, Hillary Meachum, Keller Williams Ballantyne Area. Canopy MLS as distributed by MLS GRID
- $449,0004 bd3 ba2.5k sqft8932 Oransay Way, Charlotte, NC 28278For SaleMLS ID #4407937, Amit Thawait, Vasu Realty. Canopy MLS as distributed by MLS GRID
- $500,0004 bd3 ba2.9k sqft3135 Pine Bluff Way, Indian Land, SC 29707For SaleMLS ID #4393621, PJ Kennedy, Keller Williams Ballantyne Area. Canopy MLS as distributed by MLS GRID
- $524,9003 bd3 ba1.7k sqft2316 Blueberry St, Belmont, NC 28012For SaleMLS ID #4409315, Lena Horrigan, Engel & Volkers Charlotte. Canopy MLS as distributed by MLS GRID
- $500,0004 bd3 ba2.6k sqft252 Hydrangea Dr, Lake Wylie, SC 29710For SaleMLS ID #4353447, Carol Syler, Premier South. Canopy MLS as distributed by MLS GRID
- $489,0004 bd3 ba2.6k sqft3339 Kingshire Way, Clover, SC 29710For SaleMLS ID #4404024, Christina Geis, Howard Hanna Allen Tate Lake Wylie. Canopy MLS as distributed by MLS GRID
- $525,0003 bd2 ba2.1k sqft312 Tradewinds Ln, York, SC 29745For SaleMLS ID #4388342, Jay White, Keller Williams Ballantyne Area. Canopy MLS as distributed by MLS GRID
