Perched above the fairway with sweeping golf course and mountain views, this exquisitely remodeled 3-bedroom, 3.5-bath residence with a den and 3-car garage in Sun City Anthem offers timeless elegance, modern luxury, and extraordinary attention to detail. A stunning foyer sets the tone with softly checkered flooring, a tray ceiling, custom millwork, and elegant wall sconces. Glass French doors open to a beautifully appointed den or office, while the formal dining room impresses with rich hardwood flooring and tray ceiling accents. The grand great room showcases a stone fireplace flanked by custom cabinetry and shelving. Soaring 10-foot ceilings throughout create a sense of scale and grandeur. The showpiece kitchen features double-stacked cabinetry, above-and under-cabinet lighting, and premium appliances, including a Bosch refrigerator and dishwasher, Forno double range, microwave drawer, and Tradewind range hood. An inviting breakfast nook includes a beverage cooler and charming arched niche with cabinetry. The generous primary suite features an exquisitely designed bathroom with custom millwork framing a statement chandelier above the freestanding tub, an arched shower alcove with sophisticated tile, and a custom closet. Two additional bedrooms offer remodeled en-suite bathrooms with beautiful accent tile. The powder room makes a statement of its own, while the laundry room repeats the foyer's elegant checkered flooring for a cohesive design. The transformation extends outdoors with fresh exterior paint, newly refinished patio decking, freshly stained concrete, redesigned landscaping, lush artificial turf, and a welcoming courtyard that creates exceptional curb appeal. The covered rear patio provides the perfect setting to savor spectacular fairway and mountain views, vibrant sunsets, and sparkling city lights. Additional highlights include Capital Lighting fixtures, a new HVAC system (A/C and furnace), plantation shutters, and Rolladen rolling shutters.
Active
$1,285,000
2851 Scotts Valley Dr, Henderson, NV 89052
3beds
2,769sqft
Single Family Residence
Built in 2000
8,276 Square Feet Lot
$1,237,100 Zestimate®
$464/sqft
$145/mo HOA
What's special
- 4 days
- 343
- 35
Likely to sell faster than
Zillow last checked:
Listing updated:
Listed by:
Nichole L. Teter S.0167051 (702)503-4434,
Huntington & Ellis, A Real Est
Source: LVR,MLS#: 2827398 Originating MLS: Greater Las Vegas Association of Realtors Inc
Originating MLS: Greater Las Vegas Association of Realtors IncFacts & features
Interior
Bedrooms & bathrooms
- Bedrooms: 3
- Bathrooms: 4
- Full bathrooms: 2
- 3/4 bathrooms: 1
- 1/2 bathrooms: 1
Primary bedroom
- Description: Ceiling Fan,Ceiling Light,Custom Closet,Pbr Separate From Other,Walk-In Closet(s)
- Dimensions: 14x28
Bedroom 2
- Description: Ceiling Fan,Ceiling Light,Closet,With Bath
- Dimensions: 12x14
Bedroom 3
- Description: Ceiling Fan,Ceiling Light,Closet,Mirrored Door,With Bath
- Dimensions: 13x12
Den
- Description: Double Doors
Dining room
- Description: Formal Dining Room
- Dimensions: 11x14
Family room
- Description: Built-in Bookcases,Ceiling Fan
- Dimensions: 16x18
Kitchen
- Description: Breakfast Bar/Counter,Breakfast Nook/Eating Area,Custom Cabinets,Pantry,Quartz Countertops,Stainless Steel Appliances
Heating
- Gas, Multiple Heating Units
Cooling
- Central Air, Electric, 2 Units
Appliances
- Included: Dishwasher, Disposal, Gas Range, Microwave, Refrigerator
- Laundry: Cabinets, Gas Dryer Hookup, Main Level, Laundry Room, Sink
Features
- Bathroom on Main Level, Bedroom on Main Level, Ceiling Fan(s), Primary Downstairs, Skylights, Window Treatments
- Flooring: Ceramic Tile, Laminate
- Windows: Double Pane Windows, Plantation Shutters, Skylight(s)
- Number of fireplaces: 1
- Fireplace features: Electric, Family Room
Interior area
- Total structure area: 2,769
- Total interior livable area: 2,769 sqft
Video & virtual tour
Property
Parking
- Total spaces: 3
- Parking features: Attached, Epoxy Flooring, Finished Garage, Garage, Inside Entrance, Private, Shelves
- Attached garage spaces: 3
Features
- Stories: 1
- Patio & porch: Covered, Patio
- Exterior features: Barbecue, Courtyard, Patio, Private Yard, Irrigation Sprinklers
- Pool features: Community
- Fencing: Block,Back Yard,Wrought Iron
- Has view: Yes
- View description: Golf Course, Mountain(s)
Lot
- Size: 8,276 Square Feet
- Features: Drip Irrigation/Bubblers, Desert Landscaping, Landscaped, Synthetic Grass, < 1/4 Acre
Details
- Parcel number: 19112310012
- Zoning description: Single Family
- Other equipment: Water Softener Loop
- Horse amenities: None
Construction
Type & style
- Home type: SingleFamily
- Architectural style: One Story
- Property subtype: Single Family Residence
Materials
- Frame, Stucco
- Roof: Tile
Condition
- Year built: 2000
Utilities & green energy
- Electric: Photovoltaics None
- Sewer: Public Sewer
- Water: Public
- Utilities for property: Underground Utilities
Green energy
- Energy efficient items: Windows, Solar Screens
Community & HOA
Community
- Features: Pool
- Senior community: Yes
- Subdivision: Sun City Anthem Phase 1
HOA
- Has HOA: Yes
- Amenities included: Clubhouse, Fitness Center, Golf Course, Pickleball, Pool, Racquetball, Spa/Hot Tub, Tennis Court(s)
- Services included: Reserve Fund, Security
- HOA fee: $435 quarterly
- HOA name: Sun City Anthem
- HOA phone: 702-614-5800
Location
- Region: Henderson
Financial & listing details
- Price per square foot: $464/sqft
- Tax assessed value: $581,877
- Annual tax amount: $5,585
- Date on market: 10/17/2026
- Listing agreement: Exclusive Right To Sell
- Listing terms: Cash,Conventional
Estimated market value
$1,237,100
$1.18M - $1.30M
$3,260/mo
Price history
| Date | Event | Price |
|---|---|---|
| 10/18/2026 | Listed for sale | $1,285,000+53.9%$464/sqft |
Source:  LVR #2827398 Report a problem LVR #2827398 Report a problem | ||
| 12/29/2025 | Sold | $835,000-2.9%$302/sqft |
Source: LVR #2734540 Report a problem | ||
| 11/21/2025 | Pending sale | $859,900$311/sqft |
Source: LVR #2734540 Report a problem | ||
| 11/13/2025 | Listed for sale | $859,900+133.1%$311/sqft |
Source: LVR #2734540 Report a problem | ||
| 5/10/2000 | Sold | $368,962$133/sqft |
Source: Public Record Report a problem | ||
Public tax history
| Year | Property taxes | Tax assessment |
|---|---|---|
| 2026 | $5,588 +8% | $203,657 -0.9% |
| 2025 | $5,174 +10.3% | $205,460 +6.2% |
| 2024 | $4,693 +2.9% | $193,447 +10.6% |
| 2023 | $4,561 +3% | $174,831 +6.1% |
| 2022 | $4,430 +1% | $164,828 +0.7% |
| 2021 | $4,385 +3% | $163,644 +2.2% |
| 2020 | $4,256 +3% | $160,144 +3.6% |
| 2019 | $4,132 +5.7% | $154,631 |
| 2018 | $3,910 | $154,631 +2.1% |
| 2017 | $3,910 | $151,400 +6.8% |
| 2016 | $3,910 +0.2% | $141,790 +6.3% |
| 2015 | $3,903 +3% | $133,417 +4% |
| 2014 | $3,789 | $128,315 |
| 2013 | -- | $128,315 +5.1% |
| 2012 | -- | $122,116 -2.8% |
| 2011 | -- | $125,617 -4% |
| 2010 | -- | $130,799 -20% |
| 2009 | -- | $163,600 |
| 2008 | -- | $163,600 -14.6% |
| 2007 | -- | $191,677 +10.5% |
| 2006 | -- | $173,410 +16.7% |
| 2005 | -- | $148,617 +15.3% |
| 2004 | -- | $128,863 +6.3% |
| 2003 | -- | $121,240 +3% |
| 2002 | -- | $117,720 +3.2% |
| 2001 | -- | $114,070 |
Find assessor info on the county website
Monthly payment
Est. payment
Payment breakdown
Explore the cost of this home by adjusting the details. Changes won't be saved.Climate risks
Neighborhood: Anthem
Nearby schools
Schools provided by the listing agent
- Elementary: Wallin, Shirley & Bill,Wallin, Shirley & Bill
- Middle: Webb, Del E.
- High: Liberty
Source: LVR. This data may not be complete. We recommend contacting the local school district to confirm school assignments for this home.
- $842,9003 bd3 ba2.3k sqft2847 Scotts Valley Dr, Henderson, NV 89052Off Market

- $840,7002 bd2 ba2.5k sqft2855 Scotts Valley Dr, Henderson, NV 89052Off Market
- $896,5002 bd3 ba2.5k sqft2859 Scotts Valley Dr, Henderson, NV 89052Off Market
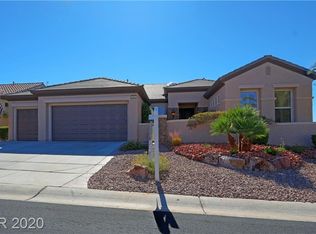
- $801,2002 bd2 ba2.5k sqft2843 Scotts Valley Dr, Henderson, NV 89052Off Market
Similar homes
- $1,150,0003 bd3 ba2.3k sqft1999 Oliver Springs St, Henderson, NV 89052For Sale
 MLS ID #2796579, Eric C. Mendoza, LPT Realty, LLC. LVR
 - $645,0003 bd3 ba2.4k sqft688 Vineland Ave, Henderson, NV 89052For Sale
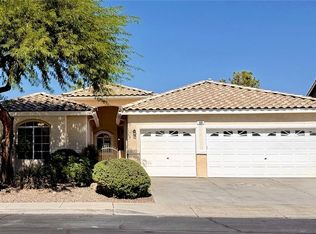 MLS ID #2825868, Jonathan Minerick, Homecoin.com. LVR
 - $949,0003 bd4 ba2.7k sqft2058 Fountain City St, Henderson, NV 89052For Sale
 MLS ID #2819316, Chris K. Wolfgram, Windermere Anthem Hills LLC. LVR
 - $929,9002 bd3 ba3.1k sqft2365 Fayetteville Ave, Henderson, NV 89052For Sale
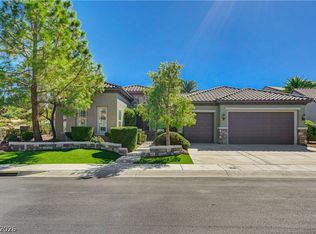 MLS ID #2824570, Michael Moed, Huntington & Ellis, A Real Est. LVR
