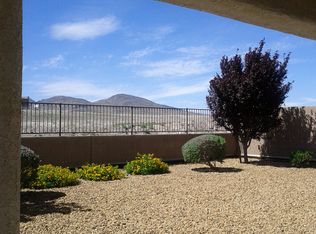
Stunning fully remodeled Anthem Highlands home with no rear neighbors! This adorable home has been lovingly remodeled and looks straight from a magazine. The kitchen is fully upgraded with newly refinished cement counters, an apron sink, black hardware and more. The home also features new LED lights throughout, remodeled bathrooms, designer accent walls, and so many small details. In addition to the cosmetic upgrades, the sellers have meticulously maintained this home and recent upgrades include: 2 new a/c units (2022), new 50 gallon water heater, new dishwasher, and new chamberlain garage door and springs. The oversized backyard backs up to open space with tons of potential and offers privacy and mountain views. Located just minutes from Anthem Hills shopping center.
Pending
$470,000
2855 Strathallan Ave, Henderson, NV 89044
3beds
1,666sqft
Single Family Residence
Built in 2004
5,662 Square Feet Lot
$-- Zestimate®
$282/sqft
$72/mo HOA
What's special
Designer accent wallsMountain viewsNewly refinished cement countersOversized backyardBlack hardwareApron sinkOffers privacy
- 60 days
- 443
- 47
Zillow last checked:
Listing updated:
Listed by:
Kristen Thomas BS.0146728 702-600-8223,
Real Broker LLC
Source: LVR,MLS#: 2809384 Originating MLS: Greater Las Vegas Association of Realtors Inc
Originating MLS: Greater Las Vegas Association of Realtors IncFacts & features
Interior
Bedrooms & bathrooms
- Bedrooms: 3
- Bathrooms: 3
- Full bathrooms: 1
- 3/4 bathrooms: 1
- 1/2 bathrooms: 1
Primary bedroom
- Description: Ceiling Fan,Ceiling Light,Custom Closet,Pbr Separate From Other,Upstairs,Walk-In Closet(s)
- Dimensions: 12x16
Bedroom 2
- Description: Ceiling Fan,Ceiling Light,Closet,Upstairs
- Dimensions: 9x10
Bedroom 3
- Description: Ceiling Fan,Ceiling Light,Closet,Upstairs
- Dimensions: 10x10
Primary bathroom
- Description: Separate Shower,Separate Tub,Tub
Kitchen
- Description: Island,Man Made Woodor Laminate Flooring,Solid Surface Countertops,Vented Outside
Heating
- Central, Gas
Cooling
- Central Air, Electric
Appliances
- Included: Dishwasher, Disposal, Gas Range, Gas Water Heater, Water Softener Owned
- Laundry: Gas Dryer Hookup, Main Level, Laundry Room
Features
- Bathroom on Main Level, Ceiling Fan(s), Half Bath on Main Level, Window Treatments
- Flooring: Laminate
- Windows: Blinds, Double Pane Windows, Drapes, Window Treatments
- Has fireplace: No
Interior area
- Total structure area: 1,666
- Total interior livable area: 1,666 sqft
Video & virtual tour
Property
Parking
- Total spaces: 2
- Parking features: Attached, Garage, Inside Entrance, Private
- Attached garage spaces: 2
Features
- Stories: 2
- Exterior features: None, Sprinkler/Irrigation
- Fencing: Block,Back Yard
- Has view: Yes
- View description: Park/Greenbelt, Mountain(s)
Lot
- Size: 5,662 Square Feet
- Features: Drip Irrigation/Bubblers, Desert Landscaping, Landscaped, No Rear Neighbors, Rocks, < 1/4 Acre
Details
- Parcel number: 19124212076
- Zoning description: Single Family
- Horse amenities: None
Construction
Type & style
- Home type: SingleFamily
- Architectural style: Two Story
- Property subtype: Single Family Residence
Materials
- Roof: Tile
Condition
- Resale
- Year built: 2004
Utilities & green energy
- Electric: Photovoltaics None
- Sewer: Public Sewer
- Water: Public
- Utilities for property: Cable Available, Underground Utilities
Green energy
- Energy efficient items: Windows
Community & HOA
Community
- Security: Security System Owned
- Subdivision: Anthem Highlands Phase 3
HOA
- Has HOA: Yes
- Amenities included: Playground
- Services included: Association Management
- HOA fee: $215 quarterly
- HOA name: Anthem Highlands HOA
- HOA phone: 702-933-7764
Location
- Region: Henderson
Financial & listing details
- Price per square foot: $282/sqft
- Tax assessed value: $330,294
- Annual tax amount: $1,875
- Date on market: 9/15/2026
- Listing agreement: Exclusive Right To Sell
- Listing terms: Cash,Conventional,FHA,VA Loan
- Ownership: Single Family Residential
Estimated market value
Not available
Estimated sales range
Not available
Not available
Price history
| Date | Event | Price |
|---|---|---|
| 9/30/2026 | Pending sale | $470,000$282/sqft |
Source:  LVR #2809384 Report a problem LVR #2809384 Report a problem | ||
| 9/26/2026 | Contingent | $470,000$282/sqft |
Source: LVR #2809384 Report a problem | ||
| 9/15/2026 | Listed for sale | $470,000+51.9%$282/sqft |
Source: LVR #2809384 Report a problem | ||
| 10/4/2019 | Sold | $309,500$186/sqft |
Source: LVR #2124304 Report a problem | ||
| 8/30/2019 | Pending sale | $309,500$186/sqft |
Source: Prima Realty Group #2124304 Report a problem | ||
| 8/13/2019 | Listed for sale | $309,500+23.8%$186/sqft |
Source: Prima Realty Group #2124304 Report a problem | ||
| 9/26/2017 | Sold | $250,000+12.1%$150/sqft |
Source: Public Record Report a problem | ||
| 11/10/2016 | Sold | $223,100+75.7%$134/sqft |
Source: Public Record Report a problem | ||
| 6/15/2011 | Sold | $127,000-59%$76/sqft |
Source: Public Record Report a problem | ||
| 7/30/2004 | Sold | $309,690$186/sqft |
Source: Public Record Report a problem | ||
Public tax history
| Year | Property taxes | Tax assessment |
|---|---|---|
| 2026 | $1,878 +3% | $115,603 -0.9% |
| 2025 | $1,823 +3% | $116,692 +10% |
| 2024 | $1,770 +3% | $106,119 +14.3% |
| 2023 | $1,719 +3% | $92,878 +6.8% |
| 2022 | $1,669 +3.1% | $86,951 +1.2% |
| 2021 | $1,618 +3% | $85,930 +5.2% |
| 2020 | $1,571 +4.8% | $81,691 +9.8% |
| 2019 | $1,499 +6.9% | $74,408 |
| 2018 | $1,402 | $74,408 +0.8% |
| 2017 | $1,402 | $73,784 +8.3% |
| 2016 | $1,402 +0.2% | $68,110 +26.6% |
| 2015 | $1,399 +3.2% | $53,797 +18.5% |
| 2014 | $1,355 | $45,388 |
| 2013 | -- | $45,388 +1.3% |
| 2012 | -- | $44,804 -17.2% |
| 2011 | -- | $54,142 +2% |
| 2010 | -- | $53,056 -30.9% |
| 2009 | -- | $76,784 |
| 2008 | -- | $76,784 -29.6% |
| 2007 | -- | $109,083 +1.8% |
| 2006 | -- | $107,154 +24.6% |
| 2005 | -- | $85,999 |
Find assessor info on the county website
Monthly payment
Est. payment
Payment breakdown
Explore the cost of this home by adjusting the details. Changes won't be saved.Climate risks
Neighborhood: Anthem
Nearby schools
Schools provided by the listing agent
- Elementary: Wallin, Shirley & Bill,Wallin, Shirley & Bill
- Middle: Webb, Del E.
- High: Liberty
Source: LVR. This data may not be complete. We recommend contacting the local school district to confirm school assignments for this home.



Similar homes
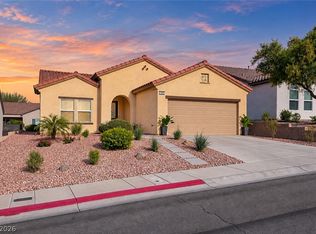
- $500,0002 bd2 ba1.7k sqft2088 Sawtooth Mountain Dr, Henderson, NV 89044For Sale
 MLS ID #2825495, Kristin Poppe, Coldwell Banker Premier. LVR
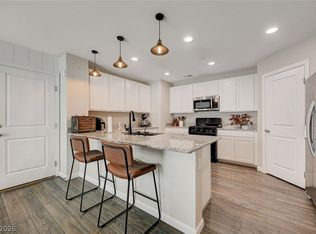
 - $460,0004 bd3 ba2k sqft2216 Via Zoran, Henderson, NV 89044For Sale
 MLS ID #2804290, Leslie E. Stewart, Signature Real Estate Group. LVR
 - $435,0003 bd3 ba1.8k sqft3166 Brynley Ave, Henderson, NV 89044For Sale
 MLS ID #2806485, Brandon Johnson, LIFE Realty District. LVR
 - $525,0003 bd3 ba2.1k sqft3148 Nevelson Walk, Henderson, NV 89044For Sale
 MLS ID #2813172, Hali Gillin, HomeSmart Encore. LVR
