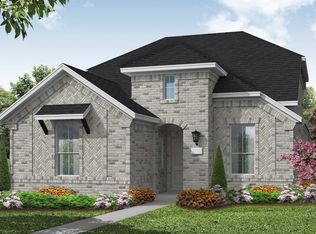
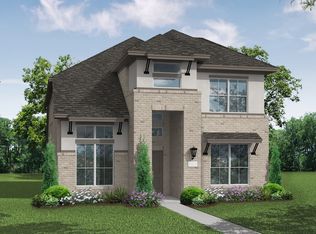
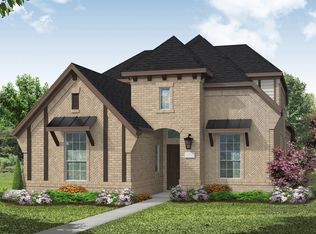
2024 two-story in Cambridge Crossing, Celina. 4 bedrooms, 3 baths, 2,441 sqft. Open island kitchen with quartz and stainless, two-story living with a modern fireplace, plus community clubhouse and pool. Schedule a showing.
For sale
Price cut: $5K (10/16)
$384,000
2856 Chester Dr, Celina, TX 75009
4beds
2,441sqft
Single Family Residence
Built in 2024
4,878 Square Feet Lot
$382,900 Zestimate®
$157/sqft
$160/mo HOA
What's special
- 44 days
- 2,589
- 224
Zillow last checked:
Listing updated:
Listed by:
Madiha Asif 0695651 214-263-6530,
HSN Realty LLC 214-263-6530
Source: NTREIS,MLS#: 21375424
Facts & features
Interior
Bedrooms & bathrooms
- Bedrooms: 4
- Bathrooms: 3
- Full bathrooms: 3
Primary bedroom
- Level: First
- Dimensions: 1 x 1
Bedroom
- Level: Second
- Dimensions: 1 x 1
Bedroom
- Level: Second
- Dimensions: 1 x 1
Bedroom
- Level: Second
- Dimensions: 1 x 1
Living room
- Level: First
- Dimensions: 12 x 14
Appliances
- Included: Dishwasher, Disposal
Features
- Other
- Has basement: No
- Has fireplace: No
Interior area
- Total interior livable area: 2,441 sqft
Video & virtual tour
Property
Parking
- Total spaces: 2
- Parking features: Garage
- Attached garage spaces: 2
Features
- Levels: Two
- Stories: 2
- Pool features: None
Lot
- Size: 4,878 Square Feet
Details
- Parcel number: R1276900P01501
Construction
Type & style
- Home type: SingleFamily
- Architectural style: Detached
- Property subtype: Single Family Residence
Condition
- Year built: 2024
Utilities & green energy
- Sewer: Public Sewer
- Water: Public
- Utilities for property: Sewer Available, Water Available
Community & HOA
Community
- Subdivision: Cambridge Crossing Ph Two
HOA
- Has HOA: Yes
- Services included: Association Management
- HOA fee: $160 monthly
- HOA name: Hoa
- HOA phone: 999-999-9999
Location
- Region: Celina
Financial & listing details
- Price per square foot: $157/sqft
- Tax assessed value: $540,923
- Annual tax amount: $10,904
- Date on market: 9/2/2026
- Cumulative days on market: 45 days
- Listing terms: Cash,Conventional,FHA,USDA Loan,VA Loan
Estimated market value
$382,900
$364,000 - $402,000
$3,018/mo
Price history
| Date | Event | Price |
|---|---|---|
| 10/16/2026 | Price change | $384,000-1.3%$157/sqft |
Source: NTREIS #21375424 Report a problem | ||
| 9/15/2026 | Price change | $389,000-6.3%$159/sqft |
Source: NTREIS #21375424 Report a problem | ||
| 9/4/2026 | Price change | $415,000-11.5%$170/sqft |
Source: NTREIS #21375424 Report a problem | ||
| 9/2/2026 | Listed for sale | $469,000-5.3%$192/sqft |
Source: NTREIS #21375424 Report a problem | ||
| 8/17/2026 | Listing removed | $495,000+10%$203/sqft |
Source: NTREIS #21121660 Report a problem | ||
| 12/2/2025 | Pending sale | $450,000$184/sqft |
Source: NTREIS #21121660 Report a problem | ||
| 11/28/2025 | Listed for sale | $450,000-18.2%$184/sqft |
Source: NTREIS #21121660 Report a problem | ||
| 11/24/2025 | Listing removed | $550,000$225/sqft |
Source: NTREIS #21080260 Report a problem | ||
| 10/9/2025 | Listed for sale | $550,000-4.1%$225/sqft |
Source: NTREIS #21080260 Report a problem | ||
| 9/2/2025 | Listing removed | $573,500$235/sqft |
Source: NTREIS #20877978 Report a problem | ||
| 4/10/2025 | Price change | $573,500-2.6%$235/sqft |
Source: NTREIS #20877978 Report a problem | ||
| 3/21/2025 | Listed for sale | $589,000$241/sqft |
Source: NTREIS #20877978 Report a problem | ||
| 3/21/2025 | Listing removed | $589,000$241/sqft |
Source: NTREIS #20828412 Report a problem | ||
| 3/13/2025 | Price change | $589,000-3.4%$241/sqft |
Source: NTREIS #20828412 Report a problem | ||
| 1/28/2025 | Listed for sale | $610,000$250/sqft |
Source: NTREIS #20828412 Report a problem | ||
Public tax history
| Year | Property taxes | Tax assessment |
|---|---|---|
| 2025 | $11,605 +28% | $540,923 +57.8% |
| 2024 | $9,067 +108.4% | $342,869 +427.5% |
| 2023 | $4,351 | $65,000 |
Find assessor info on the county website
Monthly payment
Est. payment
Payment breakdown
Explore the cost of this home by adjusting the details. Changes won't be saved.Climate risks
Neighborhood: 75009
Nearby schools
Schools provided by the listing agent
- Middle: Jerry & Linda Moore,Celina
- High: Celina
- District: Celina ISD
Source: NTREIS. This data may not be complete. We recommend contacting the local school district to confirm school assignments for this home.
Similar homes
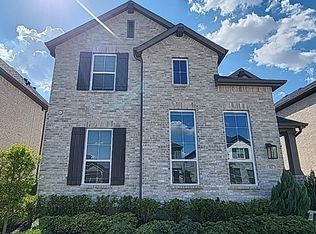
- $479,9004 bd3 ba2.5k sqft2825 Holland Ct, Celina, TX 75009For Sale
 MLS ID #21400595, Brian Mattingly. NTREIS
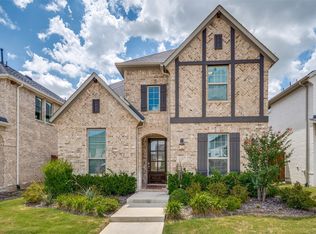
 - $475,0004 bd3 ba3k sqft2829 Epping Way, Celina, TX 75009For Sale
 MLS ID #21329899, Lisa Rogers. NTREIS
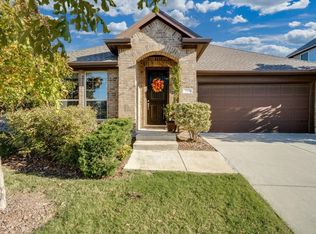
 - $439,9993 bd2 ba2.1k sqft509 Allbright Rd, Celina, TX 75009For Sale
 MLS ID #21405162, Colby Neidhart. NTREIS
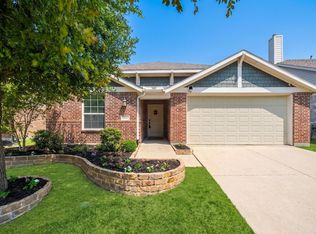
 - $475,0004 bd3 ba2.1k sqft605 Stableford St, Celina, TX 75009For Sale
 MLS ID #21369398, Raven Mok. NTREIS
