This remarkable townhome sits on a quiet tree lined street in Naperville. Large windows throughout allow in natural light to illuminate the beauty that it holds. Immediately, you are greeted by luxury vinyl flooring as you enter the home. You will be impressed with the kitchen being larger than expected as it opens to the large living room and dining room. Out the back is a pleasant green space to relax or entertain. The updated feel of this home doesn't end there, but instead continues upstairs to a convenient 2nd floor laundry in between two oversized bedrooms. The modern full bath is also an appreciated touch. This is a worry-free home. In 2024, the oven was replaced, 2025 saw a new high efficiency Lennox HVAC system installed and just this year, this home got a brand new refrigerator, microwave and dishwasher! Enjoy this home that is nestled within a community that looks out for one another with your private showing today!
New
$305,000
2856 Gypsum Cir Unit 2856, Naperville, IL 60564
2beds
1,137sqft
Condominium, Single Family Residence
Built in 1999
-- sqft lot
$-- Zestimate®
$268/sqft
$266/mo HOA
What's special
Quiet tree lined streetOversized bedroomsLuxury vinyl flooring
- --
- on Zillow |
- 373
- views |
- 22
- saves |
Zillow last checked:
Listing updated:
Listed by:
John McGleam 630-930-8881,
john greene, Realtor
Source: MRED as distributed by MLS GRID,MLS#: 12733464
Facts & features
Interior
Bedrooms & bathrooms
- Bedrooms: 2
- Bathrooms: 2
- Full bathrooms: 1
- 1/2 bathrooms: 1
Rooms
- Room types: Foyer
Primary bedroom
- Features: Flooring (Carpet), Window Treatments (Blinds)
- Level: Second
- Area: 154 Square Feet
- Dimensions: 11X14
Bedroom 2
- Features: Flooring (Carpet), Window Treatments (Blinds)
- Level: Second
- Area: 132 Square Feet
- Dimensions: 12X11
Dining room
- Features: Flooring (Luxury Vinyl), Window Treatments (Blinds)
- Level: Main
- Area: 90 Square Feet
- Dimensions: 10X9
Foyer
- Features: Flooring (Luxury Vinyl), Window Treatments (Curtains/Drapes)
- Level: Main
- Area: 88 Square Feet
- Dimensions: 11X8
Kitchen
- Features: Kitchen (Custom Cabinetry), Flooring (Ceramic Tile), Window Treatments (Blinds)
- Level: Main
- Area: 128 Square Feet
- Dimensions: 16X8
Laundry
- Features: Flooring (Vinyl)
- Level: Second
- Area: 64 Square Feet
- Dimensions: 8X8
Living room
- Features: Flooring (Luxury Vinyl), Window Treatments (Blinds)
- Level: Main
- Area: 154 Square Feet
- Dimensions: 14X11
Heating
- Natural Gas, Forced Air
Cooling
- Central Air
Appliances
- Included: Range, Microwave, Dishwasher, Refrigerator, Washer, Dryer, Disposal
- Laundry: Upper Level, Washer Hookup, In Unit
Features
- Vaulted Ceiling(s), Storage, Walk-In Closet(s), Open Floorplan, Dining Combo
- Flooring: Laminate, Carpet
- Windows: Window Treatments, Drapes
- Basement: None
Interior area
- Total structure area: 0
- Total interior livable area: 1,137 sqft
Property
Parking
- Total spaces: 1
- Parking features: Garage Door Opener, Yes, Garage Owned, Attached, Garage
- Attached garage spaces: 1
- Has uncovered spaces: Yes
Accessibility
- Accessibility features: No Disability Access
Features
- Patio & porch: Patio, Porch
- Exterior features: Lighting
- Fencing: Partial
Lot
- Features: Common Grounds, Corner Lot, Landscaped, Backs to Public GRND
Details
- Additional structures: None
- Parcel number: 0701031030151003
- Special conditions: None
Construction
Type & style
- Home type: Condo
- Property subtype: Condominium, Single Family Residence
Materials
- Vinyl Siding
- Roof: Asphalt
Condition
- New construction: No
- Year built: 1999
Utilities & green energy
- Sewer: Public Sewer
- Water: Lake Michigan
Community & HOA
Community
- Features: Sidewalks, Street Lights
- Subdivision: Windridge
HOA
- Has HOA: Yes
- Services included: Water, Insurance, Exterior Maintenance, Lawn Care, Snow Removal
- HOA fee: $266 monthly
Location
- Region: Naperville
Financial & listing details
- Price per square foot: $268/sqft
- Annual tax amount: $5,521
- Date on market: 8/14/2026
- Ownership: Condo
Estimated market value
Not available
Estimated sales range
Not available
Not available
Price history
| Date | Event | Price |
|---|---|---|
| 10/8/2021 | Sold | $215,000-5.5%$189/sqft |
Source:  MRED as distributed by MLS GRID #11172402 Report a problem MRED as distributed by MLS GRID #11172402 Report a problem | ||
| 9/23/2021 | Contingent | $227,500$200/sqft |
Source: MRED as distributed by MLS GRID #11172402 Report a problem | ||
| 8/9/2021 | Price change | $227,500-2.2%$200/sqft |
Source: MRED as distributed by MLS GRID #11172402 Report a problem | ||
| 7/29/2021 | Listed for sale | $232,500+43.5%$204/sqft |
Source: MRED as distributed by MLS GRID #11172402 Report a problem | ||
| 11/18/2008 | Sold | $162,000$142/sqft |
Source: MRED as distributed by MLS GRID #06988989 Report a problem | ||
Public tax history
Tax history is unavailable.
Monthly payment
Est. payment
Payment breakdown
Explore the cost of this home by adjusting the details. Changes won't be saved.Climate risks
Neighborhood: Windridge
Nearby schools
GreatSchools rating
- 8/10Arlene Welch Elementary SchoolGrades: K-5Distance: 0.3 mi
- 9/10Scullen Middle SchoolGrades: 6-8Distance: 1.7 mi
- 10/10Neuqua Valley High SchoolGrades: 9-12Distance: 0.9 mi
Schools provided by the listing agent
- Elementary: Welch Elementary School
- Middle: Scullen Middle School
- High: Neuqua Valley High School
- District: 204
Source: MRED as distributed by MLS GRID. This data may not be complete. We recommend contacting the local school district to confirm school assignments for this home.
- $365,4003 bd2 ba1.4k sqft2852 Gypsum Cir, Naperville, IL 60564Off Market
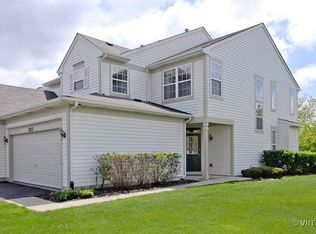
- $342,0002 bd2 ba1.2k sqft2854 Gypsum Cir, Naperville, IL 60564Off Market

- $307,1002 bd1 ba1.1k sqft2856 Gypsum Cir, Naperville, IL 60564Off Market

- $325,7002 bd3 ba1.2k sqft2858 Gypsum Cir, Naperville, IL 60564Off Market

- $300,000-- bd1 ba1.1k sqft2860 Gypsum Cir, Naperville, IL 60564Off Market
- $353,800-- bd1 ba1.4k sqft2862 Gypsum Cir, Naperville, IL 60564Off Market
- $366,6002 bd2 ba1.3k sqft2868 Gypsum Cir, Naperville, IL 60564Off Market
- $331,4002 bd2 ba1.2k sqft2870 Gypsum Cir, Naperville, IL 60564Off Market
A local agent can set up tours, give advice and negotiate with sellers.
A local lender can help you make sure your offer is ready when you are.
Similar homes
- $275,0002 bd2 ba1.1k sqft3193 Ketch Ct, Aurora, IL 60503Active
 MLS ID #12716433, Kim Alden, Compass. MRED as distributed by MLS GRID
 - $319,9992 bd3 ba1.3k sqft2292 Daybreak Dr, Aurora, IL 60503New
 MLS ID #12733091, Kyle Evans, Compass. MRED as distributed by MLS GRID
 - $299,9002 bd3 ba1.5k sqft1870 Middlebury Dr, Aurora, IL 60503Active
 MLS ID #12603499, Elizabeth Behling, Redfin Corporation. MRED as distributed by MLS GRID
 - $324,9003 bd3 ba1.5k sqft2531 Congress Ave #2531, Aurora, IL 60503Active
 MLS ID #12732426, Alka Nigam, GRI, Coldwell Banker Realty. MRED as distributed by MLS GRID
 - $324,9002 bd2 ba1.5k sqft903 Genesee Dr, Naperville, IL 60563ActiveMLS ID #12707896, Brent Wilk, Wilk Real Estate. MRED as distributed by MLS GRID
- $249,9002 bd2 ba1k sqft5900 Oakwood Dr APT 2L, Lisle, IL 60532NewMLS ID #12735602, Kim Wirtz, ABR,CRS,e-PRO, Wirtz Real Estate Group Inc.. MRED as distributed by MLS GRID
- $298,0003 bd3 ba1.6k sqft400 S Frontenac St, Aurora, IL 60504ActiveMLS ID #12727854, Richard Pan, RE/MAX of Naperville. MRED as distributed by MLS GRID
- $282,0002 bd3 ba1.3k sqft(Undisclosed Address), Aurora, IL 60503ActiveMLS ID #12720518, Abhijit Leekha, Property Economics Inc.. MRED as distributed by MLS GRID
- $314,9003 bd2 ba1.3k sqft320 Fieldstone Ct #320, Bolingbrook, IL 60440Re-activatedMLS ID #12721516, Francine Caliendo, RE/MAX of Naperville. MRED as distributed by MLS GRID
- $276,9992 bd2 ba1.6k sqft4156 Caribou Ct #0, Joliet, IL 60431NewMLS ID #12735228, Rachel Derry, Town Center Realty LLC. MRED as distributed by MLS GRID
- $325,0002 bd3 ba1.6k sqft2416 Georgetown Cir, Aurora, IL 60503ActiveMLS ID #12728390, Michael Savegnago, Legacy Properties, A Sarah Leonard Company. MRED as distributed by MLS GRID
- $334,0003 bd2 ba1.1k sqft1140 Brunswick Ln, Aurora, IL 60504ActiveMLS ID #12730239, Robert Muller, Peacock Realty, Inc. MRED as distributed by MLS GRID
- $329,9003 bd3 ba1.6k sqft511 Majestic Ln #0, Oswego, IL 60543ActiveMLS ID #12726057, Maria Miller, Better Homes & Gardens Real Estate. MRED as distributed by MLS GRID
- $339,0003 bd3 ba1.6k sqft2247 Stoughton Dr, Aurora, IL 60502ActiveMLS ID #12732329, Jose Ramon Martinez, RE/MAX Mi Casa. MRED as distributed by MLS GRID
- $344,9003 bd2 ba1.4k sqft5S027 Pebble Beach Ct, Naperville, IL 60563ActiveMLS ID #12731763, Gamaliel I Marin, Smart Home Realty. MRED as distributed by MLS GRID
- $319,9002 bd3 ba1.5k sqft394 Jamestown Ct, Aurora, IL 60502ActiveMLS ID #12726137, Yasmin Perez, CSC, OnPath Realty Inc.. MRED as distributed by MLS GRID
- $360,0002 bd3 ba1.5k sqft1211 Rhodes Ln, Naperville, IL 60540ActiveMLS ID #12721245, Doreen Booth, Baird & Warner. MRED as distributed by MLS GRID
- $340,0003 bd2 ba1.7k sqft3292 Bromley Ln, Aurora, IL 60502NewMLS ID #12733035, Kathy Brothers, ABR, Keller Williams Innovate - Aurora. MRED as distributed by MLS GRID
- $300,0002 bd2 ba1.2k sqft7353 Canterbury Pl, Downers Grove, IL 60516ActiveMLS ID #12718133, Eric Andersen, CSC,PSA, Andersen Realty Group. MRED as distributed by MLS GRID
- $305,0002 bd3 ba1.3k sqft1419 Walnut Hill Ave, Saint Charles, IL 60174NewMLS ID #12732979, Alexander Peterson, Southwestern Real Estate, Inc.. MRED as distributed by MLS GRID
