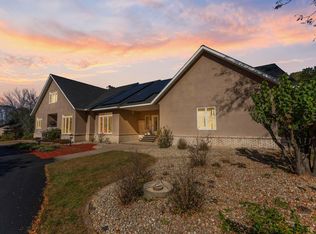
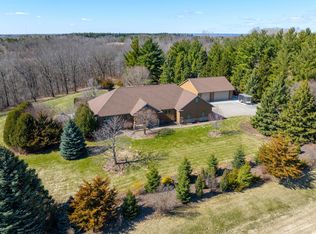
An amazing opportunity to own this 2.18-acre Old Frontenac estate with over 100 ft of sandy beach frontage on gorgeous Lake Pepin/Mississippi River. Enjoy fishing, swimming, boating, kayaking and more right out your front door. Your backyard is 2600 acre Frontenac State Park that includes 17 miles of hiking and cross country ski trails, camping and the highest bird species count of any park in the state. Custom designed 4 bedroom, 4 bath home with over 5200 sq. ft. of living space and panoramic river and bluff land views. Main level includes a vaulted living room with fireplace and floor to ceiling windows, a formal dining room, library, a sun-filled conservatory with in-floor heat, auto ceiling blinds and a gas fireplace, eat-in kitchen with center island/breakfast bar, informal dining with a wood burning fireplace and built in desk, primary bedroom suite with multiple closets and a full bath with hot tub, adjacent sun room/office with fireplace, 1/2 bath, foyer and mud room. Mudroom has space for future washer/dryer but hookups are not yet installed. Upper level includes 3 bedrooms and a 3/4 bath with tiled shower. In the lower level, you'll find family room/den with a beautiful built-in entertainment center, 3/4 bath, a billiards room with gas fireplace, laundry, storage, and utility room. Attached 2 car garage with a 3rd (tuck-under, insulated and heated) garage with plenty of space (504 sq. ft.) for additional toys and workshop. Front, rear and side stone patio areas and a dining deck. Private and wooded backyard with attractive landscaping, rock garden, fountain, and rock steps. Front yard is an expansive 1.5 acre lawn that rolls gently down to over 100 ft. of sandy beach shoreline with phenomenal views in all directions. You also have the privilege of watching an active bald eagle nest high in a tree close to the water. 1 hour to MSP; 40 minutes to Rochester. Surrounded by Frontenac State Park and Lake Pepin, Old Frontenac was founded in the 1850s and retains a gentle, peaceful ambience of the past. This property offers a quiet and private lifestyle in a charming, unique and historic community.
Pending
Price cut: $300K (5/5)
$1,250,000
28589 Lake Avenue Way, Frontenac, MN 55026
4beds
5,184sqft
:
Get pre-qualified$7,891/mo
Single Family
Built in 1991
2.18 Acres Lot
$-- Zestimate®
$241/sqft
$-- HOA
What's special
Formal dining roomFoyer and mud room
- 130 days |
- 1,369 |
- 65 |
Zillow last checked:
Listing updated:
Listed by:
TJ Johnson 651-764-2740,
Coldwell Banker Nybo & Assoc
Source: NorthstarMLS as distributed by MLS GRID,MLS#: 6688273
Facts & features
Interior
Bedrooms & bathrooms
- Bedrooms: 4
- Bathrooms: 4
- Full bathrooms: 1
- 3/4 bathrooms: 2
- 1/2 bathrooms: 1
Bedroom
- Level: Main
- Area: 240 Square Feet
- Dimensions: 16x15
Bedroom 2
- Level: Upper
- Area: 156 Square Feet
- Dimensions: 13x12
Bedroom 3
- Level: Upper
- Area: 154 Square Feet
- Dimensions: 14x11
Bedroom 4
- Level: Upper
- Area: 135 Square Feet
- Dimensions: 15x9
Other
- Level: Lower
- Area: 500 Square Feet
- Dimensions: 25x20
Other
- Level: Main
- Area: 340 Square Feet
- Dimensions: 20x17
Deck
- Level: Main
- Area: 168 Square Feet
- Dimensions: 14x12
Dining room
- Level: Main
- Area: 180 Square Feet
- Dimensions: 15x12
Family room
- Level: Lower
- Area: 375 Square Feet
- Dimensions: 25x15
Foyer
- Level: Main
- Area: 60 Square Feet
- Dimensions: 10x6
Informal dining room
- Level: Main
- Area: 165 Square Feet
- Dimensions: 15x11
Kitchen
- Level: Main
- Area: 143 Square Feet
- Dimensions: 13x11
Laundry
- Level: Lower
- Area: 154 Square Feet
- Dimensions: 14x11
Library
- Level: Main
- Area: 208 Square Feet
- Dimensions: 16x13
Living room
- Level: Main
- Area: 340 Square Feet
- Dimensions: 20x17
Mud room
- Level: Main
- Area: 99 Square Feet
- Dimensions: 11x9
Office
- Level: Main
- Area: 255 Square Feet
- Dimensions: 17x15
Patio
- Level: Main
- Area: 272 Square Feet
- Dimensions: 17x16
Patio
- Level: Main
- Area: 200 Square Feet
- Dimensions: 20x10
Patio
- Level: Lower
- Area: 224 Square Feet
- Dimensions: 28x8
Storage
- Level: Lower
- Area: 90 Square Feet
- Dimensions: 10x9
Utility room
- Level: Lower
- Area: 425 Square Feet
- Dimensions: 25x17
Heating
- Ductless Mini-Split, Forced Air, In-Floor Heating
Cooling
- Central Air, Ductless Mini-Split
Appliances
- Included: Central Vacuum, Cooktop, Dishwasher, Disposal, Dryer, Exhaust Fan, Microwave, Refrigerator, Washer, Water Softener Owned
- Laundry: Lower Level, Laundry Room
Features
- Central Vacuum
- Basement: Block,Daylight,Finished,Full,Walk-Out Access
- Number of fireplaces: 4
- Fireplace features: Double Sided, Gas, Wood Burning
Interior area
- Total structure area: 5,555
- Total interior livable area: 5,184 sqft
- Finished area above ground: 3,638
- Finished area below ground: 1,546
Video & virtual tour
Property
Parking
- Total spaces: 3
- Parking features: Attached, Asphalt, Garage Door Opener, Heated Garage, Insulated Garage, Multiple Garages, Tuckunder Garage
- Attached garage spaces: 3
- Has uncovered spaces: Yes
- Details: Garage Dimensions (24x23)
Accessibility
- Accessibility features: None
Features
- Levels: Two
- Stories: 2
- Patio & porch: Awning(s), Composite Decking, Deck, Front Porch, Patio, Rear Porch, Side Porch
- Fencing: Privacy
- Has view: Yes
- View description: Lake, Panoramic, River
- Has water view: Yes
- Water view: Lake,River
- Waterfront features: Lake Front, Lake View, River Front, River View
- Frontage length: Water Frontage: 100
Lot
- Size: 2.18 Acres
- Dimensions: 818 x 100
- Features: Accessible Shoreline, Property Adjoins Public Land, Tree Coverage - Medium
Details
- Additional structures: Storage Shed
- Foundation area: 3056
- Additional parcels included: 321300422
- Parcel number: 321300301
- Zoning description: Residential-Single Family
- Other equipment: Fuel Tank - Rented
Construction
Type & style
- Home type: SingleFamily
- Property subtype: Single Family
Materials
- Block, Frame
- Roof: Age 8 Years or Less,Asphalt
Condition
- New construction: No
- Year built: 1991
Utilities & green energy
- Electric: 200+ Amp Service, Power Company: Xcel Energy
- Gas: Propane
- Sewer: Septic System Compliant - Yes, Tank with Drainage Field
- Water: Drilled, Well
Community & HOA
Community
- Subdivision: Town Of Frontenac
HOA
- Has HOA: No
Location
- Region: Frontenac
Financial & listing details
- Price per square foot: $241/sqft
- Tax assessed value: $1,104,700
- Annual tax amount: $12,978
- Date on market: 3/21/2026
- Cumulative days on market: 368 days
Estimated market value
Not available
Estimated sales range
Not available
$2,340/mo
Price history
| Date | Event | Price |
|---|---|---|
| 7/21/2026 | Pending sale | $1,250,000$241/sqft |
Source:  NorthstarMLS as distributed by MLS GRID #6688273 Report a problem NorthstarMLS as distributed by MLS GRID #6688273 Report a problem | ||
| 5/5/2026 | Price change | $1,250,000-19.4%$241/sqft |
Source: NorthstarMLS as distributed by MLS GRID #6688273 Report a problem | ||
| 3/21/2026 | Listed for sale | $1,550,000$299/sqft |
Source: NorthstarMLS as distributed by MLS GRID #6688273 Report a problem | ||
| 12/8/2025 | Listing removed | $1,550,000$299/sqft |
Source: NorthstarMLS as distributed by MLS GRID #6688273 Report a problem | ||
| 9/14/2025 | Price change | $1,550,000-8.3%$299/sqft |
Source: NorthstarMLS as distributed by MLS GRID #6688273 Report a problem | ||
| 5/26/2025 | Price change | $1,690,000-6.1%$326/sqft |
Source: NorthstarMLS as distributed by MLS GRID #6688273 Report a problem | ||
| 4/6/2025 | Listed for sale | $1,800,000+44%$347/sqft |
Source: NorthstarMLS as distributed by MLS GRID #6688273 Report a problem | ||
| 8/3/2006 | Sold | $1,250,000$241/sqft |
Source: Agent Provided Report a problem | ||
Public tax history
| Year | Property taxes | Tax assessment |
|---|---|---|
| 2025 | $10,072 -4.1% | $1,104,700 |
| 2024 | $10,508 -4.2% | $1,104,700 +0.2% |
| 2023 | $10,966 +19.1% | $1,102,700 +0.1% |
| 2022 | $9,210 +3% | $1,101,200 +33% |
| 2021 | $8,940 +0.4% | $828,100 +2.1% |
| 2020 | $8,902 | $810,900 +0.5% |
| 2019 | $8,902 | $806,500 +5.1% |
| 2018 | $8,902 +9.8% | $767,600 +3.5% |
| 2017 | $8,106 +12.1% | $742,000 +8.9% |
| 2016 | $7,228 | $681,100 -1.6% |
| 2015 | $7,228 | $692,200 +5.8% |
| 2014 | $7,228 +5.4% | $654,100 0% |
| 2013 | $6,860 -2.9% | $654,200 -1.4% |
| 2012 | $7,068 +7.4% | $663,500 -2.2% |
| 2011 | $6,584 +5.6% | $678,200 -0.4% |
| 2010 | $6,236 +12.8% | $681,100 -3.3% |
| 2009 | $5,530 +15.8% | $704,400 +27.7% |
| 2008 | $4,776 +7% | $551,500 |
| 2007 | $4,464 +7.8% | -- |
| 2006 | $4,142 -7.7% | -- |
| 2005 | $4,486 +2% | -- |
| 2004 | $4,398 | -- |
Find assessor info on the county website
Monthly payment
Est. payment
Payment breakdown
Explore the cost of this home by adjusting the details. Changes won't be saved.Climate risks
Neighborhood: 55026
Nearby schools
GreatSchools rating
- 5/10Bluff View Elementary SchoolGrades: PK-6Distance: 7.2 mi
- 7/10Lincoln SecondaryGrades: 7-12Distance: 6.8 mi
- $480,0002 bd1 ba1.2k sqft28571 Lake Avenue Way, Frontenac, MN 55026Sold

- $700,0002 bd2 ba2.6k sqft28560 Lake Avenue Way, Frontenac, MN 55026Sold

- $316,8002 bd1 ba635 sqft28535 Lake Avenue Way, Frontenac, MN 55026Off Market
- $970,7006 bd4 ba4k sqft34953 Burr Oak St, Frontenac, MN 55026Off Market
- $629,9002 bd1 ba156 sqft28548 Lake Avenue Way, Frontenac, MN 55026Off Market
- $655,1003 bd2 ba1.7k sqft28578 Lake Avenue Way, Frontenac, MN 55026Off Market
- $377,1001 bd0 ba837 sqft28520 Lake Avenue Way, Frontenac, MN 55026Off Market
- $162,300-- bd-- ba-- sqft28650 Lake Avenue Way, Frontenac, MN 55026Off Market
A local agent can set up tours, give advice and negotiate with sellers.
Similar homes
- $1,199,0005 bd5 ba6k sqft2345 S Oak Dr, Red Wing, MN 55066For Sale
 MLS ID #6769562, Steve Koleno, Beycome Brokerage Realty LLC. NorthstarMLS as distributed by MLS GRID
 - $1,340,0005 bd4 ba3.3k sqft70021 335th Ave, Lake City, MN 55041For Sale
 MLS ID #7094423, Ron Wightman, WightmanBrock Real Estate Advi. NorthstarMLS as distributed by MLS GRID
 - $825,0004 bd3 ba4.6k sqft30915 Hay Creek Hills Dr, Red Wing, MN 55066For Sale
 MLS ID #7036780, Timothy A Nybo, Coldwell Banker Nybo & Assoc. NorthstarMLS as distributed by MLS GRID
 - $1,100,0005 bd5 ba3.8k sqft71258 285th Ave, Lake City, MN 55041For Sale
 MLS ID #7058654, Robert Stalberger, Whitetail Properties Real Estate. NorthstarMLS as distributed by MLS GRID
 - $799,0003 bd4 ba3.4k sqftW12420 State Highway 35, Stockholm, WI 54769For SaleMLS ID #7102923, Sonda J. Featherstone, Featherstone Real Estate, LLC. NorthstarMLS as distributed by MLS GRID
- $735,6004 bd3 ba2.8k sqft71516 Highway 63, Lake City, MN 55041For SaleMLS ID #7072203, Caitlyn DeCook, Property Brokers of Minnesota. NorthstarMLS as distributed by MLS GRID
- $1,090,0004 bd4 ba3.5k sqft918 Hidden Meadow Ln, Lake City, MN 55041For SaleMLS ID #7040387, Mickey Rowland, Re/Max Results. NorthstarMLS as distributed by MLS GRID
- $965,0004 bd3 ba3.1k sqft5502 90th Street, Elmwood, WI 54740ActiveMLS ID #1600054, Kevin Schmidt. WIREX MLS
- $789,0003 bd4 ba2.6k sqft17531 County Road 41 Blvd, Red Wing, MN 55066For SaleMLS ID #7034498, Dave Roth, RE/MAX Results. NorthstarMLS as distributed by MLS GRID
- $1,824,0005 bd6 ba4.5k sqftW6373 570th Ave, Ellsworth, WI 54011For SaleMLS ID #7072199, Jason A Bast, Mississippi Valley Real Estate. NorthstarMLS as distributed by MLS GRID
- $774,9005 bd3 ba3.3k sqft404 Westwood South St, Welch, MN 55089For SaleMLS ID #7083447, Joseph Lawler, Minnesota Realty Company. NorthstarMLS as distributed by MLS GRID
- $675,0004 bd4 ba3.8k sqft4995 Chalet Ct, Red Wing, MN 55066For SaleMLS ID #7113006, Timothy A Nybo, Coldwell Banker Nybo & Assoc. NorthstarMLS as distributed by MLS GRID
- $899,0004 bd3 ba4.4k sqft4999 Chalet Ct, Red Wing, MN 55066For SaleMLS ID #7092713, Julie E. Harris, Re/Max Advantage Plus. NorthstarMLS as distributed by MLS GRID
- $699,0005 bd3 ba3.1k sqft519 N Lakeshore Dr, Lake City, MN 55041For SaleMLS ID #7098642, Lisa J Zmuda, Lakes Sotheby's International Realty. NorthstarMLS as distributed by MLS GRID
- $748,8886 bd10 ba7.6k sqft1105 W 4th St, Red Wing, MN 55066For SaleMLS ID #7043688, Nicole Strobel, Pemberton RE. NorthstarMLS as distributed by MLS GRID
- $679,9003 bd3 ba3.1k sqft1329 S Oak St, Lake City, MN 55041For SaleMLS ID #7049647, Sonda J. Featherstone, Featherstone Real Estate, LLC. NorthstarMLS as distributed by MLS GRID
- $929,0002 bd2 ba2.7k sqft119 S Washington St, Lake City, MN 55041For SaleMLS ID #6800862, Dave Breitenfield, Dwell Realty Group LLC. NorthstarMLS as distributed by MLS GRID
- $746,5003 bd2 ba2.7k sqft70638 215th Ave, Wabasha, MN 55981For SaleMLS ID #7069879, Michelle Babcock, Keller Williams Premier Realty. NorthstarMLS as distributed by MLS GRID
