Welcome to 2859 Hull Street, a versatile multi-family asset strategically positioned in the sought-after Burfoot Addition. Located along the revitalizing Hull Street Corridor and just moments from the vibrant Manchester neighborhood, this property offers a rare and lucrative opportunity for savvy investors or owner-occupiers looking to build equity in a high-growth area. The building is currently configured as two distinct, spacious units: Upper Level: A bright 3-bedroom, 1-bathroom floor plan. Lower Level: A substantial 3-bedroom, 3-bathroom layout, offering significant rental premium potential. This property is a canvas for your vision, whether you are looking to complete a high-end renovation or add a solid performer to your rental portfolio. For a streamlined development process, approved plans and permits are already on file and available upon request. The property is being sold AS-IS, WHERE-IS. Prospective buyers are encouraged to perform their own due diligence to unlock the full potential of this unique Manchester-adjacent gem. Schedule your private showing today and secure your stake in one of the city's most dynamic corridors!
For sale
$579,000
2859 Hull St, Richmond, VA 23224
--beds
--baths
2,697sqft
Duplex, Multi Family, Multi Family
Built in 1920
-- sqft lot
$-- Zestimate®
$215/sqft
$-- HOA
What's special
- 20 days
- 125
- 7
Zillow last checked:
Listing updated:
Listed by:
Amanda Hardesty 804-651-2157,
Hardesty Homes 804-745-8516
Source: CVRMLS,MLS#: 2622328 Originating MLS: Central Virginia Regional MLS
Originating MLS: Central Virginia Regional MLSFacts & features
Interior
Appliances
- Included: Electric Water Heater
Features
- Basement: Crawl Space
- Attic: Pull Down Stairs
Interior area
- Total interior livable area: 2,697 sqft
Property
Features
- Levels: Two
- Stories: 2
Lot
- Size: 4,800 Square Feet
Details
- Parcel number: S0001223013
- Zoning description: B-3
Construction
Type & style
- Home type: MultiFamily
- Architectural style: Colonial,Two Story
- Property subtype: Duplex, Multi Family, Multi Family
Materials
- Brick, Frame, Vinyl Siding
- Roof: Asphalt
Condition
- Year built: 1920
Utilities & green energy
- Sewer: Public Sewer
- Water: Public
Community & HOA
Community
- Subdivision: Burfoot Addition
Location
- Region: Richmond
Financial & listing details
- Price per square foot: $215/sqft
- Tax assessed value: $268,000
- Annual tax amount: $3,216
- Date on market: 8/16/2026
- Ownership: Individuals
- Ownership type: Sole Proprietor
Estimated market value
Not available
Estimated sales range
Not available
$2,077/mo
Price history
| Date | Event | Price |
|---|---|---|
| 8/18/2026 | Listed for sale | $579,000-3.5%$215/sqft |
Source:  CVRMLS #2622328 Report a problem CVRMLS #2622328 Report a problem | ||
| 8/17/2026 | Listing removed | $599,995$222/sqft |
Source: CVRMLS #2612526 Report a problem | ||
| 8/11/2026 | Price change | $599,995-3.2%$222/sqft |
Source: CVRMLS #2612526 Report a problem | ||
| 8/3/2026 | Price change | $620,000-0.8%$230/sqft |
Source: CVRMLS #2612526 Report a problem | ||
| 6/16/2026 | Price change | $625,000-0.8%$232/sqft |
Source: CVRMLS #2612526 Report a problem | ||
| 5/14/2026 | Listed for sale | $630,000+50%$234/sqft |
Source: CVRMLS #2612526 Report a problem | ||
| 8/26/2024 | Listing removed | $419,995-6.7%$156/sqft |
Source: CVRMLS #2408712 Report a problem | ||
| 7/13/2024 | Price change | $449,995-10%$167/sqft |
Source: CVRMLS #2408712 Report a problem | ||
| 4/9/2024 | Listed for sale | $499,995+222.6%$185/sqft |
Source: CVRMLS #2408712 Report a problem | ||
| 8/1/2023 | Sold | $155,000+170%$57/sqft |
Source: Public Record Report a problem | ||
| 7/2/2007 | Sold | $57,409-18.6%$21/sqft |
Source: Public Record Report a problem | ||
| 5/17/1999 | Sold | $70,500$26/sqft |
Source: Public Record Report a problem | ||
Public tax history
| Year | Property taxes | Tax assessment |
|---|---|---|
| 2025 | $3,216 +5.9% | $268,000 +5.9% |
| 2024 | $3,036 +61.1% | $253,000 +61.1% |
| 2023 | $1,884 | $157,000 |
| 2022 | $1,884 +7.6% | $157,000 +76.4% |
| 2021 | $1,752 +64% | $89,000 |
| 2020 | $1,068 +178.1% | $89,000 +25.4% |
| 2019 | $384 -50.8% | $71,000 +9.2% |
| 2018 | $780 -22.1% | $65,000 +1.6% |
| 2017 | $1,001 | $64,000 |
| 2016 | $1,001 | $64,000 |
| 2015 | $1,001 | $64,000 -13.5% |
| 2014 | $1,001 | $74,000 -7.5% |
| 2013 | -- | $80,000 -7% |
| 2012 | -- | $86,000 -5.5% |
| 2011 | -- | $91,000 +19.7% |
| 2010 | -- | $76,000 -0.5% |
| 2009 | -- | $76,400 |
| 2008 | -- | $76,400 +2.7% |
| 2007 | -- | $74,400 +19.4% |
| 2006 | -- | $62,300 +4.2% |
| 2005 | -- | $59,800 +27.8% |
| 2003 | -- | $46,800 +1.1% |
| 2002 | -- | $46,300 +4% |
| 2001 | $636 | $44,500 |
Find assessor info on the county website
Monthly payment
Est. payment
Payment breakdown
Explore the cost of this home by adjusting the details. Changes won't be saved.Climate risks
Neighborhood: Swansboro
Nearby schools
Schools provided by the listing agent
- Elementary: Swansboro
- Middle: River City
- High: Richmond High School for the Arts
Source: CVRMLS. This data may not be complete. We recommend contacting the local school district to confirm school assignments for this home.


Similar homes
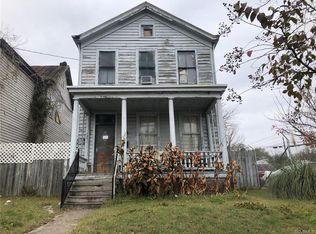
- $574,0004 bd4 ba2.3k sqft1416 Porter St, Richmond, VA 23224For Sale
 MLS ID #2623916, Will Hymes, Monroe Properties. CVRMLS
 - $585,0003 bd3 ba2.2k sqft2319 M St, Richmond, VA 23223For Sale
 MLS ID #2622316, Matt Jarreau, Hometown Realty. CVRMLS
 - $799,000-- bd-- ba3.2k sqft2863 Hull St, Richmond, VA 23224For Sale
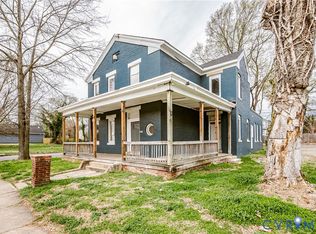 MLS ID #2622329, Amanda Hardesty, Hardesty Homes. CVRMLS
 - $565,0003 bd2 ba2.4k sqft323 Randolph St, Richmond, VA 23220For Sale
 MLS ID #2623133, Cary Ridenhour, EXP Realty LLC. CVRMLS
