Step into a world where mid-century charm meets a crisp, modern aesthetic. This beautifully updated ranch in Northfield offers a seamless blend of single-level living and sophisticated design, perfect for those who appreciate clean lines and a thoughtful layout. The main level feels airy and bright, featuring a floor plan that flows effortlessly from one space to the next. The kitchen boasts contemporary finishes and top-tier appliances that make both daily meals and hosting a breeze. Large windows throughout the home invite the outdoors in, highlighting the polished hardwood floors and the meticulous attention to detail found in every room. Beyond the main living areas, the finished basement expands the home's footprint. It's a versatile space that can easily adapt to your lifestyle-whether you envision a sprawling media room, a dedicated home office, or a creative studio. Outside, the property offers plenty of room to breathe, providing a private backdrop for summer grilling or quiet morning coffee in the screened porch or a relaxing spa experience. With its move-in-ready condition and iconic architectural roots, this home is a rare find that captures the very best of Northfield living.
Active
$1,499,000
286 Avon Ave, Northfield, IL 60093
4beds
2,845sqft
Single Family Residence
Built in 1957
-- sqft lot
$-- Zestimate®
$527/sqft
$-- HOA
What's special
Mid-century charmSophisticated designBeautifully updated ranchCrisp modern aestheticSingle-level livingRelaxing spa experienceTop-tier appliances
- --
- 1,130
- views
- 90
- saves
Zillow last checked:
Listing updated:
Listed by:
Glo Matlin, CRS (847)951-4040,
Compass,
Zack Matlin,
Compass
Source: MRED as distributed by MLS GRID,MLS#: 12746895
Facts & features
Interior
Bedrooms & bathrooms
- Bedrooms: 4
- Bathrooms: 3
- Full bathrooms: 2
- 1/2 bathrooms: 1
Rooms
- Room types: Foyer, Recreation Room, Screened Porch, Storage
Primary bedroom
- Features: Flooring (Hardwood), Bathroom (Full)
- Level: Main
- Area: 192 Square Feet
- Dimensions: 16X12
Bedroom 2
- Features: Flooring (Hardwood)
- Level: Main
- Area: 192 Square Feet
- Dimensions: 16X12
Bedroom 3
- Features: Flooring (Hardwood)
- Level: Main
- Area: 182 Square Feet
- Dimensions: 14X13
Bedroom 4
- Features: Flooring (Hardwood)
- Level: Main
- Area: 187 Square Feet
- Dimensions: 17X11
Dining room
- Features: Flooring (Hardwood)
- Level: Main
- Area: 143 Square Feet
- Dimensions: 13X11
Family room
- Features: Flooring (Hardwood)
- Level: Main
- Area: 120 Square Feet
- Dimensions: 12X10
Foyer
- Features: Flooring (Hardwood)
- Level: Main
- Area: 44 Square Feet
- Dimensions: 11X4
Kitchen
- Features: Kitchen (Eating Area-Table Space, Pantry-Closet, Custom Cabinetry, Updated Kitchen), Flooring (Hardwood)
- Level: Main
- Area: 190 Square Feet
- Dimensions: 19X10
Laundry
- Features: Flooring (Other)
- Level: Basement
- Area: 120 Square Feet
- Dimensions: 12X10
Living room
- Features: Flooring (Hardwood)
- Level: Main
- Area: 368 Square Feet
- Dimensions: 23X16
Recreation room
- Features: Flooring (Sustainable)
- Level: Basement
- Area: 688 Square Feet
- Dimensions: 43X16
Screened porch
- Level: Main
- Area: 169 Square Feet
- Dimensions: 13X13
Storage
- Level: Basement
- Area: 160 Square Feet
- Dimensions: 16X10
Heating
- Natural Gas, Steam
Cooling
- Small Duct High Velocity
Appliances
- Included: Range, Microwave, Dishwasher, Refrigerator, Washer, Dryer, Disposal
- Laundry: In Unit
Features
- Vaulted Ceiling(s), Open Floorplan
- Basement: Finished,Partial
- Number of fireplaces: 2
- Fireplace features: Wood Burning, Living Room, Basement
Interior area
- Total structure area: 2,845
- Total interior livable area: 2,845 sqft
Property
Parking
- Total spaces: 2.5
- Parking features: Yes, Other, Detached, Garage
- Garage spaces: 2.5
Accessibility
- Accessibility features: No Disability Access
Features
- Stories: 1
- Patio & porch: Patio, Screened
- Has spa: Yes
- Spa features: Outdoor Hot Tub
Lot
- Dimensions: 59.1 X 121.1 X 46.6 X 33.2 X 150.5
Details
- Additional parcels included: 04244110160000
- Parcel number: 04244110150000
- Special conditions: List Broker Must Accompany
Construction
Type & style
- Home type: SingleFamily
- Architectural style: Ranch
- Property subtype: Single Family Residence
Materials
- Brick, Cedar
Condition
- New construction: No
- Year built: 1957
- Major remodel year: 2015
Utilities & green energy
- Sewer: Public Sewer
- Water: Lake Michigan
Community & HOA
HOA
- Services included: None
Location
- Region: Northfield
Financial & listing details
- Price per square foot: $527/sqft
- Tax assessed value: $331,780
- Annual tax amount: $11,665
- Date on market: 9/8/2026
- Ownership: Fee Simple
Estimated market value
Not available
Estimated sales range
Not available
Not available
Price history
| Date | Event | Price |
|---|---|---|
| 10/6/2021 | Sold | $840,000+144.2%$295/sqft |
Source:  MRED as distributed by MLS GRID #11160854 Report a problem MRED as distributed by MLS GRID #11160854 Report a problem | ||
| 5/6/1993 | Sold | $344,000$121/sqft |
Source: Agent Provided Report a problem | ||
Public tax history
| Year | Property taxes | Tax assessment |
|---|---|---|
| 2024 | $7,424 +3.7% | $33,178 +0% |
| 2023 | $7,161 -4.9% | $33,176 -9.8% |
| 2022 | $7,530 +32% | $36,787 +41.4% |
| 2021 | $5,702 +1.6% | $26,013 |
| 2020 | $5,615 +0.7% | $26,013 -9.9% |
| 2019 | $5,577 -8.5% | $28,862 -3.4% |
| 2018 | $6,093 +3.1% | $29,884 |
| 2017 | $5,912 +3.5% | $29,884 |
| 2016 | $5,712 -1.1% | $29,884 +7.9% |
| 2015 | $5,775 +1.8% | $27,693 |
| 2014 | $5,672 +4.6% | $27,693 |
| 2013 | $5,424 +13.5% | $27,693 +5.3% |
| 2012 | $4,779 +3.3% | $26,287 |
| 2011 | $4,628 +1.1% | $26,287 |
| 2010 | $4,580 -19.9% | $26,287 -34% |
| 2009 | $5,717 +13% | $39,856 -5.4% |
| 2008 | $5,060 +9.7% | $42,140 |
| 2007 | $4,612 +8.4% | $42,140 +36.6% |
| 2006 | $4,255 +8.3% | $30,841 |
| 2005 | $3,930 +4% | $30,841 |
| 2004 | $3,779 -5.3% | $30,841 +20.3% |
| 2003 | $3,990 -1.7% | $25,634 |
| 2002 | $4,059 +22.5% | $25,634 |
| 2001 | $3,314 +9.4% | $25,634 +16.8% |
| 2000 | $3,028 +0% | $21,940 |
| 1999 | $3,028 | $21,940 |
Find assessor info on the county website
Monthly payment
Est. payment
Payment breakdown
Explore the cost of this home by adjusting the details. Changes won't be saved.Climate risks
Neighborhood: 60093
Nearby schools
Schools provided by the listing agent
- Elementary: Middlefork Primary School
- Middle: Sunset Ridge Elementary School
- High: New Trier Twp H.S. Northfield/Wi
- District: 29
Source: MRED as distributed by MLS GRID. This data may not be complete. We recommend contacting the local school district to confirm school assignments for this home.
Similar homes
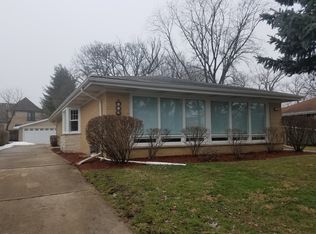
- $1,999,0005 bd5 ba3.9k sqft1288 Sunview Ln, Winnetka, IL 60093Active
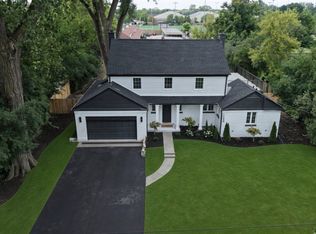 MLS ID #12755931, Michael LeFevere, Compass. MRED as distributed by MLS GRID
 - $1,299,0004 bd4 ba3.3k sqft1195 Long Meadow Rd, Northbrook, IL 60062Active
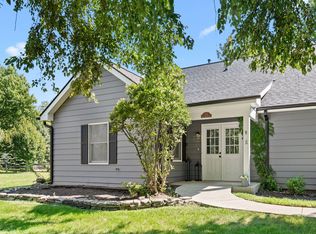 MLS ID #12749241, Brett Bucholz, Coldwell Banker Realty. MRED as distributed by MLS GRID
 - $1,179,0004 bd3 ba3.4k sqft2740 Orchard Ln, Wilmette, IL 60091Active
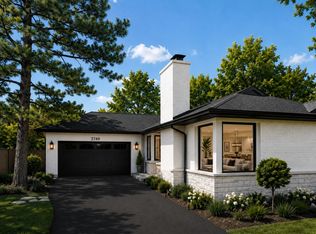 MLS ID #12758999, Ryan Cherney, Circle One Realty. MRED as distributed by MLS GRID
 - $1,350,0004 bd4 ba2.3k sqft1120 Ridgewood Dr, Highland Park, IL 60035Active
 MLS ID #12730887, Karen Skurie, Baird & Warner. MRED as distributed by MLS GRID
