Are you yearning to have your own piece of paradise on acreage? Look no further as this completely updated 4 bed, 3.5 bath true ranch is ready to welcome you home! Every surface has been meticulously modernized with unique high-end finishes.
The main level features a chef’s kitchen with a walk-in pantry, custom cabinets and countertops, a large island with cooktop and hood, and amazing views of the property. The spacious family room includes a wall of windows for natural lighting and so you can enjoy all that nature has to offer. A dedicated mud room/laundry/half bath has been added to the main floor. The second living area has a wood-burning fireplace with built-in shelving. The primary suite is a true retreat with a remodeled bath and a huge walk-in closet. An additional bedroom and updated guest bath complete the main floor. Another plus is the eye-catching white oak flooring throughout the main level.
The walkout basement offers even more living space, including a rec room, flex space, two more conforming bedrooms with walk-in closets, and another full bathroom. This level provides endless possibilities for entertainment, hobbies, or guest accommodations.
The exterior of the home is just as impressive, featuring LP siding, updated windows, and beautiful deck spaces to enjoy the fabulous water feature and colorful landscape. NEW ROOF has just been completed! An oversized two-car garage with added storage has a dedicated workshop with plenty of room for all of your outdoor equipment and toys. A finished shed provides yet another multifunctional space ideal for a studio, office, or hobby area. The septic system has been recently updated with a state-of-the-art Wisconsin Sand Pit System.
Conveniently located near major highways, this property offers an easy commute into the city while maintaining the peace and privacy of country living. Experience the perfect blend of rural tranquility and contemporary luxury in this one-of-a-kind property!
Contingent
$590,000
28639 Hospital Dr, Paola, KS 66071
4beds
3,203sqft
:
Get pre-qualified$3,822/mo
Single Family Residence
Built in 1974
2.21 Acres Lot
$-- Zestimate®
$184/sqft
$-- HOA
What's special
Updated windowsCustom cabinets and countertopsLp siding
- 65 days |
- 2,100 |
- 82 |
Zillow last checked:
Listing updated:
Listed by:
Lisa Thompson 785-760-4832,
KW KANSAS CITY METRO,
Beth Fisher 913-626-0471,
KW KANSAS CITY METRO
Source: Heartland MLS as distributed by MLS GRID,MLS#: 2618222
Facts & features
Interior
Bedrooms & bathrooms
- Bedrooms: 4
- Bathrooms: 4
- Full bathrooms: 3
- 1/2 bathrooms: 1
Primary bedroom
- Features: Walk-In Closet(s), Wood Floor
- Level: First
- Area: 165 Square Feet
- Dimensions: 15 x 11
Bedroom 2
- Features: Wood Floor
- Level: First
- Area: 132 Square Feet
- Dimensions: 13 x 11
Bedroom 3
- Features: Walk-In Closet(s)
- Level: Basement
- Dimensions: 11 x 12
Bedroom 4
- Features: Walk-In Closet(s)
- Level: Basement
- Dimensions: 12 x 11
Primary bathroom
- Features: Ceramic Tiles, Shower Only
- Level: First
- Dimensions: 11 x 8
Bathroom 1
- Features: Ceramic Tiles, Shower Only
- Level: First
- Dimensions: 8 x 7
Bathroom 3
- Features: Ceramic Tiles, Shower Over Tub
- Level: Basement
- Dimensions: 10 x 14
Breakfast room
- Level: First
- Dimensions: 12 x 14
Dining room
- Features: Wood Floor
- Level: First
- Area: 132 Square Feet
- Dimensions: 12 x 19
Great room
- Features: Ceiling Fan(s), Fireplace, Wood Floor
- Level: First
- Area: 300 Square Feet
- Dimensions: 25 x 17
Half bath
- Features: Ceramic Tiles
- Level: First
- Dimensions: 3 x 5
Kitchen
- Features: Ceiling Fan(s), Pantry, Wood Floor
- Level: First
- Area: 154 Square Feet
- Dimensions: 11 x 19
Laundry
- Features: Ceramic Tiles
- Level: First
- Area: 66 Square Feet
- Dimensions: 7 x 14
Other
- Level: Basement
- Dimensions: 12 x 13
Recreation room
- Level: Basement
- Dimensions: 17 x 32
Heating
- Heat Pump
Cooling
- Heat Pump
Appliances
- Included: Disposal
- Laundry: Laundry Room, Main Level
Features
- Ceiling Fan(s), Kitchen Island, Pantry, Walk-In Closet(s)
- Windows: Thermal Windows
- Basement: Basement BR,Egress Window(s),Finished,Interior Entry,Walk-Out Access
- Number of fireplaces: 1
- Fireplace features: Great Room, Wood Burning
Interior area
- Total structure area: 3,203
- Total interior livable area: 3,203 sqft
- Finished area above ground: 2,097
- Finished area below ground: 1,106
Video & virtual tour
Property
Parking
- Total spaces: 2
- Parking features: Detached, Garage Faces Front
- Garage spaces: 2
Features
- Has spa: Yes
- Spa features: Heated
Lot
- Size: 2.21 Acres
- Features: Acreage
Details
- Additional structures: Garage(s), Outbuilding, Shed(s)
- Parcel number: 0883400000015010
Construction
Type & style
- Home type: SingleFamily
- Architectural style: Traditional
- Property subtype: Single Family Residence
Materials
- Lap Siding
- Roof: Composition
Condition
- Year built: 1974
Utilities & green energy
- Sewer: Septic Tank
- Water: Rural
Community & HOA
Community
- Subdivision: Paola
HOA
- Has HOA: No
Location
- Region: Paola
Financial & listing details
- Price per square foot: $184/sqft
- Tax assessed value: $458,340
- Annual tax amount: $4,411
- Date on market: 5/22/2026
- Listing terms: Cash,Conventional,FHA,VA Loan
- Ownership: Private
Estimated market value
Not available
Estimated sales range
Not available
Not available
Price history
| Date | Event | Price |
|---|---|---|
| 7/22/2026 | Contingent | $590,000$184/sqft |
Source:  Heartland MLS as distributed by MLS GRID #2618222 Report a problem Heartland MLS as distributed by MLS GRID #2618222 Report a problem | ||
| 5/22/2026 | Listed for sale | $590,000$184/sqft |
Source: Heartland MLS as distributed by MLS GRID #2618222 Report a problem | ||
| 8/31/2010 | Sold | -- |
Source: Agent Provided Report a problem | ||
Public tax history
| Year | Property taxes | Tax assessment |
|---|---|---|
| 2025 | -- | $52,709 +6% |
| 2024 | $4,364 +9.8% | $49,726 +15.6% |
| 2023 | $3,974 +8.9% | $43,010 +14.2% |
| 2022 | $3,649 | $37,674 +13.9% |
| 2021 | -- | $33,074 +3.4% |
| 2020 | $3,339 | $31,982 |
| 2019 | $3,339 +12.4% | -- |
| 2018 | $2,970 | -- |
| 2017 | $2,970 | -- |
| 2016 | -- | -- |
| 2015 | -- | -- |
| 2014 | -- | -- |
| 2013 | -- | -- |
| 2012 | -- | -- |
| 2011 | -- | -- |
| 2009 | -- | $26,082 |
| 2008 | -- | $26,082 +78.1% |
| 2007 | -- | $14,643 |
Find assessor info on the county website
Monthly payment
Est. payment
Payment breakdown
Explore the cost of this home by adjusting the details. Changes won't be saved.Climate risks
Neighborhood: 66071
Nearby schools
GreatSchools rating
- NACottonwood Elementary SchoolGrades: PK-2Distance: 2.1 mi
- 7/10Paola Middle SchoolGrades: 6-8Distance: 2.3 mi
- 7/10Paola High SchoolGrades: 9-12Distance: 2.4 mi
Schools provided by the listing agent
- Elementary: Paola
- Middle: Paola
- High: Paola
Source: Heartland MLS as distributed by MLS GRID. This data may not be complete. We recommend contacting the local school district to confirm school assignments for this home.
- $---- bd-- ba-- sqft28610 Old Kc Rd, Paola, KS 66071Off Market
- $408,5003 bd2 ba1.6k sqft28590 Old Kansas City Rd, Paola, KS 66071Off Market
- $---- bd-- ba-- sqft28590 Old Kc Rd, Paola, KS 66071Off Market
- $405,3003 bd2 ba1.6k sqft28610 Old Kansas City Rd, Paola, KS 66071Off Market
- $609,3004 bd3 ba2.4k sqft28525 Hospital Dr, Paola, KS 66071Off Market
- $334,3003 bd1 ba1.5k sqft28685 Hospital Dr, Paola, KS 66071Off Market
- $440,3003 bd2 ba1.4k sqft23800 W 287th St, Paola, KS 66071Off Market
- $368,4003 bd2 ba1.5k sqft23984 W 287th St, Paola, KS 66071Off Market
A local agent can set up tours, give advice and negotiate with sellers.
Similar homes
- $465,0004 bd5 ba4k sqft24510 Hospital Dr, Paola, KS 66071For Sale
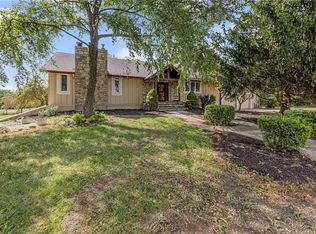 MLS ID #2617007, Patty Simpson, Crown Realty. Heartland MLS as distributed by MLS GRID
 - $449,0004 bd4 ba2.2k sqft24012 Saint Andrews Ct, Paola, KS 66071For Sale
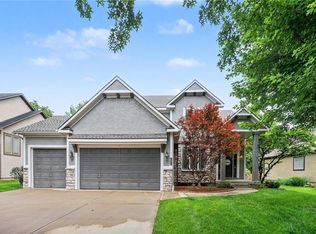 MLS ID #2626306, Nancy Gagnebin, Clinch Realty LLC. Heartland MLS as distributed by MLS GRID
 - $725,0003 bd1 ba1.8k sqft28818 W 303rd St, Paola, KS 66071For Sale
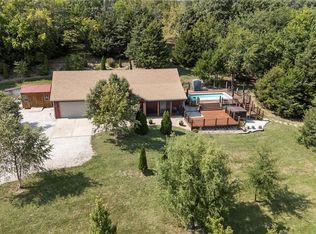 MLS ID #2621228, Ronda Langford, Platinum Realty LLC. Heartland MLS as distributed by MLS GRID
 - $575,0005 bd4 ba3.4k sqft901 S Diane Dr, Olathe, KS 66061For Sale
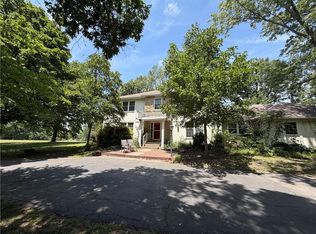 MLS ID #2629186, Majid Ghavami, ReeceNichols- Leawood Town Center. Heartland MLS as distributed by MLS GRID
 - $799,0003 bd3 ba4.6k sqft29585 Somerset Rd, Paola, KS 66071For SaleMLS ID #2626532, Katie Casey, Crown Realty. Heartland MLS as distributed by MLS GRID
- $469,9505 bd3 ba3.2k sqft30904 Pressonville Rd, Paola, KS 66071For SaleMLS ID #2601689, Patty Simpson, Crown Realty. Heartland MLS as distributed by MLS GRID
- $479,0004 bd3 ba2.5k sqft29346 Palmer Dr, Paola, KS 66071New ConstructionMLS ID #2606057, Tripp Dunman, Keller Williams Realty Partners Inc.. Heartland MLS as distributed by MLS GRID
- $415,0003 bd2 ba1.7k sqft33155 Block Rd, Paola, KS 66071For SaleMLS ID #2629145, Emily Ball, KW Diamond Partners. Heartland MLS as distributed by MLS GRID
- $615,0004 bd4 ba2.1k sqft24126 K 7 Hwy, Fontana, KS 66026For SaleMLS ID #2626778, Brent Patterson, Real Broker, LLC. Heartland MLS as distributed by MLS GRID
- $415,0005 bd3 ba2.6k sqft501 E Shawnee St, Paola, KS 66071For SaleMLS ID #2601887, Patty Simpson, Crown Realty. Heartland MLS as distributed by MLS GRID
- $559,9505 bd3 ba2.6k sqft124 E 2300th Rd, Wellsville, KS 66092For SaleMLS ID #2630134, Logan Blackburn, Real Broker, LLC. Heartland MLS as distributed by MLS GRID
- $625,0004 bd3 ba2.3k sqft12036 W 239th St, Bucyrus, KS 66013For SaleMLS ID #2610077, Sheri Long, Keller Williams Realty Partners Inc.. Heartland MLS as distributed by MLS GRID
- $699,0002 bd3 ba3k sqft25045 W 215th St, Spring Hill, KS 66083For SaleMLS ID #2631618, April Erhart, Crown Realty. Heartland MLS as distributed by MLS GRID
- $625,0003 bd3 ba2.6k sqft1012 S Wyckford St, Olathe, KS 66061For SaleMLS ID #2627678, Babs Stilley, ReeceNichols - Overland Park. Heartland MLS as distributed by MLS GRID
- $610,0004 bd3 ba3k sqft14934 S Turnberry St, Olathe, KS 66061For SaleMLS ID #2630503, Angela Lamb, Compass Realty Group. Heartland MLS as distributed by MLS GRID
- $875,0003 bd3 ba2.5k sqft34664 Spring Valley Rd, Paola, KS 66071For SaleMLS ID #2626032, Courtney Beaumont, Realty ONE Group Metro Home Pros. Heartland MLS as distributed by MLS GRID
- $309,9504 bd2 ba1.6k sqft303 E Wea St, Paola, KS 66071For SaleMLS ID #2612078, Patty Simpson, Crown Realty. Heartland MLS as distributed by MLS GRID
- $650,0005 bd4 ba2.8k sqft20 Timber Lake Rd, Lane, KS 66042For SaleMLS ID #2616250, Miles Rost, Keller Williams Realty Partners Inc.. Heartland MLS as distributed by MLS GRID
- $620,0004 bd5 ba3.8k sqft14761 S Turnberry St, Olathe, KS 66061For SaleMLS ID #2622049, Darrel Hunter, Weichert, Realtors Welch & Co.. Heartland MLS as distributed by MLS GRID
- $615,0004 bd5 ba3.6k sqft15902 W 161st St, Olathe, KS 66062For SaleMLS ID #2628152, Traci Kuffour, Seek Real Estate. Heartland MLS as distributed by MLS GRID
