Welcome to 287 Walsh Circle-a beautifully maintained home offering nearly 4,600 square feet of thoughtfully designed living space where comfort, style, and exceptional living areas come together. This impressive 4-bedroom, 3.1-bath home features a deep heated 3-car garage, an inviting open foyer, bright and spacious rooms, and beautiful hardwood floors throughout the first floor. The gourmet kitchen is the heart of the home, showcasing custom 42-inch cabinetry, a center island, a custom backsplash, quartz countertops, and stainless-steel appliances. The open-concept design flows seamlessly into the family room, complete with a cozy fireplace and expansive windows that fill the space with natural light. The spacious layout provides the perfect setting for everyday living, relaxation, and entertaining. The main level includes a relaxing sunroom, a private home office, and a convenient first-floor mudroom. Upstairs, the luxurious primary suite boasts a private sitting room, a spa-inspired bath, and a large walk-in closet. Additional generously sized bedrooms and the convenience of a second-floor laundry room complete the upper level. The fully finished walkout basement is an entertainer's dream, featuring a custom-built wet bar, a billiards area with a pool table, a projector screen for movie nights, a full bath with a walk-in shower, a bonus room, built-in cabinetry, and abundant storage space. The walkout design provides plentiful natural light and flexible living options. Step outside to enjoy the professionally landscaped yard, upper deck, and brick paver patio, along with a new eight-person hot tub and gazebo (2026) adjacent to the walkout basement, creating the perfect setting for relaxation and entertaining. Additional updates include a new roof installed in 2024, providing added value and peace of mind. Meticulously maintained and thoughtfully designed, this exceptional home is one you won't want to miss. Schedule your private showing today!
New
$610,000
287 Walsh Cir, Yorkville, IL 60560
4beds
2,956sqft
:
Get pre-qualified$4,349/mo
Single Family Residence
Built in 2006
0.28 Acres Lot
$-- Zestimate®
$206/sqft
$-- HOA
What's special
Cozy fireplaceConvenient first-floor mudroomGenerously sized bedroomsPrivate sitting roomCenter islandBonus roomLuxurious primary suite
- --
- on Zillow |
- 206
- views |
- 4
- saves |
Zillow last checked:
Listing updated:
Listed by:
Amanda Koonce 815-603-2053,
john greene Realtor
Source: MRED as distributed by MLS GRID,MLS#: 12699213
Facts & features
Interior
Bedrooms & bathrooms
- Bedrooms: 4
- Bathrooms: 4
- Full bathrooms: 3
- 1/2 bathrooms: 1
Rooms
- Room types: Den, Sun Room, Eating Area, Mud Room, Game Room, Recreation Room, Bonus Room, Utility Room-Lower Level
Primary bedroom
- Features: Flooring (Carpet), Bathroom (Full)
- Level: Second
- Area: 378 Square Feet
- Dimensions: 27X14
Bedroom 2
- Features: Flooring (Carpet)
- Level: Second
- Area: 121 Square Feet
- Dimensions: 11X11
Bedroom 3
- Features: Flooring (Carpet)
- Level: Second
- Area: 156 Square Feet
- Dimensions: 13X12
Bedroom 4
- Features: Flooring (Carpet)
- Level: Second
- Area: 143 Square Feet
- Dimensions: 13X11
Bonus room
- Features: Flooring (Carpet)
- Level: Basement
- Area: 270 Square Feet
- Dimensions: 18X15
Den
- Features: Flooring (Hardwood)
- Level: Main
- Area: 198 Square Feet
- Dimensions: 18X11
Dining room
- Features: Flooring (Hardwood)
- Level: Main
- Area: 192 Square Feet
- Dimensions: 16X12
Eating area
- Features: Flooring (Hardwood)
- Level: Main
- Area: 255 Square Feet
- Dimensions: 17X15
Family room
- Features: Flooring (Hardwood)
- Level: Main
- Area: 285 Square Feet
- Dimensions: 19X15
Game room
- Features: Flooring (Carpet)
- Level: Basement
- Area: 777 Square Feet
- Dimensions: 37X21
Kitchen
- Features: Kitchen (Eating Area-Breakfast Bar, Island), Flooring (Hardwood)
- Level: Main
- Area: 110 Square Feet
- Dimensions: 11X10
Laundry
- Features: Flooring (Hardwood)
- Level: Second
- Area: 30 Square Feet
- Dimensions: 6X5
Living room
- Features: Flooring (Hardwood)
- Level: Main
- Area: 143 Square Feet
- Dimensions: 13X11
Mud room
- Features: Flooring (Luxury Vinyl)
- Level: Main
- Area: 48 Square Feet
- Dimensions: 8X6
Recreation room
- Features: Flooring (Carpet)
- Level: Basement
- Area: 255 Square Feet
- Dimensions: 17X15
Sun room
- Features: Flooring (Hardwood)
- Level: Main
- Area: 192 Square Feet
- Dimensions: 16X12
Other
- Level: Basement
- Area: 168 Square Feet
- Dimensions: 14X12
Heating
- Natural Gas
Cooling
- Central Air
Appliances
- Included: Range, Microwave, Dishwasher, Refrigerator, Washer, Dryer, Disposal, Stainless Steel Appliance(s)
- Laundry: Upper Level
Features
- Wet Bar, Open Floorplan
- Basement: Finished,Full,Walk-Out Access
- Attic: Unfinished
- Number of fireplaces: 1
- Fireplace features: Wood Burning, Gas Starter, Family Room
Interior area
- Total structure area: 4,556
- Total interior livable area: 2,956 sqft
- Finished area below ground: 1,600
Video & virtual tour
Property
Parking
- Total spaces: 3
- Parking features: Asphalt, Garage Door Opener, Heated Garage, Yes, Garage Owned, Attached, Garage
- Attached garage spaces: 3
- Has uncovered spaces: Yes
Accessibility
- Accessibility features: No Disability Access
Features
- Stories: 2
- Patio & porch: Deck, Patio
- Has spa: Yes
- Spa features: Outdoor Hot Tub, Indoor Hot Tub
Lot
- Size: 0.28 Acres
- Dimensions: 80 X 150
Details
- Parcel number: 0505475001
- Special conditions: None
Construction
Type & style
- Home type: SingleFamily
- Property subtype: Single Family Residence
Materials
- Vinyl Siding, Brick
- Roof: Asphalt
Condition
- New construction: No
- Year built: 2006
Details
- Builder model: Ravinia
Utilities & green energy
- Sewer: Public Sewer
- Water: Public
Community & HOA
Community
- Subdivision: Sunflower Estates
HOA
- Services included: None
Location
- Region: Yorkville
Financial & listing details
- Price per square foot: $206/sqft
- Tax assessed value: $412,809
- Annual tax amount: $11,239
- Date on market: 7/29/2026
- Ownership: Fee Simple
Estimated market value
Not available
Estimated sales range
Not available
Not available
Price history
| Date | Event | Price |
|---|---|---|
| 9/18/2010 | Listing removed | $399,900$135/sqft |
Source: CENTURY 21 Pro-Team #07069239 Report a problem | ||
| 12/25/2009 | Listed for sale | $399,900-4.8%$135/sqft |
Source: CENTURY 21 Pro-Team #07069239 Report a problem | ||
| 8/4/2009 | Listing removed | $419,900$142/sqft |
Source: Charles Dinolfo #07069239 Report a problem | ||
| 7/3/2009 | Price change | $419,900-4.5%$142/sqft |
Source: Charles Dinolfo #07069239 Report a problem | ||
| 5/16/2009 | Price change | $439,900-2.2%$149/sqft |
Source: Century 21 #07069239 Report a problem | ||
| 1/22/2009 | Price change | $449,900-4.3%$152/sqft |
Source: Century 21 #07069239 Report a problem | ||
| 12/3/2008 | Listed for sale | $469,900+44.1%$159/sqft |
Source: Century 21 #07069239 Report a problem | ||
| 2/6/2006 | Sold | $326,000$110/sqft |
Source: Public Record Report a problem | ||
Public tax history
| Year | Property taxes | Tax assessment |
|---|---|---|
| 2024 | $11,071 +8.2% | $137,603 +17.7% |
| 2023 | $10,233 +0.5% | $116,928 +6.8% |
| 2022 | $10,178 +12.4% | $109,528 +14.5% |
| 2021 | $9,055 +3% | $95,681 +6.7% |
| 2020 | $8,791 +4.3% | $89,702 +2.7% |
| 2019 | $8,428 | $87,312 +3.4% |
| 2018 | $8,428 +0.6% | $84,436 +2.8% |
| 2017 | $8,377 +0.2% | $82,172 +2.8% |
| 2016 | $8,360 -4.6% | $79,946 +0.5% |
| 2015 | $8,765 | $79,569 +4.3% |
| 2014 | $8,765 | $76,322 |
| 2013 | -- | $76,322 -5.1% |
| 2012 | -- | $80,382 -8.9% |
| 2011 | -- | $88,266 -9.7% |
| 2010 | -- | $97,746 -5.2% |
| 2009 | -- | $103,114 -4.1% |
| 2008 | -- | $107,493 +1.6% |
| 2007 | -- | $105,800 +2.2% |
| 2006 | $7,231 | $103,490 +4602% |
| 2005 | -- | $2,201 +6.1% |
| 2004 | $143 | $2,075 +82% |
| 2003 | -- | $1,140 |
| 2002 | -- | -- |
Find assessor info on the county website
Monthly payment
Est. payment
Payment breakdown
Explore the cost of this home by adjusting the details. Changes won't be saved.Climate risks
Neighborhood: 60560
Nearby schools
GreatSchools rating
- 5/10Yorkville Intermediate SchoolGrades: 4-6Distance: 0.8 mi
- 5/10Yorkville Middle SchoolGrades: 7-8Distance: 1.6 mi
- 7/10Yorkville High SchoolGrades: 9-12Distance: 1.9 mi
Schools provided by the listing agent
- Elementary: Yorkville Grade School
- Middle: Yorkville Middle School
- High: Yorkville High School
- District: 115
Source: MRED as distributed by MLS GRID. This data may not be complete. We recommend contacting the local school district to confirm school assignments for this home.
- $465,9004 bd3 ba2.9k sqft291 Walsh Cir, Yorkville, IL 60560Off Market
- $491,8004 bd3 ba2.9k sqft285 Walsh Cir, Yorkville, IL 60560Off Market
- $476,300-- bd-- ba-- sqft293 Walsh Cir, Yorkville, IL 60560Off Market
- $480,600-- bd-- ba-- sqft281 Walsh Cir, Yorkville, IL 60560Off Market
- $470,5004 bd3 ba3.1k sqft288 Walsh Cir, Yorkville, IL 60560Off Market
- $488,900-- bd-- ba-- sqft278 Walsh Cir, Yorkville, IL 60560Off Market
- $472,0004 bd2 ba2.9k sqft301 Walsh Cir, Yorkville, IL 60560Off Market
- $498,5005 bd3 ba-- sqft294 Walsh Cir, Yorkville, IL 60560Off Market
A local agent can set up tours, give advice and negotiate with sellers.
Similar homes
- $709,0004 bd4 ba3.5k sqft338 Emily Ct, Yorkville, IL 60560New
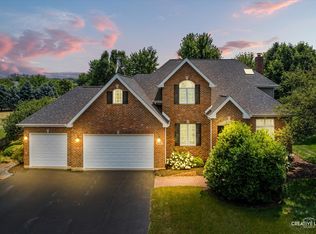 MLS ID #12715667, Natalie Brummel, ABR, Kettley & Co. Inc. - Yorkville. MRED as distributed by MLS GRID
 - $--3 bd3 ba2.1k sqft71 Lillian Ln, Yorkville, IL 60560Auction
 Auction.com 2
 - $449,0004 bd3 ba3.1k sqft801 Parkside Ln, Yorkville, IL 60560Active
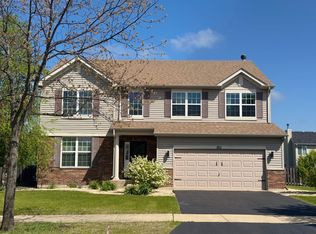 MLS ID #12598255, Vilma Kuprescenko, HomeSmart Realty Group. MRED as distributed by MLS GRID
 - $497,0004 bd3 ba2.9k sqft2104 Tremont Ave, Yorkville, IL 60560Active
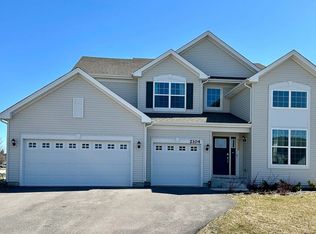 MLS ID #12679560, Silva Jelebinkov, Jam Realty Co. MRED as distributed by MLS GRID
 - $539,9004 bd3 ba3k sqft802 Arrowwood Dr, Oswego, IL 60543NewMLS ID #12717077, Linda Grahovec, CSC, TerraMark Realty Network. MRED as distributed by MLS GRID
- $492,9004 bd3 ba2.9k sqft812 Caulfield Point, Yorkville, IL 60560ActiveMLS ID #12593605, Joseph Diaz, Taylor Street Realty. MRED as distributed by MLS GRID
- $459,9004 bd4 ba2.6k sqft2466 Prescott Dr, Montgomery, IL 60538NewMLS ID #12715995, Nathan Dent, Worth Clark Realty. MRED as distributed by MLS GRID
- $675,0004 bd3 ba2.5k sqft4323 Fraser Cir, Naperville, IL 60564NewMLS ID #12718268, Suma Prasad, Property Economics Inc.. MRED as distributed by MLS GRID
- $650,0005 bd4 ba3.5k sqft840 Napa Ln, Aurora, IL 60502NewMLS ID #12719962, Kris Maranda, CNC, @properties Christie's International Real Estate. MRED as distributed by MLS GRID
- $575,0004 bd4 ba4.3k sqft925 Merrill New Rd, Sugar Grove, IL 60554NewMLS ID #12678103, Victoria Holmes, Berkshire Hathaway HomeServices Chicago. MRED as distributed by MLS GRID
- $475,0003 bd3 ba2.7k sqft218 Woodford Rd, Oswego, IL 60543NewMLS ID #12713177, Shawn Jones, Berkshire Hathaway HomeServices Chicago. MRED as distributed by MLS GRID
- $649,9004 bd4 ba3.3k sqft16418 Mueller Cir, Plainfield, IL 60586ActiveMLS ID #12701506, Debra Brisolara, Re/Max Ultimate Professionals. MRED as distributed by MLS GRID
- $460,0004 bd3 ba2.2k sqft36 Crofton Ct, Oswego, IL 60543NewMLS ID #12713393, Lisa Hillman, john greene, Realtor. MRED as distributed by MLS GRID
- $525,0005 bd3 ba2.7k sqft553 Danbury Dr, Oswego, IL 60543ActiveMLS ID #12713184, Ashley Bruno-Finger, Keller Williams Infinity. MRED as distributed by MLS GRID
- $--4 bd4 ba3k sqft16155 S Lake View Rd, Plainfield, IL 60586AuctionAuction.com 2
- $698,5003 bd3 ba2.5k sqft15919 Burr Oak Rd, Plano, IL 60545ActiveMLS ID #12697161, Dawn Meier, Kettley & Co. Inc. - Yorkville. MRED as distributed by MLS GRID
- $639,0005 bd4 ba3.1k sqft16055 S Selfridge Cir, Plainfield, IL 60586ActiveMLS ID #12712670, Frank Montro, Keller Williams Preferred Rlty. MRED as distributed by MLS GRID
- $549,0005 bd4 ba2.9k sqft318 Winthrop Dr, Oswego, IL 60543Price ChangeMLS ID #12707286, Kimberly Grant, CSC, john greene, Realtor. MRED as distributed by MLS GRID
- $569,9002 bd3 ba2.6k sqft1732 Briarheath Dr, Aurora, IL 60505NewMLS ID #12719873, Sarah Diana, @properties Christies International Real Estate. MRED as distributed by MLS GRID
- $540,0005 bd3 ba2.9k sqft804 S Sparkle Ct, Oswego, IL 60543NewMLS ID #12719947, Kristy Garcia, Coldwell Banker Realty. MRED as distributed by MLS GRID
