Welcome home to 287 Westwood Place in East Alton! This 3 bed/1 bath brick ranch is nestled back at the end of a cul-de-sac in a well established neighborhood! Built in 1950, you'll find this quality built home has hardwood floors throughout most of the main floor living space. You will love the living room with a cozy gas fireplace and dining area combo that has a wall of windows that overlook a large and private back yard. The lower level walk-out has a large family room and the third bedroom. Great layout with plenty of space for all to spread out. The attached garage and an unfinished utlity area offer extra space for needed storage. This is a great price point for this charming home!! Be sure to schedule your private showing soon! There will be an Open House, Sunday the 14th from 11-1:00, so stop in and see my co-worker, Samantha, who will be hosting!
Pending
Listed by: Market Pro Realty, Inc • Tina M Davis • 618-401-0909
$159,900
287 Westwood Pl, East Alton, IL 62024
3beds
1,504sqft
:
Get pre-qualified$1,159/mo
Single Family Residence
Built in 1950
0.4 Acres Lot
$-- Zestimate®
$106/sqft
$-- HOA
What's special
Brick ranchAttached garageLarge family roomLower level walk-out
- 47 days |
- 68 |
- 2 |
Likely to sell faster than
Zillow last checked:
Listing updated:
Listed by:
Tina M Davis 618-401-0909,
Market Pro Realty, Inc
Source: MARIS,MLS#: 26037096 Originating MLS: Southwestern Illinois Board of REALTORS
Originating MLS: Southwestern Illinois Board of REALTORSFacts & features
Interior
Bedrooms & bathrooms
- Bedrooms: 3
- Bathrooms: 1
- Full bathrooms: 1
- Main level bathrooms: 1
- Main level bedrooms: 2
Bedroom
- Features: Floor Covering: Wood
- Level: Main
- Area: 143
- Dimensions: 13x11
Bedroom 3
- Features: Floor Covering: Luxury Vinyl Plank
- Level: Lower
- Area: 143
- Dimensions: 11x13
Bathroom
- Features: Floor Covering: Vinyl
- Level: Main
- Area: 30
- Dimensions: 5x6
Bathroom 2
- Features: Floor Covering: Wood
- Level: Main
- Area: 110
- Dimensions: 11x10
Dining room
- Description: Living room/dining room combo
- Features: Floor Covering: Wood
- Level: Main
- Area: 104
- Dimensions: 8x13
Family room
- Features: Floor Covering: Luxury Vinyl Plank
- Level: Lower
- Area: 260
- Dimensions: 20x13
Kitchen
- Features: Floor Covering: Vinyl
- Level: Main
- Area: 108
- Dimensions: 9x12
Living room
- Features: Floor Covering: Wood
- Level: Main
- Area: 195
- Dimensions: 15x13
Heating
- Forced Air
Cooling
- Central Air
Appliances
- Included: Electric Range, Refrigerator
Features
- Flooring: Hardwood
- Basement: Partially Finished,Full,Sleeping Area,Walk-Out Access
- Number of fireplaces: 1
- Fireplace features: Living Room
Interior area
- Total structure area: 1,504
- Total interior livable area: 1,504 sqft
- Finished area above ground: 1,004
- Finished area below ground: 500
Property
Parking
- Total spaces: 1
- Parking features: Garage - Attached
- Attached garage spaces: 1
Features
- Levels: One
Lot
- Size: 0.4 Acres
- Dimensions: 57 x 308 IRR
- Features: Wooded
Details
- Parcel number: 192081518301003
- Special conditions: Standard
Construction
Type & style
- Home type: SingleFamily
- Architectural style: Ranch
- Property subtype: Single Family Residence
Materials
- Brick
Condition
- Year built: 1950
Utilities & green energy
- Electric: Ameren
- Sewer: Public Sewer
- Water: Public
- Utilities for property: Electricity Connected, Natural Gas Connected, Sewer Connected, Water Connected
Community & HOA
Community
- Subdivision: Northwoods
HOA
- Has HOA: No
Location
- Region: East Alton
Financial & listing details
- Price per square foot: $106/sqft
- Tax assessed value: $137,520
- Annual tax amount: $5,122
- Date on market: 6/13/2026
- Cumulative days on market: 47 days
- Listing terms: Cash,Conventional,FHA,VA Loan
- Electric utility on property: Yes
Estimated market value
Not available
Estimated sales range
Not available
Not available
Price history
| Date | Event | Price |
|---|---|---|
| 6/17/2026 | Pending sale | $159,900$106/sqft |
Source:  MARIS #26037096 Report a problem MARIS #26037096 Report a problem | ||
| 6/13/2026 | Listed for sale | $159,900$106/sqft |
Source: MARIS #26037096 Report a problem | ||
Public tax history
| Year | Property taxes | Tax assessment |
|---|---|---|
| 2024 | $4,618 +5.4% | $45,840 +7.3% |
| 2023 | $4,384 +3.5% | $42,730 +8.4% |
| 2022 | $4,235 +0.7% | $39,430 +7.3% |
| 2021 | $4,205 +3.1% | $36,750 +3.8% |
| 2020 | $4,078 +0.9% | $35,400 +3.1% |
| 2019 | $4,041 | $34,350 +5.2% |
| 2018 | -- | $32,640 |
| 2017 | $3,750 +60.8% | $32,640 +2.4% |
| 2016 | $2,332 | $31,860 +1% |
| 2015 | $2,332 | $31,530 |
| 2014 | $2,332 | $31,530 -1.4% |
| 2013 | $2,332 | $31,980 -4.6% |
| 2012 | -- | $33,510 |
| 2011 | -- | $33,510 -8.1% |
| 2010 | -- | $36,470 +3.8% |
| 2009 | -- | $35,140 +11.9% |
| 2007 | -- | $31,400 +7.5% |
| 2005 | -- | $29,220 +9.8% |
| 2004 | $2,274 +5.1% | $26,610 +2.7% |
| 2003 | $2,164 +3.5% | $25,910 +3.8% |
| 2002 | $2,090 | $24,970 +5.2% |
| 2001 | -- | $23,730 +4.1% |
| 2000 | $2,103 | $22,800 |
Find assessor info on the county website
Monthly payment
Est. payment
Payment breakdown
Explore the cost of this home by adjusting the details. Changes won't be saved.Climate risks
Neighborhood: 62024
Nearby schools
GreatSchools rating
- 4/10Eastwood Elementary SchoolGrades: K-5Distance: 0.3 mi
- 5/10East Alton Middle SchoolGrades: 6-8Distance: 0.4 mi
- 10/10East Alton-Wood River High SchoolGrades: 9-12Distance: 0.8 mi
Schools provided by the listing agent
- Elementary: East Alton Dist 13
- Middle: East Alton Dist 13
- High: East Alton/Wood River
Source: MARIS. This data may not be complete. We recommend contacting the local school district to confirm school assignments for this home.
- $226,0004 bd2 ba1.4k sqft281 Westwood Pl, East Alton, IL 62024Off Market
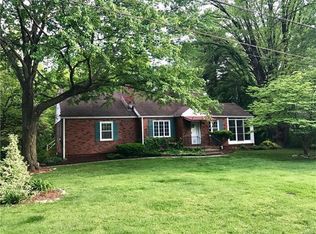
- $175,0002 bd1 ba1.1k sqft275 Westwood Pl, East Alton, IL 62024Off Market
- $196,0003 bd1 ba1.6k sqft297 Westwood Pl, East Alton, IL 62024Off Market
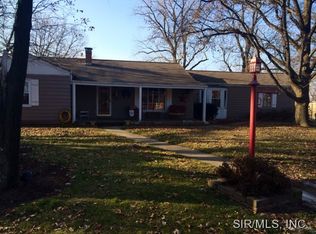
- $189,7004 bd1 ba1.4k sqft296 Westwood Pl, East Alton, IL 62024Off Market
- $173,5003 bd1 ba1k sqft282 Westwood Pl, East Alton, IL 62024Off Market
- $324,0004 bd3 ba2.4k sqft286 Hi Pointe Pl, East Alton, IL 62024Off Market
- $257,9006 bd2 ba2.2k sqft288 Westwood Pl, East Alton, IL 62024Off Market
- $285,0004 bd3 ba2.5k sqft269 Westwood Pl, East Alton, IL 62024For Sale
A local agent can set up tours, give advice and negotiate with sellers.
Similar homes
- $179,9004 bd3 ba1.8k sqft133 E Alton Ave, East Alton, IL 62024For Sale

 MLS ID #26037959, Kelli K Angleton, Market Pro Realty, Inc. MARIS
 - $159,9003 bd1 ba1.5k sqft3019 Brown St, Alton, IL 62002For Sale
 MLS ID #26037371, Nicholas Schranck, Landmark Realty. MARIS
 - $159,9003 bd2 ba1.4k sqft640 E Ferguson Ave, Wood River, IL 62095For Sale
 MLS ID #26038064, Tina M Davis, Market Pro Realty, Inc. MARIS
 - $175,0004 bd2 ba1.9k sqft223 Hy Vista Dr, Alton, IL 62002For Sale
 MLS ID #26020217, Sandie F LaMantia, Berkshire Hathaway HomeServices Select Properties. MARIS
 - $170,0003 bd2 ba2k sqft1830 Worden Ave, Alton, IL 62002For SaleMLS ID #26047441, James T Yinger, Real Broker, LLC. MARIS
- $170,0003 bd2 ba1.4k sqft3302 College Ave, Alton, IL 62002For SaleMLS ID #26021418, Shawna Aughenbaugh, RE/MAX River Bend. MARIS
- $155,0003 bd1 ba1.2k sqft306 Roberta Ave, Saint Louis, MO 63135For SaleMLS ID #26050026, Damon D Major, Key-West Property Partners brokered by EXP Realty, LLC. MARIS
- $135,0003 bd2 ba1.5k sqft1329 Coburg Lands Dr, Saint Louis, MO 63137For SaleMLS ID #26050635, Marty Albers, Coldwell Banker Realty - Gundaker. MARIS
- $159,0003 bd1 ba1k sqft3241 Colgate Pl, Granite City, IL 62040For SaleMLS ID #26049525, Carson R Klein, Real Broker, LLC. MARIS
- $195,0003 bd1 ba1k sqft113 N Old Bethalto Rd, Bethalto, IL 62010For SaleMLS ID #26036897, Tara B Barber, RE/MAX Alliance. MARIS
- $165,0002 bd1 ba1.1k sqft2417 Sylvan, Bethalto, IL 62010For SaleMLS ID #26026259, Sue E Thomas, Tarrant and Harman Real Estate and Auction Co. MARIS
- $170,0003 bd2 ba1k sqft460 Versailles Dr, Florissant, MO 63031For SaleMLS ID #26046621, Ray M Davis, Elevate Realty, LLC. MARIS
- $174,9003 bd2 ba1.5k sqft219 Patterson Pl, Alton, IL 62002For SaleMLS ID #26031858, Olivia Yost Kloeckner, Cole Jones Group with Elevate Illinois Realty. MARIS
- $185,0003 bd3 ba1.4k sqft2303 Fairview Dr, Alton, IL 62002For SaleMLS ID #26010527, Debbie A Burdge, Worth Clark Realty. MARIS
- $145,0003 bd2 ba1k sqft310 Market St, Brighton, IL 62012For SaleMLS ID #26050022, Devin Outman, Landmark Realty. MARIS
- $150,0003 bd2 ba1.5k sqft11165 Old Halls Ferry Rd, Saint Louis, MO 63136For SaleMLS ID #26039151, Deshaun T Curry Tilson, Curry Tilson Estates. MARIS
- $129,9002 bd1 ba768 sqft3660 Western Ave, Alton, IL 62002For SaleMLS ID #26047736, Bjaye J Greer, RE/MAX River Bend. MARIS
- $159,9003 bd2 ba1.4k sqft14 Shireford Ln, Saint Louis, MO 63135For SaleMLS ID #26037949, Thomas J Derry, Keller Williams Realty St. Louis. MARIS
- $139,0002 bd1 ba1.2k sqft208 Wisconsin Ave, Alton, IL 62002For SaleMLS ID #26037321, Becky Leach, Cisler & Associates Real Estate. MARIS
- $185,0003 bd2 ba1.5k sqft390 S Saint Charles St, Florissant, MO 63031For SaleMLS ID #26049456, Casey Milton, Worth Clark Realty. MARIS
