MOTIVATED SELLER - bring all offers! Experience the best of lakeside living in the highly desirable Lago Vista community, where scenic walks to the lake and Harbor are part of everyday life. This stunning home offers an exceptional floorplan designed for both comfortable living and effortless entertaining. The spacious kitchen is the heart of the home, featuring granite countertops, a large center island, abundant cabinet and counter space, and a sunlit breakfast area. The inviting family room opens seamlessly to the kitchen, while the elegant formal living and dining rooms showcase soaring ceilings and dramatic windows that fill the home with natural light. The private first-floor primary suite is a true retreat with a custom-designed walk-in closet. Upstairs, you'll find two additional living areas, a dedicated office, and flexible space to fit your lifestyle. Step outside to your backyard oasis featuring a sparkling pool, relaxing spa, and charming pergola—perfect for outdoor entertaining or peaceful evenings at home. An oversized three-car attached garage provides ample storage, convenience, and security. Surrounded by beautiful lake views throughout the neighborhood and conveniently located near The Harbor District, dining, shopping, recreation, and medical facilities, this home combines luxury, comfort, and an unbeatable location. Schedule your private showing today and don't miss the opportunity to make this exceptional home yours!
For sale
Price cut: $10K (7/13)
$750,000
2870 Marcie Ln, Rockwall, TX 75032
4beds
4,268sqft
Single Family Residence
Built in 2000
10,236 Square Feet Lot
$-- Zestimate®
$176/sqft
$18/mo HOA
What's special
Sparkling poolBackyard oasisDedicated officeInviting family roomGranite countertopsSunlit breakfast areaRelaxing spa
- 27 days |
- 617 |
- 32 |
Likely to sell faster than
Zillow last checked:
Listing updated:
Listed by:
Cindy Moseley 0727193 972-954-4791,
Redfin Corporation 972-954-4791
Source: NTREIS,MLS#: 21308789
Facts & features
Interior
Bedrooms & bathrooms
- Bedrooms: 4
- Bathrooms: 4
- Full bathrooms: 3
- 1/2 bathrooms: 1
Primary bedroom
- Features: Ceiling Fan(s), En Suite Bathroom, Sitting Area in Primary, Walk-In Closet(s)
- Level: First
- Dimensions: 25 x 17
Bedroom
- Features: Ceiling Fan(s), Walk-In Closet(s)
- Level: Second
- Dimensions: 13 x 12
Bedroom
- Features: Ceiling Fan(s), Walk-In Closet(s)
- Level: Second
- Dimensions: 13 x 12
Bedroom
- Features: Ceiling Fan(s), Walk-In Closet(s)
- Level: Second
- Dimensions: 15 x 13
Primary bathroom
- Features: Built-in Features, Dual Sinks, En Suite Bathroom, Granite Counters, Garden Tub/Roman Tub, Separate Shower
- Level: First
- Dimensions: 16 x 14
Breakfast room nook
- Level: First
- Dimensions: 11 x 10
Dining room
- Level: First
- Dimensions: 13 x 12
Family room
- Features: Ceiling Fan(s), Fireplace
- Level: First
- Dimensions: 20 x 19
Other
- Features: Built-in Features, Stone Counters, Walk-In Closet(s)
- Level: Second
- Dimensions: 15 x 10
Other
- Features: Ceiling Fan(s), Stone Counters, Walk-In Closet(s)
- Level: Second
- Dimensions: 10 x 9
Half bath
- Level: First
- Dimensions: 8 x 7
Kitchen
- Features: Built-in Features, Granite Counters, Kitchen Island, Pantry
- Level: First
- Dimensions: 23 x 15
Laundry
- Level: First
- Dimensions: 13 x 10
Living room
- Features: Ceiling Fan(s), Fireplace
- Level: Second
- Dimensions: 20 x 18
Living room
- Features: Ceiling Fan(s)
- Level: First
- Dimensions: 16 x 15
Office
- Features: Ceiling Fan(s)
- Level: Second
- Dimensions: 16 x 13
Heating
- Central, Fireplace(s), Natural Gas, Zoned
Cooling
- Central Air, Ceiling Fan(s), Electric, Zoned
Appliances
- Included: Double Oven, Dishwasher, Electric Oven, Disposal, Gas Range, Microwave
- Laundry: Dryer Hookup, ElectricDryer Hookup, Laundry in Utility Room
Features
- Granite Counters, High Speed Internet, Kitchen Island, Open Floorplan, Other, Pantry, Cable TV
- Flooring: Carpet, Ceramic Tile, Wood
- Windows: Window Coverings
- Has basement: No
- Number of fireplaces: 2
- Fireplace features: Family Room, Living Room
Interior area
- Total interior livable area: 4,268 sqft
Video & virtual tour
Property
Parking
- Total spaces: 3
- Parking features: Driveway, Garage, Garage Door Opener, Oversized, Private, Garage Faces Rear, Secured, Storage
- Attached garage spaces: 3
Features
- Levels: Two
- Stories: 2
- Patio & porch: Covered, Patio
- Exterior features: Rain Gutters
- Pool features: Gunite, Indoor, Pool, Pool/Spa Combo, Water Feature
- Fencing: Back Yard,Privacy,Wood
Lot
- Size: 10,236 Square Feet
- Features: Back Yard, Interior Lot, Lawn, Landscaped, Level, Subdivision, Sprinkler System, Few Trees
- Residential vegetation: Cleared
Details
- Parcel number: 000000044882
Construction
Type & style
- Home type: SingleFamily
- Architectural style: Traditional,Detached
- Property subtype: Single Family Residence
Materials
- Brick, Rock, Stone
- Foundation: Slab
- Roof: Composition
Condition
- Year built: 2000
Utilities & green energy
- Sewer: Public Sewer
- Water: Public
- Utilities for property: Electricity Connected, Sewer Available, Water Available, Cable Available
Community & HOA
Community
- Features: Curbs
- Security: Carbon Monoxide Detector(s), Smoke Detector(s)
- Subdivision: Lago Vista
HOA
- Has HOA: Yes
- Services included: Association Management
- HOA fee: $220 annually
- HOA name: Lago Vista Hoa
- HOA phone: 469-287-8583
Location
- Region: Rockwall
Financial & listing details
- Price per square foot: $176/sqft
- Tax assessed value: $860,871
- Annual tax amount: $13,562
- Date on market: 6/25/2026
- Cumulative days on market: 28 days
- Listing terms: Cash,Conventional,FHA,VA Loan
- Exclusions: None.
Estimated market value
Not available
Estimated sales range
Not available
Not available
Price history
| Date | Event | Price |
|---|---|---|
| 7/13/2026 | Listed for sale | $750,000-1.3%$176/sqft |
Source: NTREIS #21308789 Report a problem | ||
| 7/6/2026 | Contingent | $760,000$178/sqft |
Source: NTREIS #21308789 Report a problem | ||
| 6/25/2026 | Price change | $760,000+111.2%$178/sqft |
Source: NTREIS #21308789 Report a problem | ||
| 9/7/2022 | Listing removed | -- |
Source: Zillow Rental Manager Report a problem | ||
| 8/20/2022 | Price change | $4,195-1.3%$1/sqft |
Source: Zillow Rental Manager Report a problem | ||
| 8/12/2022 | Listed for rent | $4,250$1/sqft |
Source: Zillow Rental Manager Report a problem | ||
| 3/8/2011 | Price change | $359,900+20.4%$84/sqft |
Source: Web Agent Solutions, Inc #11458774 Report a problem | ||
| 11/28/2010 | Price change | $299,000-0.3%$70/sqft |
Source: Property Place Real Estate #11458774 Report a problem | ||
| 11/13/2010 | Price change | $299,900-9.1%$70/sqft |
Source: PROPERTY PLACE #11458774 Report a problem | ||
| 10/7/2010 | Price change | $329,900-5.7%$77/sqft |
Source: PROPERTY PLACE #11458774 Report a problem | ||
| 9/18/2010 | Price change | $349,900-2.8%$82/sqft |
Source: PROPERTY PLACE #11458774 Report a problem | ||
| 8/16/2010 | Price change | $359,900+304.4%$84/sqft |
Source: PROPERTY PLACE #11458774 Report a problem | ||
| 7/9/2010 | Listed for sale | $89,000$21/sqft |
Source: Real Estate Disposition #5000190396 Report a problem | ||
| 5/10/2010 | Sold | -- |
Source: Public Record Report a problem | ||
Public tax history
| Year | Property taxes | Tax assessment |
|---|---|---|
| 2025 | $13,562 +5.1% | $860,871 +10% |
| 2024 | $12,907 +2.7% | $782,679 -2.5% |
| 2023 | $12,567 -2.8% | $802,744 +11.7% |
| 2022 | $12,927 +39.5% | $718,340 +45.1% |
| 2021 | $9,269 -4.7% | $495,050 -1.9% |
| 2020 | $9,726 | $504,390 +6.4% |
| 2019 | -- | $474,210 -1.7% |
| 2018 | $10,066 +4.8% | $482,450 +7.1% |
| 2017 | $9,607 +4.9% | $450,280 -0.9% |
| 2016 | $9,156 | $454,400 +16.1% |
| 2015 | $9,156 | $391,430 -2.6% |
| 2014 | $9,156 | $401,970 +0.8% |
| 2013 | -- | $398,920 -0.1% |
| 2012 | -- | $399,200 -0.9% |
| 2011 | -- | $402,900 -0.9% |
| 2010 | -- | $406,600 -0.9% |
| 2009 | -- | $410,300 -0.5% |
| 2008 | -- | $412,510 -0.8% |
| 2007 | -- | $415,710 +2.9% |
| 2006 | -- | $403,870 +2% |
| 2005 | -- | $396,000 |
| 2004 | -- | $396,000 +5.6% |
| 2003 | -- | $375,100 +1.5% |
| 2002 | -- | $369,460 |
Find assessor info on the county website
Monthly payment
Est. payment
Payment breakdown
Explore the cost of this home by adjusting the details. Changes won't be saved.Climate risks
Neighborhood: 75032
Nearby schools
GreatSchools rating
- 9/10Dorothy Smith Pullen Elementary SchoolGrades: PK-6Distance: 2.3 mi
- 8/10Maurine Cain Middle SchoolGrades: 7-8Distance: 2.5 mi
- 7/10Rockwall-Heath High SchoolGrades: 9-12Distance: 3 mi
Schools provided by the listing agent
- Elementary: Dorothy Smith Pullen
- Middle: Cain
- High: Rockwall-Heath
- District: Rockwall ISD
Source: NTREIS. This data may not be complete. We recommend contacting the local school district to confirm school assignments for this home.
- $724,4004 bd4 ba4k sqft2862 Marcie Ln, Rockwall, TX 75032Off Market
- $620,4004 bd3 ba3.3k sqft2880 Marcie Ln, Rockwall, TX 75032Off Market

- $626,3004 bd3 ba3.3k sqft2871 Lago Vista Ln, Rockwall, TX 75032Off Market
- $547,8008 bd3 ba2.8k sqft2854 Marcie Ln, Rockwall, TX 75032Off Market
- $518,9006 bd2 ba3k sqft2863 Lago Vista Ln, Rockwall, TX 75032Off Market
- $569,9004 bd3 ba3.2k sqft1534 Shady Grove Cir, Rockwall, TX 75032Off Market
- $656,8004 bd3 ba3.6k sqft2879 Lago Vista Ln, Rockwall, TX 75032Off Market
- $715,0005 bd4 ba3.9k sqft1555 Parkside Cir, Rockwall, TX 75032Off Market
A local agent can set up tours, give advice and negotiate with sellers.
A local lender can help you make sure your offer is ready when you are.
Similar homes
- $853,0004 bd3 ba3.9k sqft107 Harvest Ridge Cv, Rockwall, TX 75032For Sale
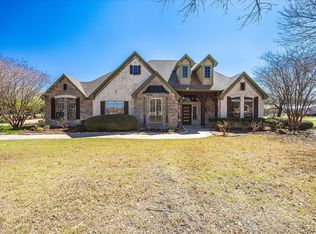 MLS ID #21208219, Patty Turner. NTREIS
 - $530,0004 bd3 ba2.5k sqft1181 Skylar Dr, Rockwall, TX 75032For Sale
 MLS ID #21242578, Jamie Timpa. NTREIS
 - $744,9004 bd4 ba3.5k sqft119 Equestrian Dr, Rockwall, TX 75087For Sale
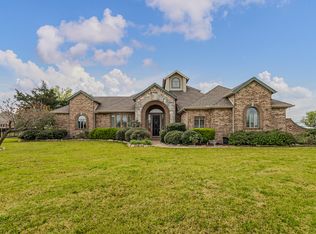 MLS ID #21218095, Sarah Naylor. NTREIS
 - $879,0005 bd4 ba4.1k sqft700 Starlight Pass, Heath, TX 75032For Sale
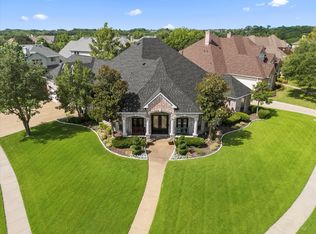 MLS ID #21307126, Dedra Hicks. NTREIS
 - $699,0004 bd3 ba3k sqft8 Chapel Hill Ln, Rockwall, TX 75032For SaleMLS ID #21289610, Elyse Guthrie. NTREIS
- $859,5004 bd4 ba4k sqft1007 Native Trl, Heath, TX 75032For SaleMLS ID #21253233, Patty Turner. NTREIS
- $675,0005 bd4 ba4.1k sqft208 Stanford Ct, Heath, TX 75032For SaleMLS ID #21188439, Noelle Coats. NTREIS
- $550,0004 bd4 ba3.6k sqft695 Shores Blvd, Rockwall, TX 75087For SaleMLS ID #21335163, Amy Smith. NTREIS
- $684,0005 bd4 ba3.9k sqft1680 Lake Brook Cir, Rockwall, TX 75087For SaleMLS ID #21321242, Ashley Lusk. NTREIS
- $575,0004 bd3 ba3.2k sqft766 Pebble Creek Ln, Rockwall, TX 75032For SaleMLS ID #21285010, Emily White. NTREIS
- $950,0004 bd3 ba3.6k sqft108 Berkshire Ln, Rockwall, TX 75032For SaleMLS ID #21293056, Patty Turner. NTREIS
- $660,0004 bd2 ba2.9k sqft15 Center Ct, Heath, TX 75032For SaleMLS ID #21253737, Sara Taylor. NTREIS
- $499,0003 bd2 ba2.1k sqft5908 Yacht Club Dr, Rockwall, TX 75032For SaleMLS ID #21315704, Dell Osborn. NTREIS
- $914,0004 bd5 ba4.1k sqft3025 Bridgecreek Dr, Rockwall, TX 75032For SaleMLS ID #21285173, Sarah Naylor. NTREIS
- $1,115,0004 bd5 ba4.4k sqft2021 Kings Pass, Heath, TX 75032For SaleMLS ID #21269741, Christopher Dai. NTREIS
- $769,0004 bd4 ba3.7k sqft285 Talbot Ln, Sunnyvale, TX 75182For SaleMLS ID #21283599, Carol Morgan. NTREIS
- $675,0004 bd4 ba4.5k sqft3912 Thorndale Ln, Rockwall, TX 75087For SaleMLS ID #21237411, Jessica Hargis. NTREIS
- $649,0005 bd4 ba3.8k sqft676 Princeton Way, Rockwall, TX 75087For SaleMLS ID #21282116, Scott Carnes. NTREIS
- $739,9005 bd4 ba4.3k sqft10505 Waterview Pkwy, Rowlett, TX 75089For SaleMLS ID #21253930, Yanni Duran. NTREIS
- $750,0005 bd4 ba4.6k sqft925 Lorene Dr, Wylie, TX 75098For SaleMLS ID #21231946, Bansi Amin. NTREIS
