Welcome home to this charming and well-built property nestled in a peaceful neighborhood!
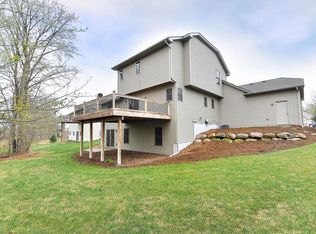
Upon arrival, you’ll immediately notice the beautiful mature trees and the quiet neighborhood setting. This home backs up to a large wetland area with a wooded backdrop, creating a peaceful and private atmosphere that is hard to find.
Step inside to a bright and welcoming layout featuring vaulted ceilings, hardwood floors, and a cozy gas fireplace—perfect for relaxing evenings at home. The spacious open-concept design allows the kitchen to flow seamlessly into the dining area and living room, making everyday living and entertaining easy and enjoyable. The living room also offers a walkout to your peaceful backyard surrounded by nature.
This home currently features 3 bedrooms and 1 bathroom and is move-in ready, but what truly sets it apart is the opportunity it offers. Looking for a home you can grow into? This property is staged and ready today, with the potential to expand into a 5-bedroom, 2-bath layout, giving you the flexibility to add space as your needs change while building equity over time.
With approximately 1,480 finished square feet plus two unfinished lower levels, there are endless possibilities to put your own finishing touches on this home. The lower level already has sheetrock and electrical roughed in, along with a large storage area, giving you a great head start on creating additional bedrooms, living space, a home office, or whatever fits your lifestyle.
Step outside and enjoy the 0.28-acre lot, offering the perfect amount of space for outdoor activities, entertaining, pets, or simply enjoying the peaceful surroundings.
? Additional Highlights:
• Attached, insulated garage
• Spacious multi-level layout with expansion potential
• Corner whirlpool tub in bathroom
• Six-panel doors throughout
• Quiet neighborhood in an established subdivision
• Full basement with lookout windows
• Large lower-level storage area
• Private wetland and wooded views
This is a home you won’t outgrow—you can move in comfortably now and expand when the time is right. A wonderful place to call home!
Pending
$349,900
2871 237th Ave NW, Saint Francis, MN 55070
3beds
1,480sqft
:
Get pre-qualified$2,194/mo
Single Family
Built in 2004
0.28 Acres Lot
$352,800 Zestimate®
$236/sqft
$-- HOA
What's special
Hardwood floorsAttached insulated garageSpacious open-concept designCozy gas fireplaceVaulted ceilingsSix-panel doors throughoutBright and welcoming layout
- 34 days |
- 938 |
- 49 |
Likely to sell faster than
Zillow last checked:
Listing updated:
Listed by:
Levi LaRowe 763-286-2548,
RE/MAX RESULTS
Source: NorthstarMLS as distributed by MLS GRID,MLS#: 7090406
Facts & features
Interior
Bedrooms & bathrooms
- Bedrooms: 3
- Bathrooms: 1
- Full bathrooms: 1
Bedroom
- Level: Main
Bedroom 2
- Level: Main
Bedroom 3
- Level: Main
Dining room
- Level: Main
Family room
- Level: Lower
Kitchen
- Level: Main
Storage
- Level: Lower
Heating
- Forced Air, Fireplace(s)
Cooling
- Central Air
Appliances
- Included: Air-To-Air Exchanger, Dishwasher, Disposal, Double Oven, Dryer, ENERGY STAR Qualified Appliances, Exhaust Fan, Humidifier, Refrigerator, Stainless Steel Appliance(s), Washer
- Laundry: Gas Dryer Hookup, Main Level, Sink, Washer Hookup
Features
- Basement: Full
- Number of fireplaces: 1
- Fireplace features: Gas
Interior area
- Total structure area: 2,960
- Total interior livable area: 1,480 sqft
- Finished area above ground: 1,480
- Finished area below ground: 0
Property
Parking
- Total spaces: 3
- Parking features: Attached, Asphalt, Heated Garage, Insulated Garage
- Attached garage spaces: 3
Accessibility
- Accessibility features: None
Features
- Levels: Four or More Level Split
- Pool features: None
- Fencing: Chain Link,Composite,Privacy
Lot
- Size: 0.28 Acres
- Dimensions: 89 x 135
- Features: Tree Coverage - Light
Details
- Foundation area: 1480
- Parcel number: 333424210073
- Zoning description: Residential-Single Family
Construction
Type & style
- Home type: SingleFamily
- Property subtype: Single Family
Materials
- Roof: Age Over 8 Years,Architectural Shingle
Condition
- New construction: No
- Year built: 2004
Utilities & green energy
- Gas: Electric, Natural Gas
- Sewer: City Sewer/Connected
- Water: City Water/Connected
Community & HOA
Community
- Subdivision: Stone House Ridge 2nd Add
HOA
- Has HOA: No
Location
- Region: Saint Francis
Financial & listing details
- Price per square foot: $236/sqft
- Tax assessed value: $379,800
- Annual tax amount: $4,490
- Date on market: 6/23/2026
- Cumulative days on market: 35 days
Estimated market value
$352,800
$335,000 - $370,000
$2,154/mo
Price history
| Date | Event | Price |
|---|---|---|
| 7/9/2026 | Pending sale | $349,900$236/sqft |
Source:  NorthstarMLS as distributed by MLS GRID #7090406 Report a problem NorthstarMLS as distributed by MLS GRID #7090406 Report a problem | ||
| 6/23/2026 | Listed for sale | $349,900+141.3%$236/sqft |
Source: NorthstarMLS as distributed by MLS GRID #7090406 Report a problem | ||
| 10/20/2011 | Sold | $145,000+3.1%$98/sqft |
Source:  Lake Superior Area Realtors as distributed by MLS GRID #1215659 Report a problem Lake Superior Area Realtors as distributed by MLS GRID #1215659 Report a problem | ||
| 8/14/2011 | Price change | $140,650+8.3%$95/sqft |
Source: RE/MAX Results #4044516 Report a problem | ||
| 5/10/2011 | Listed for sale | $129,900-47.1%$88/sqft |
Source: Re/Max Associates Plus #4044516 Report a problem | ||
| 4/15/2004 | Sold | $245,400+363%$166/sqft |
Source: Public Record Report a problem | ||
| 1/21/2004 | Sold | $53,000$36/sqft |
Source: Public Record Report a problem | ||
Public tax history
| Year | Property taxes | Tax assessment |
|---|---|---|
| 2025 | $3,682 +2.5% | $367,432 +12.5% |
| 2024 | $3,592 +10.5% | $326,666 -5.3% |
| 2023 | $3,250 +10.8% | $344,805 +1.6% |
| 2022 | $2,934 -0.1% | $339,355 +27.3% |
| 2021 | $2,937 +9.3% | $266,543 +11.2% |
| 2019 | $2,687 +2.8% | $239,700 +8.9% |
| 2018 | $2,613 +2.1% | $220,100 +4% |
| 2017 | $2,558 +12% | $211,700 +16.5% |
| 2016 | $2,284 -1.9% | $181,700 |
| 2015 | $2,328 +3.5% | $181,700 +17.6% |
| 2014 | $2,249 +2.8% | $154,500 |
| 2013 | $2,189 -4.1% | -- |
| 2012 | $2,283 +1.7% | -- |
| 2011 | $2,244 -4.1% | -- |
| 2010 | $2,339 -4.2% | -- |
| 2008 | $2,442 -2.8% | -- |
| 2007 | $2,511 +1.6% | -- |
| 2006 | $2,472 +2219.3% | -- |
| 2005 | $107 | -- |
Find assessor info on the county website
Monthly payment
Est. payment
Payment breakdown
Explore the cost of this home by adjusting the details. Changes won't be saved.Climate risks
Neighborhood: 55070
Nearby schools
GreatSchools rating
- 6/10East Bethel Community SchoolGrades: K-5Distance: 5.3 mi
- 5/10St. Francis Middle SchoolGrades: 6-8Distance: 1.5 mi
- 8/10St. Francis High SchoolGrades: 9-12Distance: 0.5 mi
- $372,3003 bd2 ba2.4k sqft2883 237th Ave NW, Saint Francis, MN 55070Off Market
- $432,5005 bd4 ba2.9k sqft2857 237th Ave NW, Saint Francis, MN 55070Off Market
- $342,1003 bd1 ba1.6k sqft2868 237th Ave NW, Saint Francis, MN 55070Off Market
- $386,7003 bd2 ba1.8k sqft2845 237th Ave NW, Saint Francis, MN 55070Off Market
- $370,3003 bd2 ba1.9k sqft23659 Flora Ct NW, Saint Francis, MN 55070Off Market
- $362,8003 bd1 ba1.5k sqft2909 237th Ave NW, Saint Francis, MN 55070Off Market
- $384,3003 bd2 ba1.4k sqft2850 237th Ave NW, Saint Francis, MN 55070Off Market
- $389,6005 bd2 ba2.2k sqft2833 237th Ave NW, Saint Francis, MN 55070Off Market
A local agent can set up tours, give advice and negotiate with sellers.
Similar homes
- $350,0004 bd2 ba2k sqft23131 Butterfield Dr NW, Saint Francis, MN 55070For Sale

 MLS ID #7112148, Roxie Lewis, National Realty Guild. NorthstarMLS as distributed by MLS GRID
 - $379,9003 bd2 ba1.9k sqft23414 Arrowhead St NW, Saint Francis, MN 55070For Sale
 MLS ID #7101827, Todd A Lewandowski, Realty ONE Group Choice. NorthstarMLS as distributed by MLS GRID
 - $425,0003 bd1 ba1.7k sqft22906 Bridgestone Rd NW, Saint Francis, MN 55070For Sale
 MLS ID #7080428, Mandy Kruse Rosby, Keller Williams Integrity NW. NorthstarMLS as distributed by MLS GRID
 - $359,9003 bd3 ba1.7k sqft25825 106th St NW, Zimmerman, MN 55398For Sale
 MLS ID #7107041, Master Key Real Estate, Master Key Real Estate Co. NorthstarMLS as distributed by MLS GRID
 - $379,0002 bd3 ba1.7k sqft2507 320th Ln NE, Cambridge, MN 55008For SaleMLS ID #7112593, Martin P. Morgan, Morgan And Trust Realty. NorthstarMLS as distributed by MLS GRID
- $325,0003 bd2 ba2.1k sqft1320 Honeysuckle Ln, Cambridge, MN 55008For SaleMLS ID #7112495, Aimee A Morice, Edina Realty, Inc.. NorthstarMLS as distributed by MLS GRID
- $380,0003 bd2 ba1.9k sqft12420 Pineview Trl, Dayton, MN 55327For SaleMLS ID #7110268, Stephanie Getz, Edina Realty, Inc.. NorthstarMLS as distributed by MLS GRID
- $350,0003 bd2 ba1.7k sqft336 Sunrise Ln, Champlin, MN 55316For SaleMLS ID #7088317, Kerby & Cristina Real Estate Experts, RE/MAX Results. NorthstarMLS as distributed by MLS GRID
- $424,9003 bd3 ba1.9k sqft20075 Uplander St NW, Oak Grove, MN 55011For SaleMLS ID #7092887, Rochelle L Spiess, TheMLSonline.com, Inc.. NorthstarMLS as distributed by MLS GRID
- $399,0003 bd3 ba1.7k sqft12949 Fremont Ave, Zimmerman, MN 55398For SaleMLS ID #7098684, Elizabeth Kuker, Pemberton RE. NorthstarMLS as distributed by MLS GRID
- $325,0003 bd2 ba1.8k sqft19052 Carson St NW, Elk River, MN 55330For SaleMLS ID #7107147, Mitchel Herian, Kris Lindahl Real Estate. NorthstarMLS as distributed by MLS GRID
- $365,0003 bd2 ba1.3k sqft24605 140th St NW, Zimmerman, MN 55398For SaleMLS ID #7026242, Matthew A. Imdieke, Central MN Realty LLC. NorthstarMLS as distributed by MLS GRID
- $372,9003 bd2 ba1.9k sqft13445 Gladiola St NW, Andover, MN 55304For SaleMLS ID #7078236, Jason D. Jernell, GRI, Jernell Realty. NorthstarMLS as distributed by MLS GRID
- $440,0003 bd1 ba1.3k sqft22017 Quincy St NE, East Bethel, MN 55011For SaleMLS ID #7107341, Kevin Werlinger, RE/MAX Results. NorthstarMLS as distributed by MLS GRID
- $349,9004 bd2 ba1.6k sqft10600 President Dr NE, Blaine, MN 55434For SaleMLS ID #7106270, David J. Widell, RE/MAX Advantage Plus. NorthstarMLS as distributed by MLS GRID
- $399,9003 bd2 ba1.8k sqft14980 Fluorine St NW, Ramsey, MN 55303For SaleMLS ID #7097308, Jared Stoneman, Pemberton RE. NorthstarMLS as distributed by MLS GRID
- $384,9004 bd2 ba2.1k sqft12601 Able Cir NE, Blaine, MN 55434For SaleMLS ID #7113330, Tim Arntzen, LPT Realty, LLC. NorthstarMLS as distributed by MLS GRID
- $419,9004 bd2 ba1.6k sqft24301 E Typo Dr NE, Stacy, MN 55079For SaleMLS ID #7091032, Brian D. Witte, Accent RE & Inv Group. NorthstarMLS as distributed by MLS GRID
- $329,5003 bd2 ba1.3k sqft2910 114th Ave NW, Coon Rapids, MN 55433For SaleMLS ID #7107548, Caitlyn Mae Tanner, eXp Realty. NorthstarMLS as distributed by MLS GRID
- $385,0003 bd3 ba1.7k sqft13441 Balsam Ln N, Dayton, MN 55327For SaleMLS ID #7096192, Paul A Ekstrom, Realty ONE Group Choice. NorthstarMLS as distributed by MLS GRID
