REFINED LAKE WHATCOM LIVING ON 1.65 ACRES. Featuring commanding, unobstructed SW vistas of Lake Whatcom, this exceptionally spacious residence rests on a gently sloping site above the lake and includes a shared .7-acre private beach. Spanning three thoughtfully designed levels, it offers abundant room to gather, work, and unwind. The main level centers around a sunlit living room with soaring ceilings and skylights, an open kitchen/family room, and a primary suite with it's own view deck and custom walk-in closet. In addition, there are two bedrooms, two bathrooms, plus a dedicated home office just off the entry. Upstairs, flexible loft spaces are ideal for workouts, hobbies, or play, and they connect two bedrooms and a shared bathroom. The daylight lower level is an entertainer's dream, boasting a massive recreation room with 12-foot ceilings, a bar, a home theater, and a bedroom/bathroom. Four gas fireplaces, built-in cabinetry, and hardwood floors bring warmth and polish to this amazing home, while practical features include a brand new roof, fresh exterior paint, a heat pump/AC, a 3-car garage, multiple storage rooms, and a large, heated indoor workshop. Outside, four spacious decks overlook a partially fenced yard with terraced gardens, fruit trees, and grapevines. Located just past Agate Bay, this property delivers quiet lakeside serenity just a few minutes from Bellingham's conveniences.
Active
Listed by: Windermere RE Whatcom, Inc. • Brenda Mills • 360-319-0072
$1,950,000
2874 Lazer Lane, Bellingham, WA 98226
6beds
5,856sqft
Single Family Residence
Built in 2005
1.65 Acres Lot
$1,846,800 Zestimate®
$333/sqft
$106/mo HOA
What's special
Four gas fireplacesHardwood floorsLarge heated indoor workshopHome theaterBuilt-in cabinetryFresh exterior paintBrand new roof
- --
- on Zillow
- 541
- views
- 39
- saves
Likely to sell faster than
Zillow last checked:
Listing updated:
Listed by:
Brenda Mills 360-319-0072 brenda@brendamills.com,
Windermere RE Whatcom, Inc.
Source: NWMLS as distributed by MLS GRID,MLS#: 2602413
Facts & features
Interior
Bedrooms & bathrooms
- Bedrooms: 6
- Bathrooms: 6
- Full bathrooms: 4
- 3/4 bathrooms: 1
- 1/2 bathrooms: 1
- Main level bathrooms: 4
- Main level bedrooms: 3
Primary bedroom
- Level: Main
Bedroom
- Level: Second
Bedroom
- Level: Second
Bedroom
- Level: Lower
Bedroom
- Description: Primary Ensuite
- Level: Main
Bedroom
- Description: Secondary Ensuite
- Level: Main
Bathroom full
- Level: Second
Bathroom full
- Level: Lower
Bathroom full
- Level: Main
Bathroom full
- Level: Main
Bathroom three quarter
- Level: Main
Other
- Description: Loft Area 1
- Level: Second
Other
- Description: Loft Area 2
- Level: Second
Other
- Level: Main
Other
- Description: Media/Theater Room
- Level: Lower
Other
- Description: Multiple Storage Rooms
- Level: Lower
Other
- Description: Large Heated Workshop
- Level: Lower
Den office
- Level: Main
Dining room
- Level: Main
Entry hall
- Level: Main
Family room
- Level: Main
Kitchen with eating space
- Description: Breakfast Bar & Nook
- Level: Main
Living room
- Level: Main
Rec room
- Description: Has Wet Bar
- Level: Lower
Utility room
- Level: Main
Heating
- Fireplace, Forced Air, Heat Pump, Electric, Natural Gas
Cooling
- Forced Air, Heat Pump
Appliances
- Included: Dishwasher, Dryer, Microwave, Refrigerator, Stove(s)/Range(s), Tankless Water Heater, Washer, Dishwasher(s), Dryer(s), Microwave(s), Refrigerator(s), Washer(s), Water Heater: Tankless, Water Heater Location: Bsmt Mechanical Room
Features
- Bath Off Primary, Central Vacuum, Ceiling Fan(s), Dining Room, Loft, Pantry
- Flooring: Ceramic Tile, Engineered Hardwood, Hardwood, Vinyl, Carpet
- Doors: French Doors
- Windows: Dbl Pane/Storm Window, Skylight(s)
- Basement: Daylight,Finished
- Number of fireplaces: 4
- Fireplace features: Gas, Lower Level: 1, Main Level: 3, Fireplace
Interior area
- Total structure area: 5,856
- Total interior livable area: 5,856 sqft
Property
Parking
- Total spaces: 3
- Parking features: Attached Garage, RV Parking
- Has attached garage: Yes
- Covered spaces: 3
Features
- Levels: Two
- Stories: 2
- Entry location: Main
- Patio & porch: Second Primary Bedroom, Bath Off Primary, Built-In Vacuum, Ceiling Fan(s), Dbl Pane/Storm Window, Dining Room, Fireplace, Fireplace (Primary Bedroom), French Doors, Jetted Tub, Loft, Pantry, Security System, Skylight(s), Vaulted Ceiling(s), Walk-In Closet(s), Water Heater, Wet Bar, Wine Cellar, Wired for Generator
- Spa features: Bath
- Has view: Yes
- View description: Lake, Mountain(s), Territorial
- Has water view: Yes
- Water view: Lake
- Waterfront features: Lake, No Bank
- Frontage length: Waterfront Ft: Private Neighborhood Beach
Lot
- Size: 1.65 Acres
- Features: Dead End Street, Paved, Secluded, Cable TV, Deck, Fenced-Partially, Gas Available, High Speed Internet, Patio, RV Parking, Shop
- Topography: Partial Slope,Terraces
- Residential vegetation: Fruit Trees, Garden Space
Details
- Parcel number: 3804304800730000
- Zoning: R5A
- Zoning description: Jurisdiction: County
- Special conditions: Standard
- Other equipment: Wired for Generator
Construction
Type & style
- Home type: SingleFamily
- Architectural style: Traditional,2 Stories w/Bsmnt
- Property subtype: Single Family Residence
Materials
- Brick, Cement Planked, Cement Plank
- Foundation: Poured Concrete
- Roof: Composition,See Remarks
Condition
- Good
- Year built: 2005
Utilities & green energy
- Electric: Company: Puget Sound Energy
- Sewer: Septic Tank, Company: Septic
- Water: Shared Well, Company: Shared Well
- Utilities for property: Xfinity, Xfnity
Community & HOA
Community
- Features: CCRs, Park
- Security: Security System
- Subdivision: Bellingham
HOA
- Services included: Common Area Maintenance, Road Maintenance, See Remarks
- HOA fee: $1,275 annually
- HOA phone: 360-220-5259
Location
- Region: Bellingham
Financial & listing details
- Price per square foot: $333/sqft
- Tax assessed value: $1,764,330
- Annual tax amount: $16,584
- Date on market: 11/12/2026
- Listing terms: Conventional
- Inclusions: Dishwasher(s), Dryer(s), Microwave(s), Refrigerator(s), Stove(s)/Range(s), Washer(s)
Estimated market value
$1,846,800
$1.75M - $1.94M
$6,651/mo
Price history
| Date | Event | Price |
|---|---|---|
| 11/12/2026 | Listed for sale | $1,950,000+71.8%$333/sqft |
Source:  NWMLS as distributed by MLS GRID #2602413 Report a problem | ||
| 11/13/2018 | Sold | $1,135,000-5.3%$194/sqft |
Source: NWMLS as distributed by MLS GRID #1349102 Report a problem | ||
| 10/11/2018 | Pending sale | $1,199,000$205/sqft |
Source: Windermere Real Estate/Whatcom, Inc. #1349102 Report a problem | ||
| 8/24/2018 | Price change | $1,199,000-7.4%$205/sqft |
Source: Windermere Real Estate/Whatcom, Inc. #1349102 Report a problem | ||
| 8/7/2018 | Listed for sale | $1,295,000+52.4%$221/sqft |
Source: Windermere Real Estate/Whatcom, Inc. #1349102 Report a problem | ||
| 6/20/2017 | Sold | $850,000-2.9%$145/sqft |
Source: NWMLS as distributed by MLS GRID #1103504 Report a problem | ||
| 4/13/2017 | Listed for sale | $875,000+2.9%$149/sqft |
Source: Coldwell Banker BAIN #1103504 Report a problem | ||
| 11/2/2016 | Listing removed | $850,000$145/sqft |
Source: Coldwell Banker BAIN #917832 Report a problem | ||
| 9/10/2016 | Price change | $850,000-5.5%$145/sqft |
Source: Coldwell Banker BAIN #917832 Report a problem | ||
| 6/14/2016 | Listed for sale | $899,000$154/sqft |
Source: Coldwell Banker BAIN #917832 Report a problem | ||
| 6/8/2016 | Pending sale | $899,000$154/sqft |
Source: Coldwell Banker BAIN #917832 Report a problem | ||
| 5/26/2016 | Price change | $899,000-7.8%$154/sqft |
Source: Coldwell Banker BAIN #917832 Report a problem | ||
| 4/3/2016 | Listed for sale | $975,000+38.1%$166/sqft |
Source: Coldwell Banker BAIN #917832 Report a problem | ||
| 9/28/2012 | Sold | $706,000-2.6%$121/sqft |
Source: NWMLS as distributed by MLS GRID #372299 Report a problem | ||
| 9/8/2012 | Pending sale | $725,000$124/sqft |
Source: Windermere Real Estate/Whatcom, Inc. #372299 Report a problem | ||
| 8/31/2012 | Price change | $725,000-6.5%$124/sqft |
Source: Windermere Real Estate/Whatcom, Inc. #372299 Report a problem | ||
| 8/18/2012 | Price change | $775,000-1.3%$132/sqft |
Source: Windermere Real Estate/Whatcom, Inc. #372299 Report a problem | ||
| 6/13/2012 | Listed for sale | $785,000+481.5%$134/sqft |
Source: Windermere Real Estate/Whatcom Inc Report a problem | ||
| 9/17/2004 | Sold | $135,000$23/sqft |
Source: Agent Provided Report a problem | ||
Public tax history
| Year | Property taxes | Tax assessment |
|---|---|---|
| 2025 | $16,584 -0.1% | $1,764,330 -3.5% |
| 2024 | $16,592 +9.1% | $1,828,297 +2.3% |
| 2023 | $15,207 +19.1% | $1,787,242 +27% |
| 2022 | $12,772 +9% | $1,407,277 +21% |
| 2021 | $11,721 +8.7% | $1,163,039 +15.8% |
| 2020 | $10,782 | $1,004,703 +5% |
| 2019 | $10,782 +1.2% | $956,860 +7.7% |
| 2018 | $10,650 +9.2% | $888,805 +8.3% |
| 2017 | $9,752 -7.6% | $820,749 +16.4% |
| 2016 | $10,550 +29.8% | $705,055 +3.6% |
| 2015 | $8,131 | $680,555 +4.2% |
| 2014 | $8,131 +1.3% | $653,290 -0.7% |
| 2013 | $8,027 | $657,869 +6.2% |
| 2012 | -- | $619,503 |
| 2011 | -- | $619,503 -1.4% |
| 2010 | -- | $628,202 +16.6% |
| 2009 | $4,701 -6.2% | $538,600 +11% |
| 2008 | $5,009 | $485,145 |
| 2007 | $5,009 | $485,145 +390% |
| 2005 | -- | $99,000 -48.6% |
| 2004 | $2,519 +126.5% | $192,500 +134.8% |
| 2003 | $1,112 | $82,000 |
Find assessor info on the county website
Monthly payment
Est. payment
Payment breakdown
Explore the cost of this home by adjusting the details. Changes won't be saved.Climate risks
Neighborhood: 98226
Nearby schools
Schools provided by the listing agent
- Elementary: Silver Beach Elem
- Middle: Whatcom Mid
- High: Squalicum High
Source: NWMLS as distributed by MLS GRID. This data may not be complete. We recommend contacting the local school district to confirm school assignments for this home.

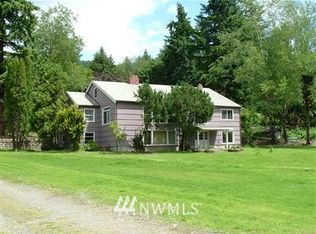
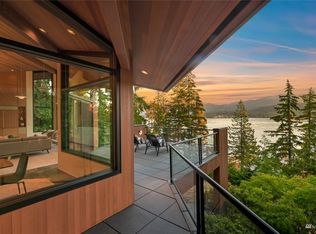
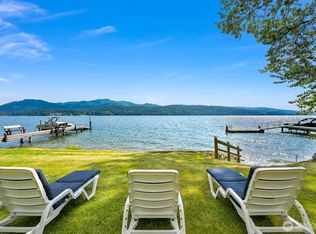
Similar homes
- $2,195,0004 bd6 ba4.7k sqft622 Van Wyck Road, Bellingham, WA 98226Active
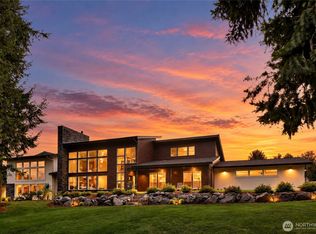 MLS ID #2582509, Lynzi Cowden. NWMLS as distributed by MLS GRID
- $2,595,0005 bd4 ba4.2k sqft2076 Dellesta Drive, Bellingham, WA 98226Active
 MLS ID #2585865, Chet E. Kenoyer. NWMLS as distributed by MLS GRID
- $1,515,0003 bd3 ba3.4k sqftSterk Short Plat, Bellingham, WA 98226Active
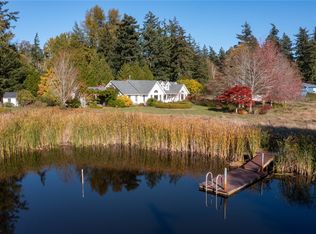 MLS ID #2566470, Peter Roberts. NWMLS as distributed by MLS GRID
- $1,495,0004 bd4 ba3.5k sqft4644 Vining Road, Bellingham, WA 98226Active
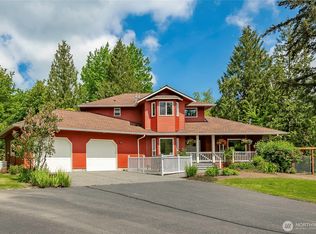 MLS ID #2521041, Sandra Hurtley. NWMLS as distributed by MLS GRID
