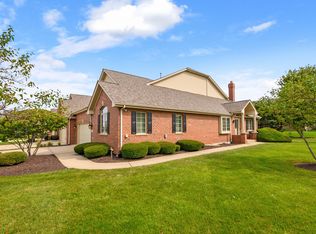
Welcome to this 3-bedroom ranch located in New Lenox! This home offers a comfortable single-level layout, a 3-car garage, and an unfinished walkout basement providing plenty of additional space and possibilities. The basement also features an additional fireplace and direct access to the backyard. One of the standout features of this property is the peaceful backyard setting overlooking the pond, offering beautiful water views right from your own yard. Conveniently located near shopping, dining, parks, schools, and major roadways. A great opportunity for buyers looking for a ranch-style home with a walkout basement, plenty of garage space, and a beautiful pond setting. Bring your ideas and make this home your own!
Contingent
$520,600
2874 Ryan Dr, New Lenox, IL 60451
3beds
--sqft
Single Family Residence
Built in 2005
0.33 Acres Lot
$-- Zestimate®
$--/sqft
$29/mo HOA
What's special
Comfortable single-level layout
- --
- 1,738
- views
- 72
- saves
Likely to sell faster than
Zillow last checked:
Listing updated:
Listed by:
Halina Zdanowski (708)790-3321,
LPT Realty
Source: MRED as distributed by MLS GRID,MLS#: 12756855
Facts & features
Interior
Bedrooms & bathrooms
- Bedrooms: 3
- Bathrooms: 2
- Full bathrooms: 2
Rooms
- Room types: No additional rooms
Primary bedroom
- Features: Bathroom (Full)
- Level: Main
- Area: 294 Square Feet
- Dimensions: 21X14
Bedroom 2
- Level: Main
- Area: 156 Square Feet
- Dimensions: 13X12
Bedroom 3
- Level: Main
- Area: 156 Square Feet
- Dimensions: 13X12
Dining room
- Level: Main
- Area: 192 Square Feet
- Dimensions: 16X12
Family room
- Level: Main
- Area: 416 Square Feet
- Dimensions: 26X16
Kitchen
- Features: Kitchen (Eating Area-Table Space)
- Level: Main
- Area: 294 Square Feet
- Dimensions: 21X14
Laundry
- Level: Main
- Area: 80 Square Feet
- Dimensions: 10X8
Living room
- Level: Main
- Area: 196 Square Feet
- Dimensions: 14X14
Heating
- Natural Gas
Cooling
- Central Air
Appliances
- Included: Range, Microwave, Dishwasher, High End Refrigerator, Washer, Dryer, Stainless Steel Appliance(s)
Features
- Basement: Unfinished,Exterior Entry,Bath/Stubbed,Full,Walk-Out Access
- Number of fireplaces: 2
- Fireplace features: Family Room, Basement
Interior area
- Total structure area: 0
Property
Parking
- Total spaces: 4
- Parking features: Yes, Garage Owned, Attached, Garage
- Attached garage spaces: 4
Accessibility
- Accessibility features: Main Level Entry, Disability Access
Features
- Stories: 1
- Has view: Yes
- View description: Water, Back of Property
- Has water view: Yes
- Water view: Water,Back of Property
- Waterfront features: Lake Front
Lot
- Size: 0.33 Acres
- Dimensions: 122 X 132
- Features: Landscaped
Details
- Parcel number: 1508334040160000
- Special conditions: None
Construction
Type & style
- Home type: SingleFamily
- Property subtype: Single Family Residence
Materials
- Brick
Condition
- New construction: No
- Year built: 2005
Utilities & green energy
- Sewer: Public Sewer
- Water: Public
Community & HOA
Community
- Subdivision: Taylor Glen
HOA
- Has HOA: Yes
- Services included: None
- HOA fee: $350 annually
Location
- Region: New Lenox
Financial & listing details
- Tax assessed value: $487,986
- Annual tax amount: $13,200
- Date on market: 9/11/2026
- Ownership: Fee Simple
Estimated market value
Not available
Estimated sales range
Not available
Not available
Price history
| Date | Event | Price |
|---|---|---|
| 8/20/2026 | Listing removed | $3,299 |
Source: Zillow Rentals Report a problem | ||
| 8/15/2026 | Listed for rent | $3,299+7.1% |
Source: Zillow Rentals Report a problem | ||
| 10/3/2025 | Listing removed | $3,079 |
Source: Zillow Rentals Report a problem | ||
| 10/2/2025 | Price change | $3,079-1.9% |
Source: Zillow Rentals Report a problem | ||
| 9/30/2025 | Price change | $3,139-3.1% |
Source: Zillow Rentals Report a problem | ||
| 9/26/2025 | Price change | $3,239-3% |
Source: Zillow Rentals Report a problem | ||
| 9/23/2025 | Price change | $3,339-4% |
Source: Zillow Rentals Report a problem | ||
| 9/19/2025 | Price change | $3,479-2% |
Source: Zillow Rentals Report a problem | ||
| 9/16/2025 | Price change | $3,549-2.7% |
Source: Zillow Rentals Report a problem | ||
| 9/10/2025 | Price change | $3,649-6.4% |
Source: Zillow Rentals Report a problem | ||
| 9/4/2025 | Listed for rent | $3,899+30.2% |
Source: Zillow Rentals Report a problem | ||
| 9/10/2021 | Listing removed | -- |
Source: Zillow Rental Network Premium Report a problem | ||
| 9/8/2021 | Listed for rent | $2,995+7.2% |
Source: Zillow Rental Network Premium Report a problem | ||
| 8/2/2021 | Listing removed | -- |
Source: Zillow Rental Network Premium Report a problem | ||
| 7/26/2021 | Price change | $2,795-3.5% |
Source: Zillow Rental Network Premium Report a problem | ||
| 6/30/2021 | Price change | $2,895-3.3% |
Source: Zillow Rental Network Premium Report a problem | ||
| 6/14/2021 | Price change | $2,995-0.5% |
Source: Zillow Rental Network Premium Report a problem | ||
| 5/6/2021 | Listed for rent | $3,010 |
Source: Zillow Rental Network Premium Report a problem | ||
| 4/15/2021 | Listing removed | -- |
Source: Zillow Rental Network Premium Report a problem | ||
| 2/24/2021 | Price change | $3,010+7.5% |
Source: Zillow Rental Network Premium Report a problem | ||
| 2/10/2021 | Listed for rent | $2,800+7.9% |
Source: Zillow Rental Network Premium Report a problem | ||
| 4/28/2018 | Listing removed | $2,595 |
Source: Pathlight Property Management Report a problem | ||
| 3/29/2018 | Listed for rent | $2,595-3.7% |
Source: Coldwell Banker Residential Report a problem | ||
| 4/9/2016 | Listing removed | $2,695 |
Source: Pathlight Property Management Report a problem | ||
| 2/26/2016 | Listed for rent | $2,695 |
Source: Pathlight Property Management Report a problem | ||
| 3/23/2015 | Sold | $320,000 |
Source: Public Record Report a problem | ||
| 1/13/2015 | Sold | $320,000-7.9% |
Source:  MRED as distributed by MLS GRID #08714339 Report a problem | ||
| 7/15/2005 | Sold | $347,500 |
Source: Public Record Report a problem | ||
Public tax history
| Year | Property taxes | Tax assessment |
|---|---|---|
| 2024 | $13,200 +3.5% | $162,662 +9.7% |
| 2023 | $12,755 +7.9% | $148,279 +8.6% |
| 2022 | $11,819 +5% | $136,599 +6.3% |
| 2021 | $11,259 +2.7% | $128,467 +3.7% |
| 2020 | $10,962 +4.3% | $123,883 +3.2% |
| 2019 | $10,512 +2.1% | $120,042 +3.6% |
| 2018 | $10,292 +5% | $115,905 +3% |
| 2017 | $9,798 +2.8% | $112,573 +2.8% |
| 2016 | $9,529 +9.2% | $109,560 +3.3% |
| 2015 | $8,724 | $106,111 +1.2% |
| 2014 | $8,724 +0.5% | $104,801 -1.3% |
| 2013 | $8,679 +1% | $106,213 -5.5% |
| 2012 | $8,590 +0.9% | $112,394 -5.5% |
| 2011 | $8,516 +1.1% | $118,936 -5% |
| 2010 | $8,423 +2.4% | $125,196 -2.5% |
| 2009 | $8,226 +2.8% | $128,406 |
| 2008 | $8,005 | $128,406 +3.5% |
| 2007 | -- | $124,064 +10% |
| 2006 | $7,297 +169.7% | $112,785 +179.8% |
| 2005 | $2,706 | $40,312 |
Find assessor info on the county website
Monthly payment
Est. payment
Payment breakdown
Explore the cost of this home by adjusting the details. Changes won't be saved.Climate risks
Neighborhood: 60451
Nearby schools
Schools provided by the listing agent
- Elementary: Nelson Ridge/Nelson Prairie Elem
- Middle: Liberty Junior High School
- High: Lincoln-Way West High School
- District: 122
Source: MRED as distributed by MLS GRID. This data may not be complete. We recommend contacting the local school district to confirm school assignments for this home.
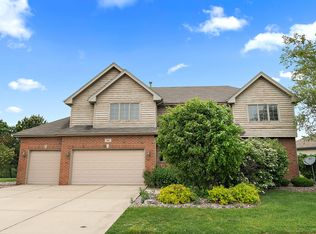
Similar homes
- $664,9005 bd3 ba3.3k sqft2910 Ryan Dr, New Lenox, IL 60451Active
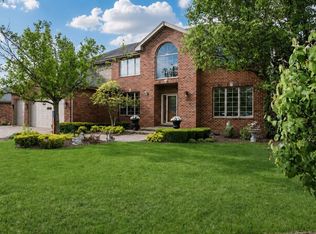 MLS ID #12737793, Kimberly Wojtanowski, LPT Realty. MRED as distributed by MLS GRID
- $619,5006 bd4 ba4.2k sqft408 Siesta Dr, New Lenox, IL 60451Active
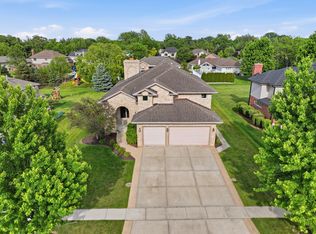 MLS ID #12657189, Steve Babin, Realtopia Real Estate Inc. MRED as distributed by MLS GRID
- $699,0005 bd3 ba4.5k sqft2377 Rock Cyn, New Lenox, IL 60451Active
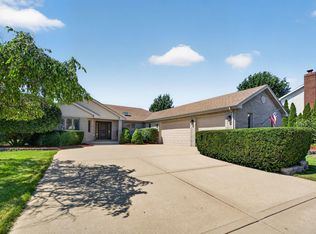 MLS ID #12738764, Lukasz Krawczyk, Crosstown Realtors, Inc.. MRED as distributed by MLS GRID
- $499,9994 bd4 ba-- sqft1876 Royalglen Dr, New Lenox, IL 60451Active
 MLS ID #12759264, Mark Vaccaro, ABR,CNC,SFR,SRES, Century 21 Circle. MRED as distributed by MLS GRID
