Offered for the first time since it was originally purchased, this is a rare opportunity to own one of the area's most desirable view properties. Perched at the top of the hill with no neighboring home on one side, the property enjoys exceptional privacy and sweeping, unobstructed views that are seldom available. Priced below a recent appraisal, this spacious 4-5 bedroom, 3 full bath residence offers approximately 3,600 square feet of comfortable living space. Lovingly maintained and lightly lived in by its original owner, the home is ideally suited for a growing family, multi-generational living, or anyone seeking space, privacy, and a remarkable setting. Filled with natural light, the interior feels bright, open, and welcoming throughout. Move in and enjoy immediately, or personalize the home over time with your own updates and design touches. The flexible floor plan provides endless possibilities while allowing the next owner to enjoy the home from day one. Additional highlights include low-maintenance front and rear landscaping, a full three-car attached garage, and a zen like front courtyard anchored by a well loved, mature Japanese maple tree. Opportunities like this are few and far between, don't miss your chance to make this exceptional property your own.
Pending
$1,999,888
28745 Fox Hollow Dr, Hayward, CA 94542
4beds
3,653sqft
:
Get pre-qualified$13,207/mo
Single Family Residence
Built in 1994
7,949 Square Feet Lot
$1,952,300 Zestimate®
$547/sqft
$-- HOA
What's special
Zen like front courtyardMature japanese maple treeFull three-car attached garageSweeping unobstructed viewsFilled with natural light
- 32 days |
- 1,513 |
- 57 |
Zillow last checked:
Listing updated:
Listed by:
Randall Hom DRE #00890256 916-765-0033,
RDH Diversified Properties, Inc,
Matt Hom DRE #02161320 916-612-4540,
RDH Diversified Properties, Inc
Source: MetroList Services of CA,MLS#: 226079245Originating MLS: MetroList Services, Inc.
Facts & features
Interior
Bedrooms & bathrooms
- Bedrooms: 4
- Bathrooms: 3
- Full bathrooms: 3
Rooms
- Room types: Dining Room, Family Room, Kitchen, Laundry, Living Room, Office
Primary bedroom
- Features: Sitting Area
Primary bathroom
- Features: Shower Stall(s), Double Vanity, Skylight/Solar Tube, Soaking Tub, Tile, Walk-In Closet(s), Window
Dining room
- Features: Breakfast Nook, Formal Room, Bar
Kitchen
- Features: Breakfast Area, Pantry Closet, Granite Counters, Island w/Sink
Heating
- Central, Fireplace(s)
Cooling
- Ceiling Fan(s), Central Air
Appliances
- Included: Built-In Electric Oven, Gas Cooktop, Gas Water Heater, Range Hood, Dishwasher, Disposal, Double Oven
- Laundry: Laundry Room, Cabinets, Laundry Closet, Sink, Electric Dryer Hookup, Gas Dryer Hookup, Ground Floor, Inside Room
Features
- Flooring: Carpet, Tile
- Number of fireplaces: 3
- Fireplace features: Brick, Double Sided, Family Room, Living Room
Interior area
- Total structure area: 0
- Total interior livable area: 3,653 sqft
Property
Parking
- Total spaces: 7
- Parking features: Side By Side, Garage Door Opener, Garage Faces Front, Driveway, Gentle Up Driveway/Sidewalks
- Garage spaces: 3
- Uncovered spaces: 4
Features
- Exterior features: Uncovered Courtyard
- Fencing: Back Yard,Wire,Wood,Fenced,Masonry
Lot
- Size: 7,949 Square Feet
- Features: Curb(s)/Gutter(s), Grass Artificial, Landscape Back, Landscape Front, Low Maintenance
- Topography: Trees Few,Trees Few
Details
- Parcel number: 42549035
- Zoning: SFR
- Special conditions: Trust
Construction
Type & style
- Home type: SingleFamily
- Architectural style: Other
- Property subtype: Single Family Residence
Materials
- Stone, Stucco, Frame, Wood
- Foundation: Raised
- Roof: Tile
Condition
- Year built: 1994
Utilities & green energy
- Electric: 220 Volts, 220 Volts in Laundry
- Sewer: Public Sewer
- Water: Public
- Utilities for property: Electric, Sewer In & Connected, Natural Gas Connected
Community & HOA
Community
- Subdivision: Hayward Highland
Location
- Region: Hayward
Financial & listing details
- Price per square foot: $547/sqft
- Tax assessed value: $138,025
- Price range: $2M - $2M
- Date on market: 6/23/2026
- Road surface type: Paved, Paved Sidewalk
Estimated market value
$1,952,300
$1.85M - $2.05M
$5,304/mo
Price history
| Date | Event | Price |
|---|---|---|
| 7/17/2026 | Pending sale | $1,999,888$547/sqft |
Source: MetroList Services of CA #226079245 Report a problem | ||
| 6/23/2026 | Listed for sale | $1,999,888$547/sqft |
Source: MetroList Services of CA #226079245 Report a problem | ||
Public tax history
| Year | Property taxes | Tax assessment |
|---|---|---|
| 2025 | -- | $138,025 +2% |
| 2024 | $2,967 +3% | $135,318 +2% |
| 2023 | $2,879 +3.3% | $132,665 +2% |
| 2022 | $2,788 +1.6% | $130,065 +2% |
| 2021 | $2,744 +1.2% | $127,514 +1% |
| 2020 | $2,712 +0.6% | $126,207 +2% |
| 2019 | $2,696 +7.6% | $123,732 +2% |
| 2018 | $2,505 | $121,307 +2% |
| 2017 | $2,505 +6% | $118,928 +2% |
| 2016 | $2,364 +4.8% | $116,597 +1.5% |
| 2015 | $2,254 | $114,847 +2% |
| 2014 | $2,254 | $112,597 +0.5% |
| 2013 | -- | $112,088 +2% |
| 2012 | -- | $109,891 +2% |
| 2011 | -- | $107,737 +0.8% |
| 2010 | -- | $106,931 -0.2% |
| 2009 | -- | $107,186 +2% |
| 2008 | -- | $105,085 +2% |
| 2007 | -- | $103,025 +2% |
| 2006 | -- | $101,005 +2% |
| 2005 | -- | $99,025 +2% |
| 2004 | -- | $97,085 +1.9% |
| 2003 | -- | $95,306 +2% |
| 2002 | -- | $93,437 +2% |
| 2001 | $1,328 | $91,605 |
Find assessor info on the county website
Monthly payment
Est. payment
Payment breakdown
Explore the cost of this home by adjusting the details. Changes won't be saved.Climate risks
Neighborhood: Hayward Highland
Nearby schools
GreatSchools rating
- 8/10Stonebrae Elementary SchoolGrades: K-6Distance: 0.2 mi
- 4/10Bret Harte Middle SchoolGrades: 7-8Distance: 3.4 mi
- 5/10Hayward High SchoolGrades: 9-12Distance: 2.9 mi
- $1,562,7004 bd2 ba2.9k sqft28765 Fox Hollow Dr, Hayward, CA 94542Off Market

- $1,664,4004 bd3 ba3k sqft28720 Fox Hollow Dr, Hayward, CA 94542Off Market
- $1,596,3004 bd2 ba2.9k sqft28750 Fox Hollow Dr, Hayward, CA 94542Off Market
- $1,570,0004 bd3 ba2.4k sqft28770 Barn Rock Dr, Hayward, CA 94542Sold
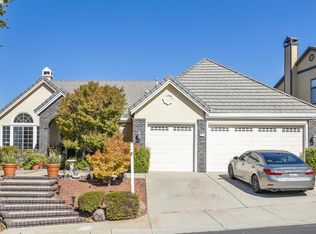
- $1,799,9995 bd3 ba3.6k sqft28780 Barn Rock Dr, Hayward, CA 94542Sold
- $1,702,5004 bd3 ba3k sqft28760 Barn Rock Dr, Hayward, CA 94542Off Market
- $1,725,7005 bd3 ba3.6k sqft28770 Fox Hollow Dr, Hayward, CA 94542Off Market
- $1,991,3006 bd3 ba4.3k sqft28700 Fox Hollow Dr, Hayward, CA 94542Off Market
A local agent can set up tours, give advice and negotiate with sellers.
Similar homes
- $2,079,0005 bd4 ba3.4k sqft130 Benmore Dr, Hayward, CA 94542For Sale
 MLS ID #41139330, Lily Do. Bay East AOR
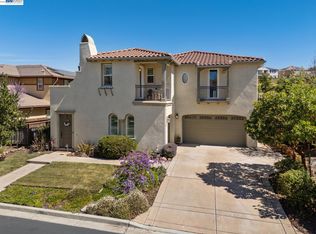
 - $2,360,0005 bd6 ba3.8k sqft66 Adair Way, Hayward, CA 94542For Sale
 MLS ID #41131901, Lily Do. Bay East AOR
 - $1,699,0005 bd3 ba3.2k sqft2390 Rainbow Ct, Hayward, CA 94542For Sale
 MLS ID #ML82046908, Maria Afzal. MLSListings Inc
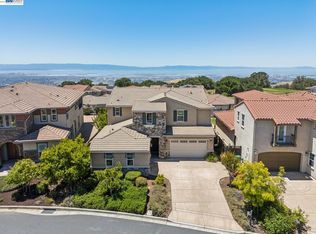
 - $2,599,0004 bd6 ba4.3k sqft5 Stirling Way, Hayward, CA 94542For Sale
 MLS ID #41137930, Lily Do. Bay East AOR
 - $1,799,0005 bd3 ba2.6k sqft34469 Valley Oaks Loop, Union City, CA 94587For SaleMLS ID #41142341, Ellen Hui. bridgeMLS/CCAR/Bay East AOR
- $1,948,0007 bd4 ba3.9k sqft1882 Cortez Ct, Pleasanton, CA 94566For SaleMLS ID #41142837, Mike Carey. Bay East AOR
- $1,640,0004 bd3 ba2.4k sqft29014 Jetty Way, Hayward, CA 94545For SaleMLS ID #41142354, Jerry Jacques. Bay East AOR
- $1,679,0004 bd3 ba2.4k sqft308 Arrowhead Way, Hayward, CA 94544For SaleMLS ID #ML82051558, Jeffrey Sklar. MLSListings Inc
- $1,999,8884 bd3 ba3.2k sqft3385 Green Meadow Dr, Danville, CA 94506For SaleMLS ID #41140911, Kay Sherwood. CCAR
- $2,099,0005 bd3 ba2.4k sqft2733 Corte Vera Cruz, Pleasanton, CA 94566For SaleMLS ID #226083787, Anghelica Paduraru. MetroList Services of CA
- $1,999,9994 bd3 ba3.2k sqft421 Stoneybrook Ct, Danville, CA 94506For SaleMLS ID #41141762, Kay Sherwood. CCAR
- $1,948,0004 bd3 ba2.8k sqft4200 Canyon Crest Rd W, San Ramon, CA 94582For SaleMLS ID #41142289, Paul Zuvella. CCAR
- $1,888,0004 bd3 ba3k sqft2822 Montair Pl, Union City, CA 94587For SaleMLS ID #ML82050211, Karen Lund. MLSListings Inc
- $1,999,9995 bd3 ba3.1k sqft3132 Ashbrook Ln, San Ramon, CA 94582For SaleMLS ID #41140157, Rama Mehra. Bay East AOR
- $1,800,0004 bd3 ba2.1k sqft7039 Corte Del Oro, Pleasanton, CA 94566For SaleMLS ID #ML82053723, Michele Rodriguez. MLSListings Inc
- $2,125,0004 bd3 ba2.9k sqft183 Lasata Ct, Danville, CA 94526For SaleMLS ID #41141688, Griselda Quezada-Chavez. CCAR
- $2,098,0004 bd3 ba2.1k sqft560 Tawny Dr, Pleasanton, CA 94566For SaleMLS ID #ML82053483, Lisa Liu. MLSListings Inc
- $1,149,8884 bd3 ba2.3k sqft1429 Poppy Ln, Hayward, CA 94545For SaleMLS ID #ML82054952, Kevin Cruz. MLSListings Inc
- $1,200,0004 bd3 ba2.2k sqft3354 D St, Hayward, CA 94541For SaleMLS ID #41137462, Bob Frey. Bay East AOR
- $1,899,8884 bd3 ba2.1k sqft2865 Longspur Way, Pleasanton, CA 94566For SaleMLS ID #41138716, Rohit Mohan. Bay East AOR
Local buyer's agents are ready to help
