ASSUMABLE VA LOAN @ 2.25% interest rate available to both military and civilians! Welcome to luxury urban living at 2876 Lowen Valley Road, a stunning, turn-key contemporary townhouse with $100k in recent updates nestled in the highly sought-after Towns at South Alex community and backing to trees. This lovingly and meticulously cared for property has had only one/original homeowners and never used as a rental property. Built in 2019, this is an EPA rated Energy Star home and earned the distinction of being an NGBS Green Home with a Bronze rating verified by Home Innovation Research Labs. This spectacular home blends modern sophistication with everyday conveniences, offering four levels of beautifully finished living space spanning nearly 2,800 square feet. On the main level you are greeted by an expansive, sun-drenched open floor plan characterized by clean lines, tall ceilings, and premium high-end finishes. The heart of the home features a gourmet chef’s kitchen equipped with stainless steel appliances, custom soft-close cabinetry, and a massive center island that effortlessly flows into the spacious living and dining areas—making it an absolute dream for both upscale entertaining and casual family gatherings. With 4 bedrooms and 3.5 baths, the home provides an abundance of private retreats, including a luxurious primary suite complete with a spa-like ensuite bath and two walk-in closets. Beyond its pristine interior, this property offers an unparalleled lifestyle. Enjoy morning coffee on your private roof top deck or spend time in the basement rec room with incredible 14 ft ceilings! Take advantage of the vibrant neighborhood amenities. Location is truly everything here. Situated just steps away from daily conveniences including groceries, shopping, dining and entertainment right at your doorstep. For commuters, the location is unbeatable: enjoy effortless access to Route 1 and I-495, and reach the metro within walking distance. Clubhouse, swimming pool, and fitness center are available through South Alex Apartments for $510 per household annually. RECENT UPDATES/REMODELING: updated kitchen with luxury porcelain countertops, bar with pull-out pantry with soft close cabinetry, undermount beverage fridge, built-in office nook, kitchen backsplash tiles, living room accent wall tiles, kitchen island pendant lights, newer GE Profile refrigerator and dishwasher with transferrable warranty, instant hot water dispenser, remodeled luxurious primary bath with custom shower, tiles, double niche, new vanities with porcelain countertop, new upper level carpets with thick upgraded padding, basement paver patio, new larger heat pump with 3 years remaining on warranty. HVAC and pest control have been under a maintenance service contract throughout home ownership. Ducts recently cleaned. Fire Sprinkler System checked annually. Exterior pressure washed, garage interior painted, carpets professionally cleaned.
Under contract
Price cut: $900 (9/17)
$899,000
2876 Lowen Valley Rd, Alexandria, VA 22303
4beds
2,796sqft
Townhouse
Built in 2019
1,540 Square Feet Lot
$898,300 Zestimate®
$322/sqft
$201/mo HOA
What's special
Stunning turn-key contemporary townhouseClean linesGarage interior paintedExterior pressure washedCarpets professionally cleanedBuilt-in office nookTall ceilings
- 19 days
- 414
- 27
Likely to sell faster than
Zillow last checked:
Listing updated:
Listed by:
Alex Khu 703-675-8886,
Berkshire Hathaway HomeServices PenFed Realty 703-396-6000
Source: Bright MLS,MLS#: VAFX2327008
Facts & features
Interior
Bedrooms & bathrooms
- Bedrooms: 4
- Bathrooms: 5
- Full bathrooms: 3
- 1/2 bathrooms: 2
- Main level bathrooms: 1
Rooms
- Room types: Living Room, Primary Bedroom, Bedroom 2, Bedroom 3, Bedroom 4, Kitchen, Family Room, Laundry, Bathroom 2, Bathroom 3, Primary Bathroom, Half Bath
Primary bedroom
- Features: Attached Bathroom, Walk-In Closet(s), Flooring - Engineered Wood, Ceiling Fan(s), Recessed Lighting
- Level: Upper
Bedroom 2
- Features: Flooring - Carpet, Walk-In Closet(s), Ceiling Fan(s)
- Level: Upper
Bedroom 3
- Features: Flooring - Carpet, Ceiling Fan(s)
- Level: Upper
Bedroom 4
- Features: Flooring - Carpet, Recessed Lighting, Walk-In Closet(s)
- Level: Upper
Primary bathroom
- Features: Flooring - Ceramic Tile, Bathroom - Walk-In Shower, Double Sink, Countertop(s) - Quartz
- Level: Upper
Bathroom 2
- Features: Flooring - Ceramic Tile, Bathroom - Tub Shower
- Level: Upper
Bathroom 3
- Features: Flooring - Ceramic Tile, Bathroom - Tub Shower
- Level: Upper
Family room
- Features: Flooring - Engineered Wood, Recessed Lighting
- Level: Lower
Half bath
- Level: Main
Kitchen
- Features: Flooring - Engineered Wood, Recessed Lighting, Lighting - Pendants, Built-in Features, Pantry, Eat-in Kitchen, Kitchen Island, Crown Molding, Balcony Access
- Level: Main
Laundry
- Level: Upper
Living room
- Features: Flooring - Engineered Wood, Recessed Lighting, Crown Molding
- Level: Main
Heating
- Central, Natural Gas
Cooling
- Central Air, Electric
Appliances
- Included: Stainless Steel Appliance(s), Energy Efficient Appliances, Refrigerator, Oven, Microwave, Cooktop, Exhaust Fan, Dishwasher, Disposal, Instant Hot Water, Washer, Dryer, Tankless Water Heater, Gas Water Heater
- Laundry: Upper Level, Washer In Unit, Dryer In Unit, Laundry Room
Features
- Bar, Bathroom - Tub Shower, Bathroom - Walk-In Shower, Breakfast Area, Ceiling Fan(s), Combination Kitchen/Dining, Crown Molding, Dining Area, Open Floorplan, Eat-in Kitchen, Kitchen Island, Pantry, Primary Bath(s), Recessed Lighting, Upgraded Countertops, Walk-In Closet(s)
- Flooring: Carpet, Wood
- Basement: Partial,Finished,Walk-Out Access,Sump Pump
- Has fireplace: No
Interior area
- Total structure area: 2,796
- Total interior livable area: 2,796 sqft
- Finished area above ground: 2,502
- Finished area below ground: 294
Video & virtual tour
Property
Parking
- Total spaces: 4
- Parking features: Garage Faces Front, Garage Door Opener, Inside Entrance, Storage, Concrete, Attached, Driveway
- Attached garage spaces: 2
- Uncovered spaces: 2
Accessibility
- Accessibility features: None
Features
- Levels: Four
- Stories: 4
- Patio & porch: Deck, Patio, Roof Deck
- Exterior features: Balcony
- Pool features: None
Lot
- Size: 1,540 Square Feet
- Features: Backs to Trees
Details
- Additional structures: Above Grade, Below Grade
- Parcel number: 0833 44 0037
- Zoning: 340
- Special conditions: Standard
Construction
Type & style
- Home type: Townhouse
- Architectural style: Contemporary
- Property subtype: Townhouse
Materials
- Stone, HardiPlank Type
- Foundation: Slab
- Roof: Composition
Condition
- New construction: No
- Year built: 2019
- Major remodel year: 2024
Details
- Builder model: The Glendale
- Builder name: Craftmark Homes
Utilities & green energy
- Sewer: Public Sewer
- Water: Public
Green energy
- Energy efficient items: Construction, Appliances, HVAC, Lighting
Community & HOA
Community
- Security: Security System, Fire Sprinkler System
- Subdivision: The Towns At South Alex
HOA
- Has HOA: Yes
- Amenities included: Common Grounds, Dog Park, Tot Lots/Playground
- Services included: Common Area Maintenance, Snow Removal, Trash
- HOA fee: $201 monthly
- HOA name: THE TOWNS AT SOUTH ALEX
Location
- Region: Alexandria
Financial & listing details
- Price per square foot: $322/sqft
- Tax assessed value: $869,250
- Annual tax amount: $10,657
- Date on market: 9/10/2026
- Listing agreement: Exclusive Right To Sell
- Listing terms: Assumable
- Ownership: Fee Simple
Estimated market value
$898,300
$853,000 - $943,000
$4,905/mo
Price history
| Date | Event | Price |
|---|---|---|
| 9/21/2026 | Contingent | $899,000$322/sqft |
Source:  Bright MLS #VAFX2327008 Report a problem Bright MLS #VAFX2327008 Report a problem | ||
| 9/17/2026 | Price change | $899,000-0.1%$322/sqft |
Source: Bright MLS #VAFX2327008 Report a problem | ||
| 9/10/2026 | Listed for sale | $899,900+13.9%$322/sqft |
Source: Bright MLS #VAFX2327008 Report a problem | ||
| 5/14/2019 | Sold | $790,405$283/sqft |
Source: Public Record Report a problem | ||
Public tax history
| Year | Property taxes | Tax assessment |
|---|---|---|
| 2025 | $610 +9.9% | $859,440 +4.8% |
| 2024 | $555 +13.3% | $820,430 -2.9% |
| 2023 | $490 +3.2% | $844,820 +5.1% |
| 2022 | $475 | $803,960 +0.8% |
| 2021 | -- | $797,960 +3.8% |
| 2020 | $9,466 +26.5% | $768,590 +3.2% |
| 2019 | $7,486 +653% | $744,910 +786.8% |
| 2018 | $994 | $84,000 |
| 2017 | -- | -- |
Find assessor info on the county website
Monthly payment
Est. payment
Payment breakdown
Explore the cost of this home by adjusting the details. Changes won't be saved.Climate risks
Neighborhood: 22303
Nearby schools
Schools provided by the listing agent
- District: Fairfax County Public Schools
Source: Bright MLS. This data may not be complete. We recommend contacting the local school district to confirm school assignments for this home.
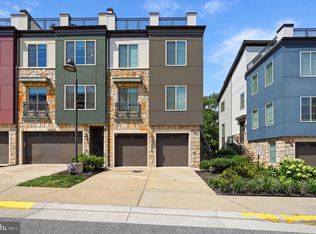
- $914,9004 bd6 ba2.7k sqft2874 Lowen Valley Rd, Alexandria, VA 22303For Sale
- $872,7003 bd3 ba2.2k sqft2878 Lowen Valley Rd, Alexandria, VA 22303Off Market
- $900,2004 bd4 ba2.2k sqft2880 Lowen Valley Rd, Alexandria, VA 22303Off Market
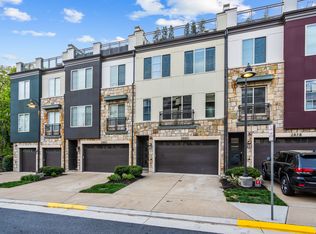
- $912,6004 bd4 ba2.2k sqft2872 Lowen Valley Rd, Alexandria, VA 22303Off Market
Similar homes
- $914,9004 bd6 ba2.7k sqft2874 Lowen Valley Rd, Alexandria, VA 22303For Sale
 MLS ID #VAFX2339076, Tim Kane, D.S.A. Properties & Investments LLC. Bright MLS
 - $925,0004 bd4 ba2.5k sqft130 Cambria Walk, Alexandria, VA 22304Active
 MLS ID #12761333, Aaron Podolsky, Compass. MRED as distributed by MLS GRID
 - $865,0004 bd3 ba2.6k sqft5185 Ballycastle Cir, Alexandria, VA 22315For Sale
 MLS ID #VAFX2341358, Lilian Jorgenson, Long & Foster Real Estate, Inc.. Bright MLS
 - $855,0004 bd5 ba2.5k sqft2861 Hokie Ln, Alexandria, VA 22306For Sale
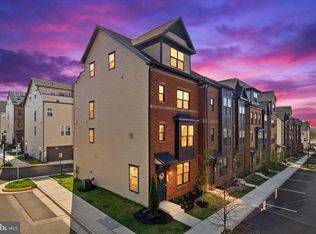 MLS ID #VAFX2325516, Anthony Lacey, Keller Williams Realty Centre. Bright MLS
 - $838,5005 bd5 ba2.5k sqft7277 Nittany Ln, Alexandria, VA 22306For SaleMLS ID #VAFX2331130, Vikas Chaudhary, Samson Properties. Bright MLS
- $879,0003 bd4 ba2.8k sqft5951 Clapton Ct, Alexandria, VA 22310For SaleMLS ID #VAFX2326974, Lizzy Conroy, Serhant. Bright MLS
- $1,000,0003 bd3 ba2.8k sqftPotomac Yard, Alexandria, VA 22301For SaleMLS ID #VAAX2064664, Leah Molina, Samson Properties. Bright MLS
- $825,0004 bd5 ba3.3k sqftPotomac Overlook Condo, Oxon Hill, MD 20745For SaleMLS ID #MDPG2209728, Brandi Bradshaw, Keller Williams Select Realtors of Annapolis. Bright MLS
- $1,199,0003 bd4 ba2.4k sqft603 E Alexandria Ave, Alexandria, VA 22301For SaleMLS ID #VAAX2066364, Kristen Jones, Compass. Bright MLS
- $759,9004 bd4 ba2.5k sqft6240 Windham Hill Run, Alexandria, VA 22315For SaleMLS ID #VAFX2337122, Sue Chong, Samson Properties. Bright MLS
- $999,9904 bd3 ba2.1k sqft2621 Childs Ln, Alexandria, VA 22308For SaleMLS ID #VAFX2338144, Keri Shull, EXP Realty, LLC. Bright MLS
- $1,015,0003 bd4 ba2.5k sqft1020 S Taylor Ct, Arlington, VA 22204For SaleMLS ID #VAAR2078584, Tanya Salseth, KW United. Bright MLS
- $775,0003 bd4 ba2.2k sqft7203 Mountaineer Dr, Alexandria, VA 22306For SaleMLS ID #VAFX2331228, HAMRAJ Grewal, Smart Realty, LLC. Bright MLS
- $695,0003 bd4 ba1.8k sqft2802 Dart Dr, Alexandria, VA 22306For SaleMLS ID #VAFX2326952, Tania Gonda, Weichert, REALTORS. Bright MLS
- $1,197,0003 bd4 ba2k sqftOld Town Commons, Alexandria, VA 22314For SaleMLS ID #VAAX2066232, Mary Ashley Zimmermann, Compass. Bright MLS
- $799,9004 bd5 ba3.4k sqft618 Skiff Way, National Harbor, MD 20745New ConstructionMLS ID #MDPG2205716, Jason Townsend, Real Broker, LLC. Bright MLS
- $845,0003 bd4 ba3.1k sqft13713 Course View Way, Woodbridge, VA 22191For SaleMLS ID #VAPW2125958, Martina Moutawakkil, Samson Properties. Bright MLS
- $815,0004 bd4 ba2.1k sqft1231 Wynton Pl NE, Washington, DC 20017For SaleMLS ID #DCDC2282968, Thomas Doyle, RLAH @properties. Bright MLS
- $924,5005 bd4 ba2.2k sqft5211 Ellington Ct, Fairfax, VA 22032For SaleMLS ID #VAFX2338278, Mary Afton-Tarr, Long & Foster Real Estate, Inc.. Bright MLS
- $879,0003 bd2 ba1.8k sqft210 S Barton St, Arlington, VA 22204For SaleMLS ID #VAAR2079640, Craig Mastrangelo, Compass. Bright MLS
