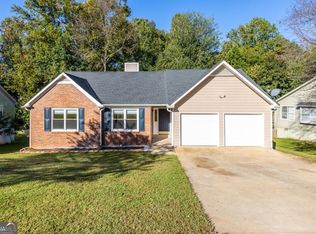
Beautifully updated three-story home in the heart of Duluth, offering the perfect blend of modern upgrades and versatile living space. The main level welcomes you with brand-new recessed lighting, a spacious family room, and a stunning kitchen complete with a central island, new countertops, a stylish backsplash, and upgraded plumbing fixtures. Enjoy seamless indoor-outdoor living with direct access from the main floor to the private outdoor deck. Upstairs houses all three bedrooms, highlighted by beautifully detailed tile work in the bathrooms. The primary suite serves as a private retreat with its own dedicated full bathroom featuring a custom shower. The two additional bedrooms are cleverly adjoined by a convenient Jack-and-Jill half bath, while a second full bathroom with a soaking tub is easily accessible. The finished walk-out basement provides excellent flexible space for a recreation room, home office, or gym, alongside a dedicated laundry room and direct access to a beautiful backyard!
Active under contract
$394,900
2879 Winchester Ct, Duluth, GA 30096
3beds
1,851sqft
Single Family Residence, Residential
Built in 1972
0.45 Acres Lot
$385,900 Zestimate®
$213/sqft
$-- HOA
What's special
Finished walk-out basementCentral islandSpacious family roomBrand-new recessed lightingUpgraded plumbing fixturesStylish backsplashNew countertops
- 28 days
- 1,065
- 95
Likely to sell faster than
Zillow last checked:
Listing updated:
Listed by:
Labib Marmarchi,
Uptown Realty, Inc. 404-457-3015,
Kahtan Araim,
Uptown Realty, Inc.
Source: FMLS GA,MLS#: 7841649
Facts & features
Interior
Bedrooms & bathrooms
- Bedrooms: 3
- Bathrooms: 3
- Full bathrooms: 2
- 1/2 bathrooms: 1
Rooms
- Room types: Basement
Primary bedroom
- Features: Sitting Room, Split Bedroom Plan
- Level: Sitting Room, Split Bedroom Plan
Bedroom
- Features: Sitting Room, Split Bedroom Plan
Primary bathroom
- Features: Shower Only
Dining room
- Features: Open Concept
Kitchen
- Features: Cabinets White, Kitchen Island
Heating
- Central
Cooling
- Central Air
Appliances
- Included: Dishwasher, Gas Range, Refrigerator
- Laundry: In Basement
Features
- Other
- Flooring: Vinyl
- Basement: Finished,Walk-Out Access
- Has fireplace: No
- Fireplace features: None
- Common walls with other units/homes: No Common Walls
Interior area
- Total structure area: 1,851
- Total interior livable area: 1,851 sqft
Video & virtual tour
Property
Parking
- Total spaces: 2
- Parking features: Carport
- Carport spaces: 2
Accessibility
- Accessibility features: None
Features
- Levels: Three Or More
- Patio & porch: Deck
- Exterior features: Balcony
- Pool features: None
- Spa features: None
- Fencing: None
- Has view: Yes
- View description: Rural, Trees/Woods
- Waterfront features: None
- Body of water: None
Lot
- Size: 0.45 Acres
- Features: Back Yard, Front Yard
Details
- Additional structures: None
- Parcel number: R6263 231
- Other equipment: None
- Horse amenities: None
Construction
Type & style
- Home type: SingleFamily
- Architectural style: Traditional
- Property subtype: Single Family Residence, Residential
Materials
- HardiPlank Type
- Foundation: Slab
- Roof: Shingle
Condition
- Updated/Remodeled
- New construction: No
- Year built: 1972
Utilities & green energy
- Electric: 110 Volts
- Sewer: Septic Tank
- Water: Public
- Utilities for property: Electricity Available, Natural Gas Available, Sewer Available, Water Available
Green energy
- Energy efficient items: None
- Energy generation: None
Community & HOA
Community
- Features: None
- Security: Smoke Detector(s)
- Subdivision: Forest Manor North
HOA
- Has HOA: No
Location
- Region: Duluth
Financial & listing details
- Price per square foot: $213/sqft
- Tax assessed value: $333,500
- Annual tax amount: $3,608
- Date on market: 9/22/2026
- Cumulative days on market: 26 days
- Electric utility on property: Yes
- Road surface type: Asphalt
Estimated market value
$385,900
$367,000 - $405,000
$2,212/mo
Price history
| Date | Event | Price |
|---|---|---|
| 9/22/2026 | Listed for sale | $394,900+59.9%$213/sqft |
Source:  FMLS GA #7841649 Report a problem | ||
| 6/18/2026 | Sold | $247,000+238.4%$133/sqft |
Source: Public Record Report a problem | ||
| 4/8/1994 | Sold | $73,000$39/sqft |
Source: Public Record Report a problem | ||
Public tax history
| Year | Property taxes | Tax assessment |
|---|---|---|
| 2026 | -- | $133,400 +0.6% |
| 2025 | $3,608 -4.4% | $132,640 -1.5% |
| 2024 | $3,774 +23.7% | $134,600 +9% |
| 2023 | $3,052 -2.4% | $123,440 +17.9% |
| 2022 | $3,126 +17.5% | $104,680 +29.7% |
| 2021 | $2,660 +3.9% | $80,680 +7.2% |
| 2020 | $2,560 +2.9% | $75,240 |
| 2019 | $2,488 | $75,240 +21.1% |
| 2018 | $2,488 +33% | $62,120 +25.3% |
| 2016 | $1,871 +6.4% | $49,560 +7.7% |
| 2015 | $1,759 | $46,000 +8% |
| 2014 | $1,759 +18.3% | $42,600 +11.6% |
| 2013 | $1,487 | $38,160 |
| 2012 | -- | $38,160 |
| 2011 | -- | $38,160 -31.3% |
| 2010 | -- | $55,560 |
| 2009 | -- | $55,560 |
| 2007 | -- | $55,560 |
| 2006 | -- | $55,560 |
| 2005 | -- | $55,560 +12% |
| 2004 | $818 -0.1% | $49,600 |
| 2003 | $818 -49.7% | $49,600 |
| 2002 | $1,628 +32.7% | $49,600 +35.2% |
| 2001 | $1,227 | $36,680 |
Find assessor info on the county website
Monthly payment
Est. payment
Payment breakdown
Explore the cost of this home by adjusting the details. Changes won't be saved.Climate risks
Neighborhood: 30096
Nearby schools
Schools provided by the listing agent
- Elementary: Harris
- Middle: Duluth
- High: Duluth
Source: FMLS GA. This data may not be complete. We recommend contacting the local school district to confirm school assignments for this home.
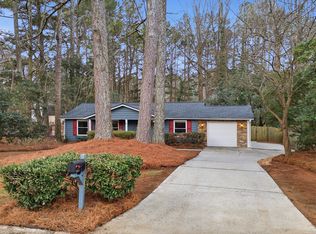

Similar homes
- $425,0004 bd3 ba2.1k sqft2864 London Ln, Duluth, GA 30096Active
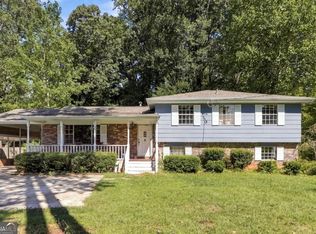
 MLS ID #10866951, Ana Araujo, Virtual Properties Realty.com. GAMLS
- $--3 bd2 ba1.6k sqft2952 Hunting Wood Walk, Duluth, GA 30096Auction
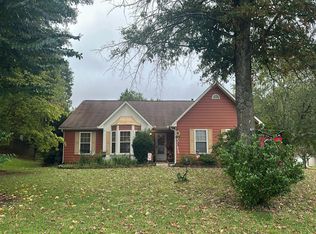 Auction.com 2
- $380,0004 bd2 ba2k sqft3082 Bromley Rowe, Duluth, GA 30096Active
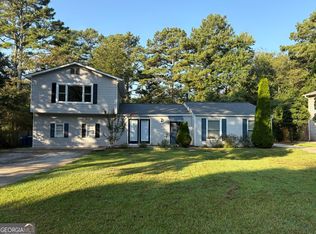 MLS ID #10849507, Denise F Lo, Landmark Commercial & Residential. GAMLS
- $375,0003 bd2 ba1.5k sqft2850 Skye Ter, Duluth, GA 30096Active
 MLS ID #10873790, Allen Lo, Bolst. GAMLS
- $394,5005 bd3 ba2.1k sqft2514 Rhoanoke Dr, Duluth, GA 30096ActiveMLS ID #10839766, Kris Dulevski, Chapman Hall Realtors. GAMLS
- $399,9003 bd2 ba1.7k sqft2219 Alnwick Dr, Duluth, GA 30096For Sale
 MLS ID #7842403, Robert Weir, Weir Planning Agency. FMLS GA
- $400,0003 bd2 ba1.5k sqft2835 Landington Way, Duluth, GA 30096ActiveMLS ID #10853276, Carol Cranford, REMAX Around Atlanta. GAMLS
- $385,0003 bd3 ba1.7k sqft3339 Windsor Valley Ct, Duluth, GA 30096ActiveMLS ID #10867103, Seok Hong, Keller Williams Realty Atl. Partners. GAMLS
- $379,9003 bd2 ba1k sqft3366 Highland Pine Way, Duluth, GA 30096ActiveMLS ID #10769321, Kimberley Reid, RE/MAX Center. GAMLS
- $369,9003 bd3 ba1.5k sqft2472 Landington Way, Duluth, GA 30096For SaleMLS ID #7834592, Jeeyoun Kim, Elite Atlanta Real Estate, LLC. FMLS GA
- $350,0003 bd2 ba1.7k sqft2959 Hickory Run Cir, Duluth, GA 30096Active Under ContractMLS ID #10872158, Debra Moon, HomeSold GA, LLC. GAMLS
- $335,0003 bd2 ba1.4k sqft3376 Montheath Pass, Duluth, GA 30096For SaleMLS ID #7854624, Michelle Dillon, Aramis Realty LLC. FMLS GA
- $400,0003 bd3 ba1.5k sqft4231 Creek Hollow Way, Duluth, GA 30096ActiveMLS ID #10785266, Evin Earnhart, Bolst. GAMLS
- $435,0003 bd3 ba1.8k sqft3412 Davenport Park Ln, Duluth, GA 30096ActiveMLS ID #10872259, Doan Tran, Savoia Realty. GAMLS
- $469,9003 bd2 ba2k sqft3761 Oak St, Duluth, GA 30096ActiveMLS ID #10874567, Maranda Mullinax, Keller Williams Greater Athens. GAMLS
- $405,0004 bd3 ba1.5k sqft2535 Rhoanoke Dr, Duluth, GA 30096ActiveMLS ID #10810973, Jennifer Renwick, Virtual Properties Realty.com. GAMLS
- $424,9003 bd3 ba1.7k sqft3130 Windsor Gate Run, Duluth, GA 30096ActiveMLS ID #10807074, Robert E Jones, Offerpad Brokerage. GAMLS
- $415,0003 bd3 ba1.9k sqft3642 Park Bluff Way, Duluth, GA 30096For SaleMLS ID #7825850, ANDREW HUANG, Vistaray USA, Inc.. FMLS GA
- $379,9003 bd3 ba1.9k sqft3339 Benthollow Ln, Duluth, GA 30096ActiveMLS ID #10835267, Arthur Best, Best Realty, LLC. GAMLS
- $419,0003 bd2 ba1.5k sqft3031 Frankie Ln, Duluth, GA 30096For SaleMLS ID #7788749, Kellie Frazier, REMAX Around Atlanta. FMLS GA
