FANTASTICALLY MAINTAINED HOME WITH NUMEROUS UPDATES IN A CONVENIENT DULUTH LOCATION! This move-in-ready home has been exceptionally well cared for, with repairs and maintenance kept up to date throughout the years. The home features a sleek, updated IKEA kitchen with stainless steel appliances, all in excellent condition. Beautiful hardwood flooring extends throughout the main level, while the upper level features durable and low-maintenance LVP flooring—no carpet anywhere in the home. The refrigerator, washer, and dryer will remain with the property for added convenience. Major improvements include an HVAC system replaced in 2020 and a water heater replaced in May 2021. The roof is relatively new, and the gutters were cleaned in 2026. The home also features replaced windows and a newer, quiet garage door motor for smooth and reliable operation. Enjoy a spacious great room featuring a beautiful stone fireplace, along with a generously sized primary bedroom offering two closets. The oversized garage provides excellent additional storage and functionality. Situated on a nice, private lot, this home offers both comfort and convenience with easy access to shopping, Peachtree Industrial Boulevard, I-285, I-85 and surrounding amenities. A well-maintained home with important updates already completed—ready for its next owner to move in and enjoy!
Active
$369,900
2472 Landington Way, Duluth, GA 30096
3beds
1,552sqft
Single Family Residence, Residential
Built in 1979
0.34 Acres Lot
$362,300 Zestimate®
$238/sqft
$-- HOA
What's special
Beautiful stone fireplaceSleek updated ikea kitchenBeautiful hardwood flooringStainless steel appliancesGenerously sized primary bedroomSpacious great roomNice private lot
- 14 days
- 430
- 46
Likely to sell faster than
Zillow last checked:
Listing updated:
Listed by:
Jeeyoun Kim,
Elite Atlanta Real Estate, LLC 404-819-4099
Source: FMLS GA,MLS#: 7834592
Facts & features
Interior
Bedrooms & bathrooms
- Bedrooms: 3
- Bathrooms: 3
- Full bathrooms: 2
- 1/2 bathrooms: 1
Primary bedroom
- Features: Other
- Level: Other
Bedroom
- Features: Other
Primary bathroom
- Features: Shower Only
Dining room
- Features: Separate Dining Room
Kitchen
- Features: Cabinets White, Pantry
Heating
- Forced Air, Natural Gas
Cooling
- Attic Fan, Ceiling Fan(s), Central Air
Appliances
- Included: Dishwasher, Disposal, Gas Range, Refrigerator, Self Cleaning Oven
- Laundry: In Garage
Features
- His and Hers Closets, Walk-In Closet(s)
- Flooring: Hardwood, Luxury Vinyl
- Windows: Double Pane Windows
- Basement: None
- Attic: Pull Down Stairs
- Number of fireplaces: 1
- Fireplace features: Factory Built, Living Room
- Common walls with other units/homes: No Common Walls
Interior area
- Total structure area: 1,552
- Total interior livable area: 1,552 sqft
- Finished area above ground: 1,552
- Finished area below ground: 0
Video & virtual tour
Property
Parking
- Total spaces: 2
- Parking features: Attached, Covered, Driveway, Garage, Garage Door Opener, Garage Faces Front
- Attached garage spaces: 2
- Has uncovered spaces: Yes
Accessibility
- Accessibility features: None
Features
- Levels: Two
- Stories: 2
- Patio & porch: Deck, Front Porch
- Exterior features: Private Yard, Rain Gutters, Other, No Dock
- Pool features: None
- Spa features: None
- Fencing: None
- Has view: Yes
- View description: Neighborhood, Trees/Woods
- Waterfront features: None
- Body of water: None
Lot
- Size: 0.34 Acres
- Dimensions: 82X206X48X39X207
- Features: Back Yard, Front Yard, Private, Wooded
Details
- Additional structures: None
- Parcel number: R6238 028
- Other equipment: None
- Horse amenities: None
Construction
Type & style
- Home type: SingleFamily
- Architectural style: Country
- Property subtype: Single Family Residence, Residential
Materials
- Stone, Wood Siding
- Foundation: Slab
- Roof: Composition,Ridge Vents
Condition
- Resale
- New construction: No
- Year built: 1979
Utilities & green energy
- Electric: 110 Volts
- Sewer: Public Sewer
- Water: Public
- Utilities for property: Cable Available, Electricity Available, Natural Gas Available, Sewer Available, Water Available
Green energy
- Energy efficient items: Insulation
- Energy generation: None
Community & HOA
Community
- Features: None
- Security: Carbon Monoxide Detector(s), Smoke Detector(s)
- Subdivision: Berkeley Manor
HOA
- Has HOA: No
Location
- Region: Duluth
Financial & listing details
- Price per square foot: $238/sqft
- Tax assessed value: $351,800
- Annual tax amount: $5,271
- Date on market: 9/25/2026
- Cumulative days on market: 14 days
- Electric utility on property: Yes
- Road surface type: Paved
Estimated market value
$362,300
$344,000 - $380,000
$2,447/mo
Price history
| Date | Event | Price |
|---|---|---|
| 9/25/2026 | Listed for sale | $369,900+4.2%$238/sqft |
Source:  FMLS GA #7834592 Report a problem FMLS GA #7834592 Report a problem | ||
| 8/30/2022 | Sold | $355,000+179%$229/sqft |
Source: Public Record Report a problem | ||
| 6/22/2015 | Sold | $127,250-2%$82/sqft |
Source:  FMLS GA #5517961 Report a problem FMLS GA #5517961 Report a problem | ||
| 5/11/2015 | Pending sale | $129,900$84/sqft |
Source: ALL POINTS REALTY.COM #07428960 Report a problem | ||
| 5/8/2015 | Price change | $129,900-1.2%$84/sqft |
Source: ALL POINTS REALTY.COM #07428960 Report a problem | ||
| 5/7/2015 | Pending sale | $131,500$85/sqft |
Source: ALL POINTS REALTY.COM #07428960 Report a problem | ||
| 4/20/2015 | Listed for sale | $131,500$85/sqft |
Source: ALL POINTS REALTY.COM #07428960 Report a problem | ||
| 4/13/2015 | Pending sale | $131,500$85/sqft |
Source: ALL POINTS REALTY.COM #07428960 Report a problem | ||
| 4/2/2015 | Listed for sale | $131,500+1.9%$85/sqft |
Source: ALL POINTS REALTY.COM #07428960 Report a problem | ||
| 4/19/2006 | Sold | $129,000+18.3%$83/sqft |
Source: Public Record Report a problem | ||
| 6/22/1999 | Sold | $109,000$70/sqft |
Source: Public Record Report a problem | ||
Public tax history
| Year | Property taxes | Tax assessment |
|---|---|---|
| 2026 | -- | $140,720 +0.7% |
| 2025 | $5,271 +11.5% | $139,720 +13.8% |
| 2024 | $4,725 -0.1% | $122,800 -0.3% |
| 2023 | $4,732 | $123,120 +6.2% |
| 2022 | -- | $115,960 +34% |
| 2021 | $3,446 +1.8% | $86,560 +2.6% |
| 2020 | $3,385 +39.6% | $84,360 +39.7% |
| 2019 | $2,424 | $60,400 |
| 2018 | $2,424 +15.1% | $60,400 +18.7% |
| 2016 | $2,106 +4.5% | $50,880 -6.7% |
| 2015 | $2,015 | $54,560 +28.8% |
| 2014 | $2,015 +30.2% | $42,360 +5.2% |
| 2013 | $1,548 | $40,280 -10.1% |
| 2012 | -- | $44,800 |
| 2011 | -- | $44,800 -14% |
| 2010 | -- | $52,120 |
| 2009 | -- | $52,120 |
| 2007 | -- | $52,120 |
| 2006 | -- | $52,120 |
| 2005 | -- | $52,120 |
| 2004 | $660 -0.1% | $52,120 |
| 2003 | $660 -49.8% | $52,120 |
| 2002 | $1,314 +27.5% | $52,120 +26.6% |
| 2001 | $1,031 | $41,160 |
Find assessor info on the county website
Monthly payment
Est. payment
Payment breakdown
Explore the cost of this home by adjusting the details. Changes won't be saved.Climate risks
Neighborhood: 30096
Nearby schools
Schools provided by the listing agent
- Elementary: Chesney
- Middle: Duluth
- High: Duluth
Source: FMLS GA. This data may not be complete. We recommend contacting the local school district to confirm school assignments for this home.

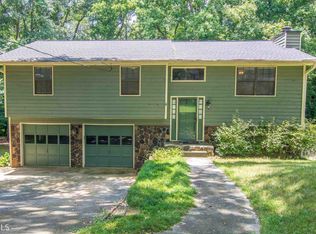
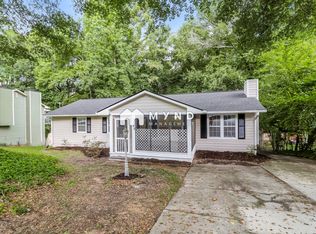
Similar homes
- $364,9004 bd3 ba2k sqft4461 Creek Ford Trce, Duluth, GA 30096Active
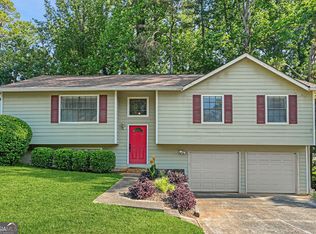
 MLS ID #10854256, Hubert Tate, Keller Williams Realty Buckhead. GAMLS
 - $359,9004 bd2 ba1.8k sqft2667 Camelot Ct, Duluth, GA 30096For Sale
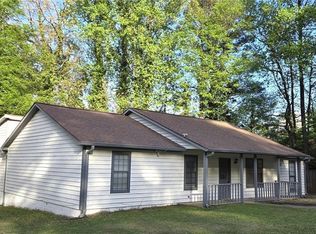
 MLS ID #7834505, Sandra Chu, Realty Hub, LLC. FMLS GA
 - $379,9003 bd2 ba1.6k sqft4499 Creek Ford Dr, Duluth, GA 30096Active
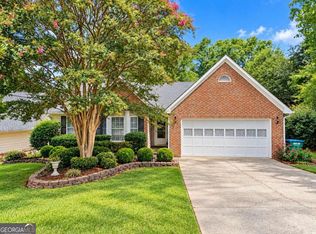 MLS ID #10855960, Thanh M Le, International Real Estate Dream. GAMLS
 - $350,0003 bd2 ba1.2k sqft2494 Rhoanoke Dr, Duluth, GA 30096Active
 MLS ID #10857727, Andraya Powell, BHHS Georgia Properties. GAMLS
 - $400,0003 bd3 ba1.5k sqft4231 Creek Hollow Way, Duluth, GA 30096ActiveMLS ID #10785266, Evin Earnhart, Bolst. GAMLS
- $400,0003 bd2 ba1.5k sqft2835 Landington Way, Duluth, GA 30096ActiveMLS ID #10853276, Carol Cranford, REMAX Around Atlanta. GAMLS
- $385,0003 bd3 ba1.7k sqft4366 Hopkins Lake Dr, Duluth, GA 30096For SaleMLS ID #7822589, Katherine Jennings, HomeSmart. FMLS GA
- $339,9003 bd2 ba1.7k sqft2517 Sugar Cane Pl, Duluth, GA 30096For SaleMLS ID #7837682, YOON WAGGY, Trustus Realty, Inc.. FMLS GA
- $394,9003 bd3 ba1.8k sqft2879 Winchester Ct, Duluth, GA 30096For SaleMLS ID #7841649, Labib Marmarchi, Uptown Realty, Inc.. FMLS GA
- $350,0003 bd3 ba1.7k sqft4076 Beaver Oaks Dr, Duluth, GA 30096For SaleMLS ID #7818726, CYNTHIA LIPPERT, Atlanta Fine Homes Sotheby's International. FMLS GA
- $395,0003 bd3 ba1.7k sqft4095 Beaver Oaks Dr, Duluth, GA 30096ActiveMLS ID #10735650, Kathy Ray, Keller Williams Realty Consultants. GAMLS
- $319,9003 bd3 ba1.3k sqft4701 Valley Ridge Dr, Duluth, GA 30096ActiveMLS ID #10852180, Maria A Sanchez, Virtual Properties Realty.com. GAMLS
- $349,0003 bd3 ba1.6k sqft2303 Oak Glenn Cir, Duluth, GA 30096ActiveMLS ID #10842275, Teresa Yen-Willis, Keller Williams Realty Atl. Partners. GAMLS
- $360,0003 bd3 ba1.3k sqft3215 Oxwell Dr, Duluth, GA 30096For SaleMLS ID #7848869, Ju Hwan Lee, Wealthpoint Realty, LLC.. FMLS GA
- $325,0003 bd2 ba1.3k sqft4631 Valley Ridge Dr, Duluth, GA 30096ActiveMLS ID #10847874, Lyndsey Coates, Bolst. GAMLS
- $419,9004 bd3 ba2k sqft4318 Buckingham Pl, Duluth, GA 30096For SaleMLS ID #7804139, Labib Marmarchi, Uptown Realty, Inc.. FMLS GA
- $405,0004 bd3 ba1.5k sqft2535 Rhoanoke Dr, Duluth, GA 30096ActiveMLS ID #10810973, Jennifer Renwick, Virtual Properties Realty.com. GAMLS
- $379,9003 bd2 ba1k sqft3366 Highland Pine Way, Duluth, GA 30096ActiveMLS ID #10769321, Kimberley Reid, RE/MAX Center. GAMLS
- $404,5005 bd3 ba2.1k sqft2514 Rhoanoke Dr, Duluth, GA 30096ActiveMLS ID #10839766, Kris Dulevski, Chapman Hall Realtors. GAMLS
