Gorgeous contemporary move in ready home - modern and timeless! Stunning curb, brick and stone front walkway. Inside, airy and light, inviting interior featuring designer paint, all new updated recessed lighting, new chandelier, and refinished hardwood floors throughout the main living areas. Brand new kitchen w/featuring shaker white cabinetry, subway tile backsplash, stainless steel appliances, modern hardware, farmhouse style sink, new recessed lighting and abundant cabinet and counter space - all open to dining room and living areas with a comfortable layout for both everyday living and entertaining. The updated bathrooms continue the fresh modern design with new vanities, modern fixtures with a clean, timeless aesthetic. The spacious living area offers plenty of flexibility, with beautiful, refinished hardwood flooring, vaulted ceiling, abundant natural light with a view to both family & dining room. There are multiple spaces for entertaining, relaxing, working from home, or creating a dedicated media or recreation area. The lower-level living area features a cozy wood burning stone accented fireplace and additional flex space with a half bath. Major improvements include new recessed lighting, new flooring, refinished hardwood floors, all new kitchen cabinets and stainless-steel appliances, tile backsplash, renovated bathrooms w/new vanities, mirrors, lighting and fixtures, new interior and exterior paint, updated electrical, new sliding doors, new interior doors and baseboards, trim, new gutters, new carpet, refreshed landscaping and newer roof. The renovation has been thoughtfully executed with attention to both style and function. Step outside to enjoy the multilevel deck with all new updated stain finishing and fenced backyard, creating a wonderful private setting for outdoor dining, entertaining, gardening, or simply relaxing surrounded by mature trees. Conveniently located near historical downtown Duluth and Norcross, I-85, shopping, dining, golf, and everyday amenities, this home offers the perfect combination of extensive renovations, stylish finishes, flexible living space, and an inviting outdoor setting. Nothing to do but move in and enjoy! Come see it before its gone!
Active
$385,000
4366 Hopkins Lake Dr, Duluth, GA 30096
3beds
1,712sqft
Single Family Residence, Residential
Built in 1980
9,147 Square Feet Lot
$377,600 Zestimate®
$225/sqft
$-- HOA
What's special
Modern hardwareFarmhouse style sinkRefreshed landscapingNewer roofStainless steel appliancesNew chandelierNew gutters
- 61 days
- 1,674
- 209
Likely to sell faster than
Zillow last checked:
Listing updated:
Listed by:
Katherine Jennings,
HomeSmart 770-820-5030
Source: FMLS GA,MLS#: 7822589
Facts & features
Interior
Bedrooms & bathrooms
- Bedrooms: 3
- Bathrooms: 3
- Full bathrooms: 2
- 1/2 bathrooms: 1
Rooms
- Room types: Basement, Family Room, Great Room
Primary bedroom
- Features: Split Bedroom Plan
- Level: Split Bedroom Plan
Bedroom
- Features: Split Bedroom Plan
Primary bathroom
- Features: Shower Only
Dining room
- Features: Separate Dining Room
Kitchen
- Features: Cabinets White, Eat-in Kitchen, Other Surface Counters, View to Family Room
Heating
- Central, Forced Air, Natural Gas
Cooling
- Ceiling Fan(s), Central Air, Zoned
Appliances
- Included: Dishwasher, Gas Range, Microwave, Range Hood, Refrigerator, Self Cleaning Oven
- Laundry: Lower Level
Features
- Recessed Lighting, Vaulted Ceiling(s)
- Flooring: Carpet, Ceramic Tile, Hardwood
- Basement: Daylight,Finished,Finished Bath
- Number of fireplaces: 1
- Fireplace features: Family Room, Masonry, Stone
- Common walls with other units/homes: No Common Walls
Interior area
- Total structure area: 1,712
- Total interior livable area: 1,712 sqft
Video & virtual tour
Property
Parking
- Total spaces: 1
- Parking features: Driveway, Garage
- Garage spaces: 1
- Has uncovered spaces: Yes
Accessibility
- Accessibility features: None
Features
- Levels: Multi/Split
- Patio & porch: Patio
- Exterior features: Private Yard
- Pool features: None
- Spa features: None
- Fencing: Back Yard
- Has view: Yes
- View description: Trees/Woods
- Waterfront features: None
- Body of water: None
Lot
- Size: 9,147 Square Feet
- Features: Back Yard, Private, Wooded
Details
- Additional structures: None
- Parcel number: R6229 034
- Other equipment: None
- Horse amenities: None
Construction
Type & style
- Home type: SingleFamily
- Architectural style: Contemporary,Craftsman,Traditional
- Property subtype: Single Family Residence, Residential
Materials
- Cedar, Frame, Wood Siding
- Foundation: Concrete Perimeter
- Roof: Composition
Condition
- Resale
- New construction: No
- Year built: 1980
Details
- Warranty included: Yes
Utilities & green energy
- Electric: 110 Volts
- Sewer: Public Sewer
- Water: Public
- Utilities for property: Cable Available, Electricity Available, Natural Gas Available, Sewer Available
Green energy
- Energy efficient items: None
- Energy generation: None
Community & HOA
Community
- Features: None
- Security: None
- Subdivision: Hopkins Mill
HOA
- Has HOA: No
Location
- Region: Duluth
Financial & listing details
- Price per square foot: $225/sqft
- Tax assessed value: $379,200
- Annual tax amount: $3,605
- Date on market: 8/20/2026
- Cumulative days on market: 61 days
- Electric utility on property: Yes
- Road surface type: Asphalt
Estimated market value
$377,600
$359,000 - $396,000
$2,114/mo
Price history
| Date | Event | Price |
|---|---|---|
| 8/20/2026 | Listed for sale | $385,000+188.4%$225/sqft |
Source:  FMLS GA #7822589 Report a problem FMLS GA #7822589 Report a problem | ||
| 3/19/2016 | Listing removed | $1,300$1/sqft |
Source: AMERICAS REALTY INC #5649332 Report a problem | ||
| 2/19/2016 | Listed for rent | $1,300+30%$1/sqft |
Source: AMERICAS REALTY INC #5649332 Report a problem | ||
| 10/1/2013 | Listing removed | $1,000$1/sqft |
Source: AMERICAS REALTY INC #5182519 Report a problem | ||
| 8/9/2013 | Listed for rent | $1,000$1/sqft |
Source: AMERICAS REALTY INC #5182519 Report a problem | ||
| 9/14/2012 | Listing removed | $1,000$1/sqft |
Source: America's Realty Atlanta #5052862 Report a problem | ||
| 8/13/2012 | Listed for rent | $1,000$1/sqft |
Source: America's Realty Atlanta #5052862 Report a problem | ||
| 6/7/2001 | Sold | $133,500$78/sqft |
Source: Public Record Report a problem | ||
Public tax history
| Year | Property taxes | Tax assessment |
|---|---|---|
| 2026 | -- | $151,680 +3.4% |
| 2025 | $3,605 +1.6% | $146,760 +6.5% |
| 2024 | $3,549 +16.1% | $137,840 |
| 2023 | $3,057 +1.5% | $137,840 +21.3% |
| 2022 | $3,011 +54.2% | $113,640 +85.1% |
| 2021 | $1,952 -0.6% | $61,400 |
| 2020 | $1,965 +2.3% | $61,400 |
| 2019 | $1,921 | $61,400 |
| 2018 | $1,921 +15.6% | $61,400 +26.7% |
| 2016 | $1,661 +23% | $48,480 +38.4% |
| 2015 | $1,351 | $35,040 |
| 2014 | $1,351 +45.3% | $35,040 +51.6% |
| 2013 | $930 | $23,120 |
| 2012 | -- | $23,120 -21.6% |
| 2011 | -- | $29,480 -47% |
| 2010 | -- | $55,640 |
| 2009 | -- | $55,640 |
| 2007 | -- | $55,640 |
| 2006 | -- | $55,640 |
| 2005 | -- | $55,640 +11% |
| 2004 | $545 -0.1% | $50,120 |
| 2003 | $545 -49.8% | $50,120 |
| 2002 | $1,087 +23% | $50,120 +35.2% |
| 2001 | $883 | $37,080 |
Find assessor info on the county website
Monthly payment
Est. payment
Payment breakdown
Explore the cost of this home by adjusting the details. Changes won't be saved.Climate risks
Neighborhood: 30096
Nearby schools
Schools provided by the listing agent
- Elementary: Beaver Ridge
- Middle: Summerour
- High: Norcross
Source: FMLS GA. This data may not be complete. We recommend contacting the local school district to confirm school assignments for this home.
Similar homes
- $379,9003 bd2 ba1.6k sqft4499 Creek Ford Dr, Duluth, GA 30096Active
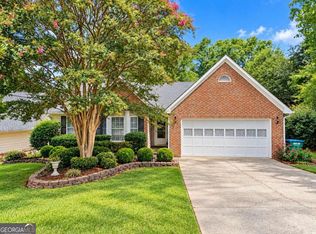
 MLS ID #10855960, Thanh M Le, International Real Estate Dream. GAMLS
 - $364,9004 bd3 ba2k sqft4461 Creek Ford Trce, Duluth, GA 30096Active
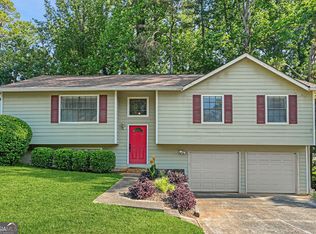 MLS ID #10854256, Hubert Tate, Keller Williams Realty Buckhead. GAMLS
 - $375,0003 bd2 ba1.5k sqft2850 Skye Ter, Duluth, GA 30096Active
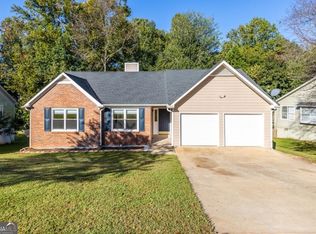 MLS ID #10873790, Allen Lo, Bolst. GAMLS
 - $369,9003 bd3 ba1.5k sqft2472 Landington Way, Duluth, GA 30096For Sale
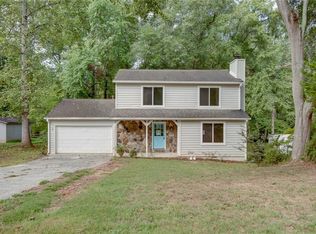
 MLS ID #7834592, Jeeyoun Kim, Elite Atlanta Real Estate, LLC. FMLS GA
 - $400,0003 bd3 ba1.5k sqft4231 Creek Hollow Way, Duluth, GA 30096ActiveMLS ID #10785266, Evin Earnhart, Bolst. GAMLS
- $400,0003 bd2 ba1.5k sqft2835 Landington Way, Duluth, GA 30096ActiveMLS ID #10853276, Carol Cranford, REMAX Around Atlanta. GAMLS
- $394,5005 bd3 ba2.1k sqft2514 Rhoanoke Dr, Duluth, GA 30096ActiveMLS ID #10839766, Kris Dulevski, Chapman Hall Realtors. GAMLS
- $395,0003 bd3 ba1.7k sqft4095 Beaver Oaks Dr, Duluth, GA 30096ActiveMLS ID #10735650, Kathy Ray, Keller Williams Realty Consultants. GAMLS
- $350,0003 bd2 ba1.2k sqft2494 Rhoanoke Dr, Duluth, GA 30096ActiveMLS ID #10857727, Andraya Powell, BHHS Georgia Properties. GAMLS
- $405,0004 bd3 ba1.5k sqft2535 Rhoanoke Dr, Duluth, GA 30096ActiveMLS ID #10810973, Jennifer Renwick, Virtual Properties Realty.com. GAMLS
- $349,9004 bd2 ba1.8k sqft2667 Camelot Ct, Duluth, GA 30096For SaleMLS ID #7834505, Sandra Chu, Realty Hub, LLC. FMLS GA
- $419,9004 bd3 ba2k sqft4318 Buckingham Pl, Duluth, GA 30096For SaleMLS ID #7804139, Labib Marmarchi, Uptown Realty, Inc.. FMLS GA
- $443,0003 bd2 ba2.2k sqft2186 Ingram Rd, Duluth, GA 30096ActiveMLS ID #10851604, Tanya Pickens, Opendoor Brokerage. GAMLS
- $419,0003 bd2 ba1.2k sqft2865 Landington Way, Duluth, GA 30096Active Under ContractMLS ID #10782265, Kris Dulevski, Chapman Hall Realtors. GAMLS
- $409,0004 bd3 ba2.3k sqft2785 Shelter Cv, Duluth, GA 30096For SaleMLS ID #7792205, Da Chen, Atlanta Realty Global, LLC.. FMLS GA
- $349,0003 bd3 ba1.6k sqft2303 Oak Glenn Cir, Duluth, GA 30096ActiveMLS ID #10842275, Teresa Yen-Willis, Keller Williams Realty Atl. Partners. GAMLS
- $379,9003 bd2 ba1k sqft3366 Highland Pine Way, Duluth, GA 30096ActiveMLS ID #10769321, Kimberley Reid, RE/MAX Center. GAMLS
- $325,0003 bd2 ba1.3k sqft4631 Valley Ridge Dr, Duluth, GA 30096ActiveMLS ID #10847874, Lyndsey Coates, Bolst. GAMLS
- $339,9003 bd2 ba1.7k sqft2517 Sugar Cane Pl, Duluth, GA 30096For SaleMLS ID #7837682, YOON WAGGY, Trustus Realty, Inc.. FMLS GA
- $435,0003 bd3 ba1.8k sqft3412 Davenport Park Ln, Duluth, GA 30096ActiveMLS ID #10872259, Doan Tran, Savoia Realty. GAMLS
