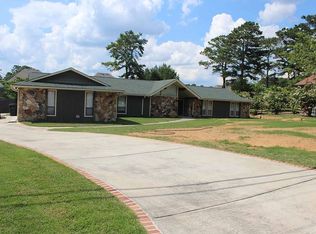
INCREDIBLE BUYER INCENTIVES: $7,000 MORTGAGE CONCESSION. Opendoor Home Loans will contribute up to $7,000 towards a permanent interest rate buy-down if you finance with Opendoor Home Loans LLC. 2186 Ingram Rd is a single-story Duluth home built in 1967 with 2,214 square feet of living area, three bedrooms and two bathrooms. The kitchen has a skylight, built-in oven, refrigerator, dishwasher and a breakfast nook beside the laundry room. A front living room connects to the dining room, while a separate gathering room features a fireplace and built-in shelving. The primary bedroom includes a walk-in closet and an adjoining bathroom with dual sinks, a tub and a separate shower. A window-lined sunroom looks across the yard, and a patio provides outdoor seating space. Garage space and an unfinished basement add storage beyond the living area. Included 100-Day Home Warranty with buyer activation
Active
$443,000
2186 Ingram Rd, Duluth, GA 30096
3beds
2,202sqft
Single Family Residence
Built in 1967
0.59 Acres Lot
$424,100 Zestimate®
$201/sqft
$-- HOA
What's special
Garage spaceDining roomBuilt-in ovenBuilt-in shelvingThree bedroomsTwo bathrooms
- 8 days
- 1,068
- 100
Zillow last checked:
Listing updated:
Listed by:
Tanya Pickens 404-796-8789,
Opendoor Brokerage
Source: GAMLS,MLS#: 10851604
Facts & features
Interior
Bedrooms & bathrooms
- Bedrooms: 3
- Bathrooms: 2
- Full bathrooms: 2
- Main level bathrooms: 2
- Main level bedrooms: 3
Rooms
- Room types: Den, Laundry, Other
Kitchen
- Features: Pantry
Heating
- Central
Cooling
- Ceiling Fan(s)
Appliances
- Included: Other
- Laundry: Other
Features
- Master On Main Level, Other
- Flooring: Laminate
- Basement: Unfinished
- Number of fireplaces: 1
- Fireplace features: Living Room
- Common walls with other units/homes: No Common Walls
Interior area
- Total structure area: 2,202
- Total interior livable area: 2,202 sqft
- Finished area above ground: 2,202
- Finished area below ground: 0
Property
Parking
- Total spaces: 4
- Parking features: Carport, Garage
- Has garage: Yes
- Has carport: Yes
Features
- Levels: One
- Stories: 1
- Patio & porch: Patio
- Exterior features: Other
- Body of water: None
Lot
- Size: 0.59 Acres
- Features: Other
Details
- Parcel number: R6228 006
Construction
Type & style
- Home type: SingleFamily
- Architectural style: Brick 4 Side,Traditional
- Property subtype: Single Family Residence
Materials
- Brick, Stone, Wood Siding
- Foundation: Block, Pillar/Post/Pier
- Roof: Composition
Condition
- Resale
- New construction: No
- Year built: 1967
Utilities & green energy
- Sewer: Septic Tank
- Water: Public
- Utilities for property: Electricity Available, Natural Gas Available
Community & HOA
Community
- Features: None
- Security: Security System
- Subdivision: Beikely Hills Sub
HOA
- Has HOA: No
- Services included: None
Location
- Region: Duluth
Financial & listing details
- Price per square foot: $201/sqft
- Tax assessed value: $500,000
- Annual tax amount: $5,103
- Date on market: 9/21/2026
- Cumulative days on market: 8 days
- Listing agreement: Exclusive Right To Sell
- Listing terms: Cash,Conventional,VA Loan
- Electric utility on property: Yes
Estimated market value
$424,100
$403,000 - $445,000
$2,570/mo
Price history
| Date | Event | Price |
|---|---|---|
| 9/21/2026 | Listed for sale | $443,000+2.8%$201/sqft |
Source:  FMLS GA #7841276 Report a problem FMLS GA #7841276 Report a problem | ||
| 7/16/2026 | Sold | $430,800+23.1%$196/sqft |
Source: Public Record Report a problem | ||
| 10/1/2020 | Listing removed | $349,900$159/sqft |
Source: Berkshire Hathaway HomeServices Georgia Properties - Buckhead Office #8839075 Report a problem | ||
| 9/30/2020 | Pending sale | $349,900$159/sqft |
Source: Berkshire Hathaway HomeServices Georgia Properties - Buckhead Office #8839075 Report a problem | ||
| 9/30/2020 | Listed for sale | $349,900+8.7%$159/sqft |
Source: Berkshire Hathaway HomeServices Georgia Properties - Buckhead Office #8839075 Report a problem | ||
| 9/29/2020 | Sold | $322,000-2.4%$146/sqft |
Source:  FMLS GA #6765689 Report a problem FMLS GA #6765689 Report a problem | ||
| 9/3/2020 | Pending sale | $329,900$150/sqft |
Source: Berkshire Hathaway HomeServices Georgia Properties - Buckhead Office #6765689 Report a problem | ||
| 9/1/2020 | Price change | $329,900-1.5%$150/sqft |
Source: Berkshire Hathaway HomeServices Georgia Properties - Buckhead Office #6765689 Report a problem | ||
| 8/18/2020 | Price change | $334,900-4.3%$152/sqft |
Source: Berkshire Hathaway HomeServices Georgia Properties - Buckhead Office #6765689 Report a problem | ||
| 8/12/2020 | Listed for sale | $349,900$159/sqft |
Source: Berkshire Hathaway HomeServices Georgia Properties #6765689 Report a problem | ||
Public tax history
| Year | Property taxes | Tax assessment |
|---|---|---|
| 2025 | $5,103 +2.1% | $200,000 +6.5% |
| 2024 | $4,999 +23.1% | $187,760 +13.2% |
| 2023 | $4,060 | $165,840 |
| 2022 | -- | $165,840 +29.8% |
| 2021 | $3,787 | $127,720 +21.7% |
| 2020 | -- | $104,960 |
| 2019 | $1,011 | $104,960 +16.4% |
| 2018 | $1,011 -2% | $90,200 |
| 2016 | $1,031 -2.1% | $90,200 +10.5% |
| 2015 | $1,054 | $81,600 |
| 2014 | $1,054 +0.1% | $81,600 |
| 2013 | $1,053 | $81,600 |
| 2012 | -- | $81,600 |
| 2011 | -- | $81,600 |
| 2010 | -- | $81,600 |
| 2009 | -- | $81,600 +15.7% |
| 2007 | -- | $70,520 |
| 2006 | -- | $70,520 |
| 2005 | -- | $70,520 |
| 2004 | $886 -0.1% | $70,520 |
| 2003 | $887 -49.8% | $70,520 |
| 2002 | $1,765 +6% | $70,520 +13.4% |
| 2001 | $1,665 | $62,160 |
Find assessor info on the county website
Monthly payment
Est. payment
Payment breakdown
Explore the cost of this home by adjusting the details. Changes won't be saved.Climate risks
Neighborhood: 30096
Nearby schools
Schools provided by the listing agent
- Elementary: Beaver Ridge
- Middle: Summerour
- High: Norcross
Source: GAMLS. This data may not be complete. We recommend contacting the local school district to confirm school assignments for this home.
Similar homes
- $--3 bd2 ba2.2k sqft2305 W Liddell Rd, Duluth, GA 30096Auction
 ServiceLink Auction
 - $364,9004 bd3 ba2k sqft4461 Creek Ford Trce, Duluth, GA 30096Active
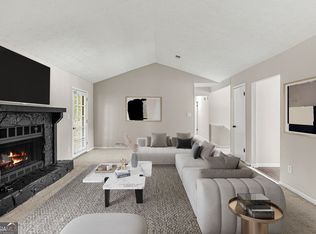
 MLS ID #10854256, Hubert Tate, Keller Williams Realty Buckhead. GAMLS
 - $400,0003 bd2 ba1.5k sqft2835 Landington Way, Duluth, GA 30096Active
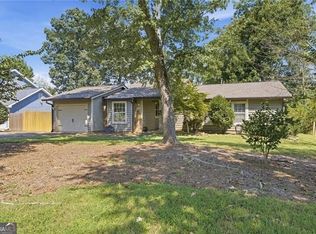 MLS ID #10853276, Carol Cranford, REMAX Around Atlanta. GAMLS
 - $395,0003 bd2 ba1.7k sqft4957 Overlook View Ct, Duluth, GA 30096Active
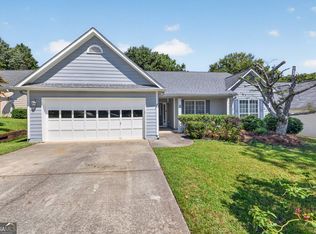 MLS ID #10852923, Paul Zehe, RE/MAX Center. GAMLS
 - $369,9003 bd3 ba1.5k sqft2472 Landington Way, Duluth, GA 30096For Sale
 MLS ID #7834592, Jeeyoun Kim, Elite Atlanta Real Estate, LLC. FMLS GA
 - $469,9004 bd3 ba2k sqft2431 Stonebridge Ln, Duluth, GA 30096ActiveMLS ID #10838673, Connie Chung, Chapman Hall Realtors Professionals. GAMLS
- $319,9003 bd3 ba1.3k sqft4701 Valley Ridge Dr, Duluth, GA 30096ActiveMLS ID #10852180, Maria A Sanchez, Virtual Properties Realty.com. GAMLS
- $415,0003 bd3 ba1.5k sqft4231 Creek Hollow Way, Duluth, GA 30096ActiveMLS ID #10785266, Evin Earnhart, Bolst. GAMLS
- $385,0003 bd3 ba1.7k sqft4366 Hopkins Lake Dr, Duluth, GA 30096For SaleMLS ID #7822589, Katherine Jennings, HomeSmart. FMLS GA
- $424,9004 bd3 ba2k sqft4318 Buckingham Pl, Duluth, GA 30096For SaleMLS ID #7804139, Labib Marmarchi, Uptown Realty, Inc.. FMLS GA
- $409,5005 bd3 ba2.1k sqft2514 Rhoanoke Dr, Duluth, GA 30096ActiveMLS ID #10839766, Kris Dulevski, Chapman Hall Realtors. GAMLS
- $399,0005 bd3 ba2.5k sqft2633 Seneca Trl, Duluth, GA 30096ActiveMLS ID #10826828, Kris Dulevski, Chapman Hall Realtors. GAMLS
- $499,9004 bd3 ba2.8k sqft4625 Fairway View Ct, Duluth, GA 30096For SaleMLS ID #7831863, Jia Liu, Carter Realty Partners, LLC. FMLS GA
- $419,9003 bd2 ba1.2k sqft2865 Landington Way, Duluth, GA 30096ActiveMLS ID #10782265, Kris Dulevski, Chapman Hall Realtors. GAMLS
- $335,0003 bd2 ba1.3k sqft4631 Valley Ridge Dr, Duluth, GA 30096ActiveMLS ID #10847874, Lyndsey Coates, Bolst. GAMLS
- $435,0003 bd3 ba1.9k sqft2820 Skye Ter, Duluth, GA 30096For SaleMLS ID #7537402, HONGHONG LI, Info Realty, LLC.. FMLS GA
- $437,0003 bd3 ba2k sqft4917 Overlook View Ct, Duluth, GA 30096For SaleMLS ID #7747511, Jian Wang, Keller Williams Realty Chattahoochee North, LLC. FMLS GA
- $359,9004 bd2 ba1.8k sqft2667 Camelot Ct, Duluth, GA 30096For SaleMLS ID #7834505, Sandra Chu, Realty Hub, LLC. FMLS GA
- $409,0004 bd3 ba2.3k sqft2785 Shelter Cv, Duluth, GA 30096For SaleMLS ID #7792205, Da Chen, Atlanta Realty Global, LLC.. FMLS GA
