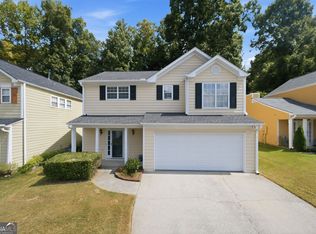
Welcome to 2431 Stonebridge Lane, a beautifully updated home where thoughtful improvements, inviting living spaces, and exceptional outdoor living come together in sought-after Duluth! Featuring 4 spacious bedrooms, 2.5 bathrooms, 2,000+ square feet, an attached garage, and a two-car driveway, this move-in-ready home combines modern comfort with convenient access to the Pleasant Hill corridor, I-85, shopping, dining, and more. Extensively updated inside and out, this home pairs the character of an established property with the peace of mind that comes from having many major improvements already completed. Recent highlights include a new 30-year architectural shingle roof, new windows, Hardie Plank cement siding, fresh interior and exterior paint, an upgraded electrical panel, commercial-grade water heater, and newer flooring throughout, including custom tile on the main level and engineered hardwood upstairs. The main level offers a comfortable, spacious floor plan with an oversized bedroom and updated half bath. At the heart of the home, the open-concept kitchen features custom solid-wood cabinetry, granite countertops, stainless steel appliances, a brand-new range, and a brand-new dishwasher. A dedicated main-floor laundry room provides built-in storage and includes a newly installed front-load washer and dryer. Upstairs, you'll find three additional bedrooms and two full bathrooms. The oversized primary suite is a true retreat, complete with a large walk-in closet and newly renovated en-suite bathroom featuring custom tile and designer fixtures. Two generously sized secondary bedrooms share a beautifully updated hall bathroom. Outdoor living is where this property truly sets itself apart. Thoughtfully designed landscaping, manicured gardens, newly installed sod, and a fully fenced backyard create a private and inviting setting. The centerpiece is the massive covered outdoor living area, featuring a dramatic vaulted ceiling and custom lighting - an incredible space for entertaining, dining, relaxing, or enjoying the outdoors year-round. An oversized outdoor storage shed provides additional functionality, while curated custom window treatments will also convey with the home. With extensive updates already completed, generous living spaces, a flexible main-level bedroom, exceptional outdoor living, and a convenient Duluth location, 2431 Stonebridge delivers a combination of character, comfort, and value that is increasingly difficult to find. Move in and enjoy from day one!
Active
$469,900
2431 Stonebridge Ln, Duluth, GA 30096
4beds
2,010sqft
Single Family Residence
Built in 1983
9,147 Square Feet Lot
$455,300 Zestimate®
$234/sqft
$-- HOA
What's special
Attached garageFully fenced backyardCommercial-grade water heaterOversized outdoor storage shedCurated custom window treatmentsGenerous living spacesStainless steel appliances
- 33 days
- 956
- 94
Zillow last checked:
Listing updated:
Listed by:
Connie Chung 678-630-4488,
Chapman Hall Realtors Professionals
Source: GAMLS,MLS#: 10838673
Facts & features
Interior
Bedrooms & bathrooms
- Bedrooms: 4
- Bathrooms: 3
- Full bathrooms: 2
- 1/2 bathrooms: 1
- Main level bedrooms: 1
Rooms
- Room types: Bonus Room, Foyer, Laundry
Dining room
- Features: Dining Rm/Living Rm Combo
Kitchen
- Features: Breakfast Area, Kitchen Island, Pantry
Heating
- Central, Forced Air, Zoned
Cooling
- Ceiling Fan(s), Central Air, Electric, Zoned
Appliances
- Included: Dishwasher, Disposal, Dryer, Microwave, Refrigerator, Washer
- Laundry: Mud Room
Features
- Other, Split Bedroom Plan, Vaulted Ceiling(s), Walk-In Closet(s)
- Flooring: Hardwood, Tile
- Windows: Double Pane Windows
- Basement: None
- Number of fireplaces: 1
- Fireplace features: Family Room
- Common walls with other units/homes: No Common Walls
Interior area
- Total structure area: 2,010
- Total interior livable area: 2,010 sqft
- Finished area above ground: 2,010
- Finished area below ground: 0
Property
Parking
- Total spaces: 1
- Parking features: Attached, Garage
- Has attached garage: Yes
Features
- Levels: Two
- Stories: 2
- Patio & porch: Deck
- Exterior features: Garden, Other
- Fencing: Back Yard
- Body of water: None
Lot
- Size: 9,147 Square Feet
- Features: Pasture, Private
Details
- Parcel number: R6229 257
- On leased land: Yes
Construction
Type & style
- Home type: SingleFamily
- Architectural style: Traditional
- Property subtype: Single Family Residence
Materials
- Concrete
- Foundation: Slab
- Roof: Composition
Condition
- Resale
- New construction: No
- Year built: 1983
Utilities & green energy
- Sewer: Public Sewer
- Water: Public
- Utilities for property: Electricity Available, Natural Gas Available, Sewer Available, Water Available
Community & HOA
Community
- Features: Street Lights
- Security: Smoke Detector(s)
- Subdivision: Hopkins Mill
HOA
- Has HOA: Yes
- Services included: Water
Location
- Region: Duluth
Financial & listing details
- Price per square foot: $234/sqft
- Tax assessed value: $355,000
- Annual tax amount: $5,368
- Date on market: 9/2/2026
- Cumulative days on market: 33 days
- Listing agreement: Exclusive Right To Sell
- Listing terms: 1031 Exchange,Cash,Conventional,FHA,VA Loan
- Electric utility on property: Yes
Estimated market value
$455,300
$433,000 - $478,000
$2,352/mo
Price history
| Date | Event | Price |
|---|---|---|
| 9/2/2026 | Listed for sale | $469,900+14.6%$234/sqft |
Source:  FMLS GA #7831675 Report a problem FMLS GA #7831675 Report a problem | ||
| 5/31/2022 | Sold | $410,000+17.1%$204/sqft |
Source: FMLS GA #7038587 Report a problem | ||
| 5/3/2022 | Pending sale | $350,000$174/sqft |
Source: FMLS GA #7038587 Report a problem | ||
| 4/28/2022 | Listed for sale | $350,000+207.3%$174/sqft |
Source: FMLS GA #7038587 Report a problem | ||
| 11/9/1999 | Sold | $113,900$57/sqft |
Source: Public Record Report a problem | ||
Public tax history
| Year | Property taxes | Tax assessment |
|---|---|---|
| 2026 | -- | $142,000 |
| 2025 | $5,368 +1.9% | $142,000 -12.4% |
| 2024 | $5,267 -14% | $162,040 |
| 2023 | $6,127 +30.7% | $162,040 +32.2% |
| 2022 | $4,689 | $122,600 +80% |
| 2021 | -- | $68,120 |
| 2020 | $2,803 +3.7% | $68,120 |
| 2019 | $2,702 | $68,120 |
| 2018 | $2,702 +23% | $68,120 +27.9% |
| 2016 | $2,197 +32.7% | $53,240 +41% |
| 2015 | $1,656 | $37,760 |
| 2014 | $1,656 +38.9% | $37,760 +52.3% |
| 2013 | $1,192 | $24,800 |
| 2012 | -- | $24,800 -21.8% |
| 2011 | -- | $31,720 -39.1% |
| 2010 | -- | $52,120 |
| 2009 | -- | $52,120 |
| 2007 | -- | $52,120 |
| 2006 | -- | $52,120 |
| 2005 | -- | $52,120 +3.8% |
| 2004 | $819 -0.1% | $50,200 |
| 2003 | $819 -49.7% | $50,200 |
| 2002 | $1,630 +33% | $50,200 +35.1% |
| 2001 | $1,225 | $37,160 |
Find assessor info on the county website
Monthly payment
Est. payment
Payment breakdown
Explore the cost of this home by adjusting the details. Changes won't be saved.Climate risks
Neighborhood: 30096
Nearby schools
Schools provided by the listing agent
- Elementary: Beaver Ridge
- Middle: Summerour
- High: Norcross
Source: GAMLS. This data may not be complete. We recommend contacting the local school district to confirm school assignments for this home.
Similar homes
- $535,0005 bd3 ba2.8k sqft3657 Tinsley Pl, Duluth, GA 30096Active Under Contract
 MLS ID #10846470, Jennifer Pipin, Atlanta Communities. GAMLS
 - $460,0003 bd3 ba2.1k sqft2685 Woodbine Hill Way, Norcross, GA 30071Active
 MLS ID #10818477, Liliya Kapilevich, Keller Williams Realty Atlanta North. GAMLS
 - $389,0003 bd3 ba1.6k sqft3279 Benthollow Ln, Duluth, GA 30096Active
 MLS ID #10845608, Lan Ly, Simply Homes ATL. GAMLS
 - $475,0004 bd3 ba2.2k sqft4480 Atlas Pl, Tucker, GA 30084Active
 MLS ID #10843032, Jill Maxon, Keller Williams Realty Consultants. GAMLS
 - $420,0004 bd4 ba2.3k sqft661 Sunfield Dr NW, Lilburn, GA 30047ActiveMLS ID #10833709, Sandra Rivera, Virtual Properties Realty.com. GAMLS
- $470,0004 bd3 ba2.2k sqft3291 Rae Pl, Lawrenceville, GA 30044ActiveMLS ID #10782909, Hortensia R Morgan, Maximum One Grt. Atl. REALTORS. GAMLS
- $500,0003 bd3 ba1.9k sqft695 Waterbrook Ter, Roswell, GA 30076ActiveMLS ID #10857866, Marci Chambers Smith, Bolst. GAMLS
- $407,5004 bd3 ba2.5k sqft3973 Guilford Ct NW, Lilburn, GA 30047ActiveMLS ID #10809693, Brett Smith, Realty On Main. GAMLS
- $465,0004 bd3 ba2.6k sqft492 Mimosa Grove Xing, Tucker, GA 30084ActiveMLS ID #10785289, Jody Steinberg, Bolst. GAMLS
- $474,9004 bd3 ba2.2k sqft3646 Winview Ct, Tucker, GA 30084ActiveMLS ID #10778996, Joyce Ray, Chapman Hall Premier, Realtors. GAMLS
- $429,9004 bd3 ba1.9k sqft6697 Gunstock Ln, Tucker, GA 30084ActiveMLS ID #10810118, Rod Gary, Weichert Realtors Cara & Assoc. GAMLS
- $485,0004 bd2 ba1.7k sqft4670 Sengen Trce, Johns Creek, GA 30022ActiveMLS ID #10826127, Jingru Sui, Keller Williams Realty Atl. Partners. GAMLS
- $499,9004 bd3 ba3k sqft4224 Cedar Creek Trl, Lilburn, GA 30047ActiveMLS ID #10796004, Kahdicha Courtney, Extol Realty. GAMLS
- $420,0003 bd3 ba2k sqft150 Tambec Trce NW, Lilburn, GA 30047ActiveMLS ID #10816233, Stacey Moorman, Extol Realty. GAMLS
- $429,9004 bd3 ba2.6k sqft2080 Furlong Run, Lawrenceville, GA 30043ActiveMLS ID #10727257, Jordan W Raper, Peggy Slappey Properties. GAMLS
- $359,9004 bd4 ba1.8k sqft1255 Riva Ridge Dr, Norcross, GA 30093ActiveMLS ID #10797763, Robert J Pritts, Dwelli. GAMLS
- $489,0005 bd3 ba2.8k sqft886 Marbrook Dr, Lawrenceville, GA 30044ActiveMLS ID #10778156, Susan A Morrison, Virtual Properties Realty.com. GAMLS
- $380,0004 bd4 ba2.3k sqft3167 Westmart Ln, Atlanta, GA 30340ActiveMLS ID #10854775, Carol Lilly, Orchard Brokerage, LLC. GAMLS
- $345,0004 bd3 ba1.9k sqft562 Black Creek Dr, Lawrenceville, GA 30044ActiveMLS ID #10838527, Raymond Rivera, eXp Realty. GAMLS
- $375,0004 bd3 ba2.1k sqft6715 Dogwood Point Ln, Tucker, GA 30084ActiveMLS ID #10834432, Jan Arias, Realty Associates of Atlanta. GAMLS
