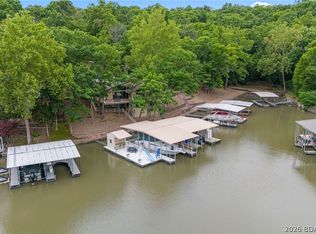
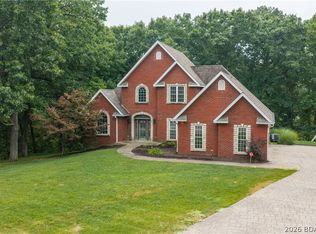
Welcome to a lakefront property full of opportunity! Nestled within the pristine, gated community of Cedar Crest, this secluded neighborhood offers some of the most breathtaking views at Lake of the Ozarks while still being just minutes from all conveniences. The entire main level has been tastefully remodeled & features a designer kitchen with a hidden pantry, spacious butler's pantry, open-concept living area, & luxurious primary suite. Additional highlights include new shingles, three suites, an oversized garage, custom cabinetry, new appliances, a 100" color changing fireplace & pot filler. Expansive panoramic southern-facing views create the perfect setting to enjoy both stunning sunrises & unforgettable sunsets year-round. If easy lake access is important, this property delivers. You can drive your golf cart directly onto the dock & park just steps from your boat. The upper level presents an incredible value-add opportunity for the next owner to customize & finish to their taste. The 4th non-conforming bedroom area could easily be transformed into a additional primary suite. Finding a home in this community at this price point is rare, don't miss out on this opportunity.
Pending
Price cut: $80K (7/9)
$1,195,000
288 Cedar Crest Dr, Lake Ozark, MO 65049
4beds
4,173sqft
:
Get pre-qualified$7,714/mo
Single Family Residence
Built in 1997
-- sqft lot
$1,146,000 Zestimate®
$286/sqft
$641/mo HOA
What's special
Oversized garageLakefront propertyExpansive panoramic southern-facing viewsLuxurious primary suiteNew shinglesPot fillerEasy lake access
- 75 days |
- 538 |
- 12 |
Likely to sell faster than
Zillow last checked:
Listing updated:
Listed by:
TERRY LEE ROSS (573)216-3545,
ROSS
Source: Bagnell Dam AOR,MLS#: 3587662Originating MLS: Bagnell Dam Association Of Realtors
Facts & features
Interior
Bedrooms & bathrooms
- Bedrooms: 4
- Bathrooms: 4
- Full bathrooms: 3
- 1/2 bathrooms: 1
Primary bedroom
- Features: Bath in Primary Bedroom
- Level: Main
Bedroom
- Level: Upper
Bathroom
- Level: Main
Other
- Level: Upper
Other
- Level: Upper
Dining room
- Level: Main
Kitchen
- Level: Main
Living room
- Level: Main
Heating
- Electric, Forced Air
Cooling
- Central Air
Appliances
- Included: Cooktop, Dishwasher, Disposal
Features
- Ceiling Fan(s), Cable TV
- Basement: Crawl Space
- Number of fireplaces: 1
- Fireplace features: Electric, One
Interior area
- Total structure area: 4,173
- Total interior livable area: 4,173 sqft
Video & virtual tour
Property
Parking
- Total spaces: 3
- Parking features: Attached, Garage, Insulated Garage
- Attached garage spaces: 3
Features
- Levels: One and One Half
- Patio & porch: Covered, Deck, Open
- Exterior features: Concrete Driveway, Deck
- Pool features: Community
- Has view: Yes
- View description: Channel
- Has water view: Yes
- Water view: Channel
- Waterfront features: Lake Front
Lot
- Dimensions: 135 x 100 x 119 x 100
- Features: Lake Front
Details
- Parcel number: 01702500000007029000
- Zoning description: Residential
Construction
Type & style
- Home type: SingleFamily
- Architectural style: One and One Half Story
- Property subtype: Single Family Residence
Materials
- Stucco
- Foundation: Crawlspace, Poured, Slab
- Roof: Architectural,Shingle
Condition
- Updated/Remodeled
- Year built: 1997
- Major remodel year: 2026
Utilities & green energy
- Sewer: Public Sewer
- Water: Public
Community & HOA
Community
- Features: Gated, Pool, Tennis Court(s), Clubhouse
- Security: Gated Community
- Subdivision: Cedar Crest
HOA
- Has HOA: Yes
- Services included: Other, Reserve Fund
- HOA fee: $1,924 quarterly
Location
- Region: Lake Ozark
Financial & listing details
- Price per square foot: $286/sqft
- Annual tax amount: $6,548
- Date on market: 5/27/2026
- Cumulative days on market: 65 days
- Inclusions: All appliances, 85" TV in living room.
- Exclusions: 14X40 boat slip, 2 pwc slips with floats, and golf cart are available for additional money. Boat slip is $40, 000.00, 2 pwc slips with floats are $7, 200.00, golf cart is $4, 000.00
- Ownership: Fee Simple,
- Road surface type: Asphalt, Paved
Estimated market value
$1,146,000
$1.09M - $1.20M
$3,659/mo
Price history
| Date | Event | Price |
|---|---|---|
| 7/29/2026 | Pending sale | $1,195,000$286/sqft |
Source: Bagnell Dam AOR #3587662 Report a problem | ||
| 7/19/2026 | Contingent | $1,195,000$286/sqft |
Source: Bagnell Dam AOR #3587662 Report a problem | ||
| 7/9/2026 | Price change | $1,195,000-6.3%$286/sqft |
Source: Bagnell Dam AOR #3587662 Report a problem | ||
| 5/27/2026 | Listed for sale | $1,275,000+6.3%$306/sqft |
Source: Bagnell Dam AOR #3587662 Report a problem | ||
| 10/17/2023 | Sold | -- |
Source: eXp Realty #119886499 Report a problem | ||
| 9/18/2023 | Pending sale | $1,200,000$288/sqft |
Source:  LOBR #3557275 Report a problem LOBR #3557275 Report a problem | ||
| 9/1/2023 | Listed for sale | $1,200,000$288/sqft |
Source: LOBR #3557275 Report a problem | ||
Public tax history
Tax history is unavailable.
Monthly payment
Est. payment
Payment breakdown
Explore the cost of this home by adjusting the details. Changes won't be saved.Climate risks
Neighborhood: 65049
Nearby schools
GreatSchools rating
- NALeland O. Mills Elementary SchoolGrades: K-2Distance: 1 mi
- 9/10Osage Middle SchoolGrades: 6-8Distance: 4.5 mi
- 7/10Osage High SchoolGrades: 9-12Distance: 4.6 mi
Schools provided by the listing agent
- District: School Of The Osage
Source: Bagnell Dam AOR. This data may not be complete. We recommend contacting the local school district to confirm school assignments for this home.
- $1,422,900-- bd5 ba4.1k sqft288 Cedar Crst, Lake Ozark, MO 65049Off Market
- $2,019,9006 bd8 ba8k sqft274 Cedar Crst, Lake Ozark, MO 65049Off Market

- $1,119,900-- bd5 ba3.3k sqft312 Cedar Crst, Lake Ozark, MO 65049Off Market
- $2,102,2007 bd7 ba8.7k sqft324 Cedar Crst, Lake Ozark, MO 65049Off Market

- $1,981,000-- bd8 ba9.3k sqft242 Cedar Crst, Lake Ozark, MO 65049Off Market
- $299,7002.2 acres116 Cedar Crst, Lake Ozark, MO 65049Off Market
- $--7 bd8 ba9.3k sqft242 Cedar Crest Dr, Lake Ozark, MO 65049Sold
- $1,043,900-- bd-- ba-- sqft324 Cedar Crst, Lake Ozark, MO 65049Off Market
A local agent can set up tours, give advice and negotiate with sellers.
Similar homes
- $1,075,0004 bd4 ba2.7k sqft109 Hawk Cir, Lake Ozark, MO 65049For Sale
 MLS ID #3588891, PEGGY LYNN ALBERS, Albers Real Estate Advisors. Bagnell Dam AOR
 - $1,300,0004 bd3 ba3.5k sqft2533 Bittersweet Rd, Lake Ozark, MO 65049For Sale
 MLS ID #3589279, MICHAEL JAMES SWIFT, EXP Realty, LLC. Bagnell Dam AOR
 - $975,0005 bd4 ba4.1k sqft156 Ridgewood Dr, Lake Ozark, MO 65049For Sale
 MLS ID #3588832, PEGGY LYNN ALBERS, Albers Real Estate Advisors. Bagnell Dam AOR
 - $675,0005 bd5 ba3.8k sqft141 Cherry Hill Ct, Lake Ozark, MO 65049For Sale
 MLS ID #3589058, JASON WHITTLE, RE/MAX Lake of the Ozarks. Bagnell Dam AOR
 - $1,195,0005 bd4 ba3.1k sqft999 Imperial Point Dr, Lake Ozark, MO 65049For SaleMLS ID #3588898, MATTHEW JAMES SCHRIMPF, BHHS Lake Ozark Realty. Bagnell Dam AOR
- $689,0005 bd4 ba4.3k sqft135 Windjammer Estates Dr, Lake Ozark, MO 65049For SaleMLS ID #3588931, NICOLE BLAKE BEECHER, EXP Realty, LLC. Bagnell Dam AOR
- $725,0005 bd5 ba4.2k sqft201 Helinda Ln, Lake Ozark, MO 65049For SaleMLS ID #3584258, MICHAEL JAMES SWIFT, EXP Realty, LLC. Bagnell Dam AOR
- $1,250,0005 bd4 ba2.9k sqft222 Redbud Rd, Lake Ozark, MO 65049For SaleMLS ID #3588717, MICHAEL JAMES SWIFT, EXP Realty, LLC. Bagnell Dam AOR
- $1,119,0004 bd4 ba3.3k sqft138 Cordoba Point, Sunrise Beach, MO 65079For SaleMLS ID #3589281, JONATHAN R HARTENSTEIN, Lake Ozark Real Estate. Bagnell Dam AOR
- $798,5004 bd4 ba3.8k sqft403 Payne Stewart, Lake Ozark, MO 65049For SaleMLS ID #3577605, PATTY MCNALLY, RE/MAX Lake of the Ozarks. Bagnell Dam AOR
- $1,195,0005 bd4 ba3.8k sqft1883 Thunder Mountain Rd, Camdenton, MO 65020For SaleMLS ID #3587538, JASON WHITTLE, RE/MAX Lake of the Ozarks. Bagnell Dam AOR
- $649,0004 bd3 ba2.7k sqft118 Willow Ridge Pt #1A, Lake Ozark, MO 65049For SaleMLS ID #3588592, JEAN-CHRISTOPHE TORRES, Keller Williams L.O. Realty. Bagnell Dam AOR
- $1,289,0005 bd5 ba4k sqft166 Big Bear Dr, Lake Ozark, MO 65049New ConstructionMLS ID #3588232, LINNEA CAROL OSMENT, Keystone Realty Lake Ozark. Bagnell Dam AOR
- $675,0004 bd4 ba2.2k sqft72 Emerald Bay Dr #3C, Lake Ozark, MO 65049For SaleMLS ID #3588870, LAURA AND JOHN STRANSKY, Ozark Lake Homes. Bagnell Dam AOR
- $686,9003 bd3 ba2.5k sqft469 Palmer Dr, Lake Ozark, MO 65049For SaleMLS ID #3586208, ED SCHMIDT-TEAM, EXP Realty, LLC. Bagnell Dam AOR
- $724,5005 bd4 ba3.4k sqft423 Hillside Rd, Lake Ozark, MO 65049For SaleMLS ID #3587241, AMANDA ELIZABETH MORGAN, ReeceNichols Real Estate. Bagnell Dam AOR
- $694,9005 bd7 ba2.6k sqft1111 Ginger Rd, Lake Ozark, MO 65049For SaleMLS ID #3583388, ED SCHMIDT-TEAM, EXP Realty, LLC. Bagnell Dam AOR
- $920,0004 bd3 ba2.3k sqft190 Nonsuch Rd, Lake Ozark, MO 65049For SaleMLS ID #3588463, Bruce & Kelly Team Jessica Bruce, RE/MAX Lake of the Ozarks. Bagnell Dam AOR
- $775,0002 bd3 ba2.8k sqft287 Sunset Rd, Lake Ozark, MO 65049For SaleMLS ID #3588791, PEGGY LYNN ALBERS, Albers Real Estate Advisors. Bagnell Dam AOR
- $1,275,0004 bd5 ba3.8k sqft484 Spring Creek Dr, Sunrise Beach, MO 65079For SaleMLS ID #3588117, MARY ALBERS, Albers Real Estate Advisors. Bagnell Dam AOR
