Welcome to this elegant custom-built plantation style home. This grand home was built 36 years ago and lived in by the same family. This magnificent property offers double open staircases, multiple chandeliers, transom windows, marble floors in entry, antique old Chicago brick on the exterior, front and side porches, and floors in the sun room. The downstairs level features the kitchen, dining room, sun room, game room, living room, and bonus room with exposed wall of antique old Chicago brick. There is also another bonus room with full bathroom and office attached, that was used by owners as a downstairs primary bedroom. The upstairs includes the primary suite with beautiful balcony, primary bathroom, large California Closet; and also three additional bedrooms, multiple walk in closets and attics. There is an inground pool with iron fence surround, covered breezeway to the detached four car garage with half bath, full house 48kw Generator. This home has Never flooded.
https://my.matterport.com/show/?m=bAPHEV7xX1g
Active
Price cut: $50K (7/21)
$600,000
288 Doral Ln, La Place, LA 70068
4beds
6,339sqft
:
Get pre-qualified$3,900/mo
Single Family Residence
Built in 1987
-- sqft lot
$-- Zestimate®
$95/sqft
$-- HOA
What's special
Inground poolDouble open staircasesMultiple chandeliersMarble floors in entryIron fence surroundBonus roomDetached four car garage
- 376 days |
- 475 |
- 31 |
Zillow last checked:
Listing updated:
Listed by:
Staci Falgout 504-669-8253,
PMI Integrity Properties 337-476-1176
Source: GSREIN,MLS#: 2511690
Facts & features
Interior
Bedrooms & bathrooms
- Bedrooms: 4
- Bathrooms: 4
- Full bathrooms: 3
- 1/2 bathrooms: 1
Primary bedroom
- Description: Flooring: Laminate,Simulated Wood
- Level: Second
- Dimensions: 25.00 X 13.00
Bedroom
- Description: Flooring: Carpet
- Level: Second
- Dimensions: 16.00 X 13.00
Bedroom
- Description: Flooring: Carpet
- Level: Second
- Dimensions: 19.00 X 18.00
Bedroom
- Description: Flooring: Carpet
- Level: Second
- Dimensions: 11.00 X 15.00
Breakfast room nook
- Description: Flooring: Tile
- Level: First
- Dimensions: 12.00 X 6.00
Dining room
- Description: Flooring: Engineered Hardwood
- Level: First
- Dimensions: 15.00 X 15.00
Game room
- Description: Flooring: Engineered Hardwood
- Level: First
- Dimensions: 19.00 X 29.00
Kitchen
- Description: Flooring: Tile
- Level: First
- Dimensions: 19.00 X 15.00
Living room
- Description: Flooring: Engineered Hardwood
- Level: First
- Dimensions: 32.00 X 23.00
Office
- Description: Flooring: Engineered Hardwood
- Level: First
- Dimensions: 15.00 X 15.00
Other
- Description: Flooring: Tile
- Level: First
- Dimensions: 21.00 X 27.00
Heating
- Central, Multiple Heating Units
Cooling
- Central Air, 3+ Units
Appliances
- Included: Cooktop, Double Oven, Dishwasher, Disposal, Microwave
Features
- Attic, Ceiling Fan(s), Granite Counters, Stainless Steel Appliances
- Windows: Screens
- Has fireplace: Yes
- Fireplace features: Wood Burning
Interior area
- Total structure area: 8,599
- Total interior livable area: 6,339 sqft
Property
Parking
- Total spaces: 3
- Parking features: Detached, Garage, Three or more Spaces, Garage Door Opener
- Has garage: Yes
Features
- Levels: Two
- Stories: 2
- Patio & porch: Brick, Covered, Balcony, Porch
- Exterior features: Balcony, Fence, Porch
- Pool features: In Ground
Lot
- Dimensions: 181 x 71 x 295 x 153 x 126
- Features: Cul-De-Sac, City Lot
Details
- Parcel number: 0430092800
- Special conditions: None
Construction
Type & style
- Home type: SingleFamily
- Architectural style: Creole,French Provincial
- Property subtype: Single Family Residence
Materials
- Brick, Stucco
- Foundation: Slab
- Roof: Shingle
Condition
- Excellent
- Year built: 1987
Utilities & green energy
- Electric: Generator
- Sewer: Public Sewer
- Water: Public
Community & HOA
Community
- Security: Smoke Detector(s)
- Subdivision: Belle Terre
HOA
- Has HOA: No
Location
- Region: La Place
Financial & listing details
- Price per square foot: $95/sqft
- Tax assessed value: $329,000
- Annual tax amount: $4,111
- Date on market: 7/14/2025
Estimated market value
Not available
Estimated sales range
Not available
Not available
Price history
| Date | Event | Price |
|---|---|---|
| 7/21/2026 | Price change | $600,000-7.7%$95/sqft |
Source:  GSREIN #2511690 Report a problem GSREIN #2511690 Report a problem | ||
| 7/14/2025 | Listed for sale | $650,000-18.8%$103/sqft |
Source: GSREIN #2511690 Report a problem | ||
| 5/8/2024 | Listing removed | -- |
Source: GSREIN #2407626 Report a problem | ||
| 1/25/2024 | Price change | $800,000-3%$126/sqft |
Source: GSREIN #2407626 Report a problem | ||
| 8/8/2023 | Listed for sale | $825,000$130/sqft |
Source: GSREIN #2407626 Report a problem | ||
Public tax history
| Year | Property taxes | Tax assessment |
|---|---|---|
| 2025 | $4,111 +0.1% | $32,900 |
| 2024 | $4,107 +1% | $32,900 +1.2% |
| 2023 | $4,067 +30% | $32,500 |
| 2022 | $3,129 +4.1% | $32,500 +3.9% |
| 2021 | $3,005 +7.1% | $31,275 -3.8% |
| 2020 | $2,806 -0.7% | $32,500 +8.3% |
| 2019 | $2,827 | $30,000 |
| 2018 | $2,827 +0.8% | $30,000 |
| 2017 | $2,804 | $30,000 |
| 2016 | $2,804 +6% | $30,000 |
| 2014 | $2,646 +141.9% | $30,000 |
| 2013 | $1,094 -52.8% | $30,000 +10.2% |
| 2012 | $2,318 -27.6% | $27,220 |
| 2011 | $3,202 | $27,220 |
| 2010 | $3,202 | $27,220 |
Find assessor info on the county website
Monthly payment
Est. payment
Payment breakdown
Explore the cost of this home by adjusting the details. Changes won't be saved.Climate risks
Neighborhood: 70068
Nearby schools
GreatSchools rating
- 4/10East St. John Elementary SchoolGrades: 5-8Distance: 2 mi
- 3/10East St. John High SchoolGrades: 9-12Distance: 2.4 mi
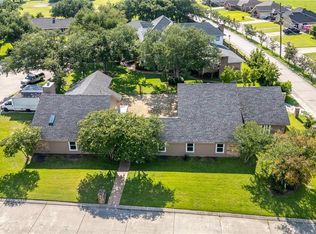
- $409,7004 bd4 ba3.3k sqft2173 Augusta Dr, La Place, LA 70068Off Market

- $--4 bd3 ba3k sqft2175 Doral Blvd, La Place, LA 70068Sold
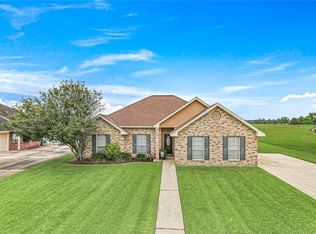
- $215,6003 bd2 ba1.7k sqft285 Saint Andrews Blvd, La Place, LA 70068Off Market

- $279,7003 bd2 ba1.7k sqft283 Saint Andrews Blvd, La Place, LA 70068Off Market
- $160,000-- bd-- ba5.4k sqft2169 Augusta Dr, La Place, LA 70068Off Market
- $33,400-- bd-- ba-- sqft287 Saint Andrews Blvd, La Place, LA 70068Off Market
- $234,700-- bd-- ba2.8k sqft281 Saint Andrews Blvd, La Place, LA 70068Off Market
- $290,300-- bd-- ba2.1k sqft289 Doral Ln, La Place, LA 70068Off Market
A local agent can set up tours, give advice and negotiate with sellers.
A local lender can help you make sure your offer is ready when you are.
Similar homes
- $575,0004 bd3 ba3.5k sqft136 Jennifer Ln, La Place, LA 70068For Sale
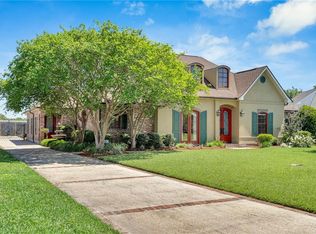
 MLS ID #2497033, Vanessa Scott, Compass Destrehan. GSREIN
 - $594,5004 bd5 ba3.2k sqft106 Ricker Ct, La Place, LA 70068New Construction
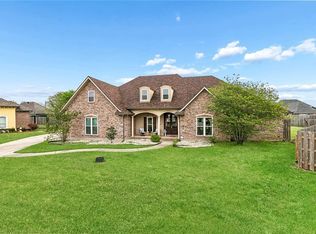 MLS ID #2550429, James Dunn, Barden Realty, LLC. GSREIN
 - $639,9994 bd4 ba3.3k sqft121 Leigh Ln, Montz, LA 70068For Sale
 MLS ID #2560804, Julie Lirette, RE/MAX Synergy. GSREIN
 - $389,9005 bd4 ba3.5k sqft304 Somerset St, La Place, LA 70068For Sale
 MLS ID #2564625, Karen Trebes, Realty One Group Immobilia. GSREIN
 - $569,9004 bd4 ba3.2k sqft4408 Janice Ave, Metairie, LA 70003For SaleMLS ID #2565059, David Scheuermann, Compass Kenner. GSREIN
- $685,0004 bd4 ba4.6k sqft42 Chateau Palmer Dr, Kenner, LA 70065For SaleMLS ID #2567738, Tracie Barrios, Shore Realty, LLC. GSREIN
- $598,0004 bd3 ba3.2k sqft4169 State Highway 3125, Paulina, LA 70763For Sale
 MLS ID #2025017964, Melanie Bourgeois, Canal & Main Realty. ROAM MLS
 - $548,0004 bd3 ba3.2k sqft185 Villere Dr, Destrehan, LA 70047For SaleMLS ID #2525848, Chris Trunk, Larry Trunk Inc.. GSREIN
- $574,0004 bd4 ba3.3k sqft22 Chateau Trianon Dr, Kenner, LA 70065For SaleMLS ID #2557609, Tauna Scott, Compass Kenner. GSREIN
- $643,0004 bd4 ba3.8k sqft50 Chateau Mouton Dr, Kenner, LA 70065For SaleMLS ID #2561346, Dawn Mentel-Koster, Homesmart Realty South. GSREIN
- $574,0004 bd4 ba3.4k sqft45 Chateau Trianon Dr, Kenner, LA 70065For SaleMLS ID #2560297, Jackie Montgomery, eXp Realty, LLC. GSREIN
- $695,0004 bd4 ba4.5k sqft1869 2nd St, Lutcher, LA 70071For SaleMLS ID #2559152, Ched Edler, Compass Destrehan. GSREIN
- $575,0004 bd4 ba4.1k sqft81 Chateau Mouton Dr, Kenner, LA 70065For SaleMLS ID #2533325, Liz Tardo, Compass Uptown. GSREIN
- $625,0004 bd3 ba3.2k sqft233 Cane Bayou Ln, Kenner, LA 70065For SaleMLS ID #2552809, Karen Bradford, Homesmart Realty South. GSREIN
- $400,0007 bd3 ba3.4k sqft257 Nice Ct, La Place, LA 70068New ConstructionMLS ID #2541001, James Dunn, Barden Realty, LLC. GSREIN
- $529,9004 bd3 ba3.2k sqft178 Chateau Latour Dr, Kenner, LA 70065For SaleMLS ID #2563613, Niki Tripi, Coldwell Banker TEC METAIRIE. GSREIN
- $599,0005 bd6 ba4.6k sqft6 W Levert Dr, Boutte, LA 70070For SaleMLS ID #2554936, Regina Allemand, Compass Destrehan. GSREIN
- $649,0005 bd4 ba3.2k sqft9555 W Keri Ln, Waggaman, LA 70094For SaleMLS ID #2566431, Zuheily Lemoine, Good Roots Realty, LLC. GSREIN
- $519,0005 bd4 ba3.5k sqft2204 Ormond Blvd, Destrehan, LA 70047For SaleMLS ID #2564418, Annie Taylor, Compass Garden District. GSREIN
- $699,0004 bd4 ba3.5k sqft2231 Ormond Blvd, Destrehan, LA 70047For SaleMLS ID #2559133, Derek Delahoussaye, REVE, REALTORS. GSREIN
