Built in 2017, this 5-bedroom, 4-bath home sits in the Chaska Town Course golf community, a golf cart ride from one of the Twin Cities' most popular public courses. Nearly half an acre with a large deck and patio off the back, and plenty of room for a future pool.
The kitchen is the heart of the main floor: custom cabinetry, Cambria countertops, Frigidaire Professional appliances, a large center island with gas cooktop, and a layout that flows directly into the dining area and family room. The gas fireplace is flanked by custom built-ins. Off the kitchen, a butler's pantry with wine fridge and wine storage connects to a massive walk-in pantry. The mudroom off the garage entry has built-in lockers, bench, and cubbies. Two private offices round out the main level, one with French doors and a built-in desk, and a larger executive office.
All five bedrooms are on the upper level, each with a walk-in closet. The primary suite has a walk-in closet, soaking tub, and tiled walk-in shower. Two bedrooms share a Jack and Jill bath. Also on the upper level, the loft bonus room is a fully outfitted theatre with projector, drop-down screen, and surround sound. The oversized laundry room has two washers, two dryers, and an additional closet.
The unfinished walkout lower level has room for 1,500+ finished square feet. Then there's the garage: a heated oversized 3 stall garage, plus another 1,000 square feet on the lower level currently set up as a hockey practice area with shooting tiles, nets, and a target backdrop. Homes built to this level don't come along often.
Pending
Price cut: $100K (6/17)
$999,900
2880 Fairway Dr, Chaska, MN 55318
5beds
4,175sqft
:
Get pre-qualified$6,389/mo
Single Family
Built in 2017
0.43 Acres Lot
$986,800 Zestimate®
$239/sqft
$13/mo HOA
What's special
- 59 days |
- 262 |
- 2 |
Zillow last checked:
Listing updated:
Listed by:
Mitchell Scrimgeour 612-481-4467,
eXp Realty,
Meghan Radde 612-720-5171
Source: NorthstarMLS as distributed by MLS GRID,MLS#: 6811638
Facts & features
Interior
Bedrooms & bathrooms
- Bedrooms: 5
- Bathrooms: 4
- Full bathrooms: 3
- 1/2 bathrooms: 1
Bedroom
- Level: Upper
- Area: 238 Square Feet
- Dimensions: 17x14
Bedroom 2
- Level: Upper
- Area: 187 Square Feet
- Dimensions: 17x11
Bedroom 3
- Level: Upper
- Area: 187 Square Feet
- Dimensions: 17x11
Bedroom 4
- Level: Upper
- Area: 121 Square Feet
- Dimensions: 11x11
Bedroom 5
- Level: Upper
- Area: 121 Square Feet
- Dimensions: 11x11
Bonus room
- Level: Upper
- Area: 486 Square Feet
- Dimensions: 27x18
Dining room
- Level: Main
- Area: 240 Square Feet
- Dimensions: 20x12
Family room
- Level: Main
- Area: 280 Square Feet
- Dimensions: 20x14
Kitchen
- Level: Main
- Area: 165 Square Feet
- Dimensions: 15x11
Laundry
- Level: Upper
- Area: 152 Square Feet
- Dimensions: 19x8
Office
- Level: Main
- Area: 156 Square Feet
- Dimensions: 13x12
Study
- Level: Main
- Area: 110 Square Feet
- Dimensions: 11x10
Heating
- Forced Air
Cooling
- Central Air
Appliances
- Included: Air-To-Air Exchanger, Cooktop, Dishwasher, Disposal, Dryer, Exhaust Fan, Freezer, Humidifier, Microwave, Refrigerator, Stainless Steel Appliance(s), Wall Oven, Washer, Water Softener Owned, Wine Cooler
- Laundry: Laundry Closet, Upper Level
Features
- Basement: Drain Tiled,Concrete,Sump Pump,Walk-Out Access
- Number of fireplaces: 1
- Fireplace features: Family Room, Gas, Stone
Interior area
- Total structure area: 5,826
- Total interior livable area: 4,175 sqft
- Finished area above ground: 4,175
- Finished area below ground: 0
Property
Parking
- Total spaces: 6
- Parking features: Attached, Asphalt, Garage Door Opener, Heated Garage, Insulated Garage, Underground
- Attached garage spaces: 6
- Has uncovered spaces: Yes
- Details: Garage Dimensions (27x42), Garage Door Height (7), Garage Door Width (8)
Accessibility
- Accessibility features: None
Features
- Levels: Two
- Stories: 2
- Patio & porch: Composite Decking, Deck, Patio
- Fencing: None
Lot
- Size: 0.43 Acres
- Dimensions: 104 x 169 x 117 x 168
- Features: Tree Coverage - Light
Details
- Foundation area: 1674
- Parcel number: 301500040
- Zoning description: Residential-Single Family
Construction
Type & style
- Home type: SingleFamily
- Property subtype: Single Family
Materials
- Roof: Asphalt,Pitched
Condition
- New construction: No
- Year built: 2017
Utilities & green energy
- Electric: Circuit Breakers, Power Company: Other
- Gas: Natural Gas
- Sewer: City Sewer/Connected
- Water: City Water/Connected
Community & HOA
Community
- Subdivision: Fairway Hills
HOA
- Has HOA: Yes
- Services included: Shared Amenities
- HOA fee: $150 annually
- HOA name: Fairway Hills Homeowners Association, Inc
- HOA phone: 952-277-2700
Location
- Region: Chaska
Financial & listing details
- Price per square foot: $239/sqft
- Tax assessed value: $940,400
- Annual tax amount: $11,288
- Date on market: 5/29/2026
- Cumulative days on market: 53 days
- Road surface type: Paved
Estimated market value
$986,800
$937,000 - $1.04M
$4,355/mo
Price history
| Date | Event | Price |
|---|---|---|
| 6/28/2026 | Pending sale | $999,900$239/sqft |
Source:  NorthstarMLS as distributed by MLS GRID #6811638 Report a problem NorthstarMLS as distributed by MLS GRID #6811638 Report a problem | ||
| 6/17/2026 | Price change | $999,900-9.1%$239/sqft |
Source: NorthstarMLS as distributed by MLS GRID #6811638 Report a problem | ||
| 6/5/2026 | Listed for sale | $1,099,900+27.9%$263/sqft |
Source: NorthstarMLS as distributed by MLS GRID #6811638 Report a problem | ||
| 11/3/2021 | Sold | $860,000+3.6%$206/sqft |
Source: Public Record Report a problem | ||
| 4/10/2020 | Sold | $829,900$199/sqft |
Source: NorthstarMLS as distributed by MLS GRID #5470903 Report a problem | ||
| 3/20/2020 | Pending sale | $829,900$199/sqft |
Source: Lakes Sotheby's International Realty #5470903 Report a problem | ||
| 2/4/2020 | Listed for sale | $829,900+7.8%$199/sqft |
Source: Lakes Sotheby's International Realty #5470903 Report a problem | ||
| 7/18/2018 | Sold | $770,000-1.2%$184/sqft |
Source: NorthstarMLS as distributed by MLS GRID #4908225 Report a problem | ||
| 7/13/2018 | Pending sale | $779,000$187/sqft |
Source: RE/MAX ADVANTAGE PLUS #4908225 Report a problem | ||
| 6/9/2018 | Price change | $779,000-2.6%$187/sqft |
Source: RE/MAX ADVANTAGE PLUS #4908225 Report a problem | ||
| 5/13/2018 | Price change | $799,8000%$192/sqft |
Source: RE/MAX Advantage Plus #4908225 Report a problem | ||
| 3/15/2018 | Price change | $799,900-5.9%$192/sqft |
Source: RE/MAX Advantage Plus #4908225 Report a problem | ||
| 2/15/2018 | Listed for sale | $849,900+564%$204/sqft |
Source: RE/MAX Advantage Plus #4908225 Report a problem | ||
| 12/2/2016 | Sold | $128,000-80.4%$31/sqft |
Source: Public Record Report a problem | ||
| 5/19/2016 | Listing removed | $651,922$156/sqft |
Source: RE/MAX Advantage Plus #4675120 Report a problem | ||
| 1/31/2016 | Listed for sale | $651,922+26.6%$156/sqft |
Source: RE/MAX Advantage Plus #4675120 Report a problem | ||
| 10/1/2014 | Listing removed | $514,900$123/sqft |
Source: RE/MAX Advantage Plus #4417856 Report a problem | ||
| 10/3/2013 | Listed for sale | $514,900$123/sqft |
Source: RE/MAX Advantage Plus #4417856 Report a problem | ||
Public tax history
| Year | Property taxes | Tax assessment |
|---|---|---|
| 2025 | $11,852 +5% | $940,400 +4.1% |
| 2024 | $11,288 +1% | $903,600 +2.3% |
| 2023 | $11,180 +7.9% | $883,400 -3.2% |
| 2022 | $10,366 +9.8% | $912,400 +17.9% |
| 2021 | $9,440 +0.2% | $773,800 +5.6% |
| 2020 | $9,420 +456.1% | $732,500 +0.8% |
| 2019 | $1,694 | $726,700 +576.6% |
| 2017 | $1,694 -8.1% | $107,400 |
| 2016 | $1,844 | $107,400 |
| 2015 | $1,844 -2.8% | $107,400 +2% |
| 2014 | $1,898 -1.5% | $105,300 |
| 2013 | $1,926 -4.1% | $105,300 +2.1% |
| 2012 | $2,008 +1.4% | $103,100 -9.7% |
| 2011 | $1,980 +4.1% | $114,200 |
| 2010 | $1,902 +3.4% | -- |
| 2009 | $1,840 -2.6% | $129,100 -3% |
| 2008 | $1,890 | $133,100 +0% |
| 2007 | -- | $133,096 |
| 2005 | -- | $133,096 |
| 2004 | -- | $133,096 |
| 2001 | $1,449 +40.2% | -- |
| 2000 | $1,034 | -- |
Find assessor info on the county website
Monthly payment
Est. payment
Payment breakdown
Explore the cost of this home by adjusting the details. Changes won't be saved.Climate risks
Neighborhood: 55318
Nearby schools
GreatSchools rating
- 7/10Jonathan Elementary SchoolGrades: K-5Distance: 1.3 mi
- 8/10Chaska Middle School EastGrades: 6-8Distance: 2.3 mi
- 9/10Chaska High SchoolGrades: 9-12Distance: 2.2 mi
- $1,049,4004 bd3 ba3.5k sqft2884 Fairway Dr, Chaska, MN 55318Off Market
- $1,109,8005 bd4 ba4k sqft2876 Fairway Dr, Chaska, MN 55318Off Market
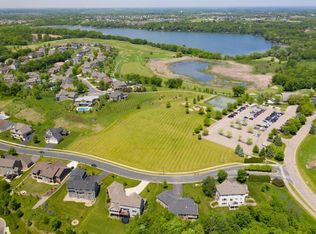
- $992,8004 bd3 ba4.1k sqft2888 Fairway Dr, Chaska, MN 55318Off Market
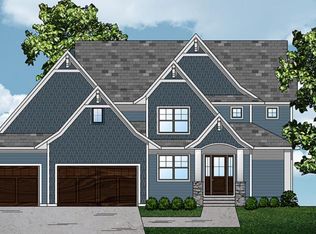
- $984,8004 bd4 ba3.6k sqft2872 Fairway Dr, Chaska, MN 55318Off Market
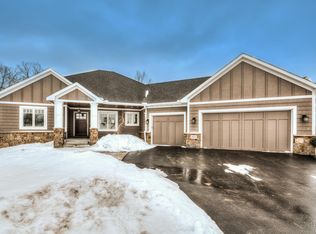
- $745,4004 bd3 ba3.8k sqft1431 Fairway Ct, Chaska, MN 55318Off Market
- $777,3002 bd3 ba2k sqft1429 Fairway Ct, Chaska, MN 55318Off Market
- $725,0003 bd3 ba3.1k sqft1433 Fairway Ct, Chaska, MN 55318Sold
- $727,7002 bd3 ba2.1k sqft1427 Fairway Ct, Chaska, MN 55318Off Market
A local agent can set up tours, give advice and negotiate with sellers.
Similar homes
- $1,175,0005 bd5 ba4.3k sqft2971 Fairway Dr, Chaska, MN 55318For Sale

 MLS ID #7108482, Lisa M Delgado, Pemberton RE. NorthstarMLS as distributed by MLS GRID
 - $1,250,0005 bd5 ba4.6k sqft3049 Fairway Dr, Chaska, MN 55318For Sale
 MLS ID #7096668, Sarah E Polovitz, Compass. NorthstarMLS as distributed by MLS GRID
 - $949,9005 bd3 ba3.3k sqft9125 Abbywood Rd, Chaska, MN 55318For Sale
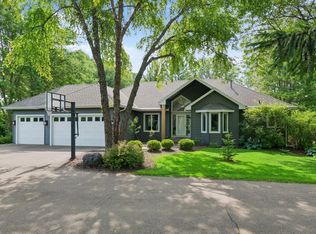 MLS ID #7099105, Meghan Radde, eXp Realty. NorthstarMLS as distributed by MLS GRID
 - $775,0003 bd3 ba2.7k sqft3025 Fairway Dr, Chaska, MN 55318For Sale
 MLS ID #7111538, Grant Lahn, Edina Realty, Inc.. NorthstarMLS as distributed by MLS GRID
 - $1,175,0005 bd5 ba4.9k sqft3667 Lerive Way, Chaska, MN 55318For SaleMLS ID #7098675, Jim Schwarz, Lakes Sotheby's International. NorthstarMLS as distributed by MLS GRID
- $949,0005 bd4 ba3.6k sqft5500 Rolling Hills Pkwy, Chaska, MN 55318For SaleMLS ID #7101894, Rebecca A Scadden, Edina Realty, Inc.. NorthstarMLS as distributed by MLS GRID
- $925,0004 bd4 ba3.4k sqft5054 Boulder Ln, Chaska, MN 55318For SaleMLS ID #7095808, Carolyn Elizabeth Wojtasiak, LPT Realty, LLC. NorthstarMLS as distributed by MLS GRID
- $800,0005 bd4 ba3.6k sqft6432 Red Cedar Dr, Chaska, MN 55318For SaleMLS ID #7091821, Nathan F Turk, Stone Path Realty, LLC. NorthstarMLS as distributed by MLS GRID
- $675,0004 bd4 ba3.3k sqft1173 Rosemary Ln, Chaska, MN 55318For SaleMLS ID #7103962, Joe D. Collins, Edina Realty, Inc.. NorthstarMLS as distributed by MLS GRID
- $822,0005 bd5 ba3.6k sqft776 Arbor Woods Rd, Victoria, MN 55386For SaleMLS ID #7098067, Natalie Boehme, RE/MAX Results. NorthstarMLS as distributed by MLS GRID
- $889,0005 bd4 ba3.7k sqft8455 Duck Trl, Victoria, MN 55386For SaleMLS ID #7084340, Linda S Mulligan, RE/MAX Results. NorthstarMLS as distributed by MLS GRID
- $675,0005 bd4 ba3.1k sqft1801 Valley Ridge Trl S, Chanhassen, MN 55317For SaleMLS ID #7094762, Mark J Bartikoski, RE/MAX Results. NorthstarMLS as distributed by MLS GRID
- $780,0004 bd4 ba3k sqft2232 Sorrel Ct, Victoria, MN 55386For SaleMLS ID #7101895, Success Home Team, Keller Williams Select Realty. NorthstarMLS as distributed by MLS GRID
- $1,250,0005 bd5 ba4.4k sqft2522 Woods Dr, Victoria, MN 55386For SaleMLS ID #7081273, The Huerkamp Home Group, Keller Williams Preferred Rlty. NorthstarMLS as distributed by MLS GRID
- $859,9004 bd4 ba3.3k sqft7202 Alphabet St, Chanhassen, MN 55317For SaleMLS ID #7101652, Natalie Glozman, Coldwell Banker Realty - Lakes. NorthstarMLS as distributed by MLS GRID
- $749,9005 bd4 ba4k sqft9091 River Rock Dr N, Chanhassen, MN 55317For SaleMLS ID #7080968, Adam J. Bury, Coldwell Banker Realty. NorthstarMLS as distributed by MLS GRID
- $975,0005 bd4 ba3.7k sqft1411 Archwood Rd, Minnetonka, MN 55305For SaleMLS ID #7082292, Jacqueline Day & Partners, Jen Cutter, Edina Realty, Inc.. NorthstarMLS as distributed by MLS GRID
- $874,9005 bd5 ba3.9k sqft6600 Bracken Dr, Excelsior, MN 55331For SaleMLS ID #7090179, Michael Kootsikas, Northstar Real Estate Associates. NorthstarMLS as distributed by MLS GRID
- $1,180,0005 bd4 ba4.1k sqft18000 Turtle Point, Eden Prairie, MN 55347For SaleMLS ID #7081770, Kimberly Schaak Melin, Edina Realty, Inc.. NorthstarMLS as distributed by MLS GRID
- $1,099,0005 bd5 ba4.6k sqft4605 Sunset Ln, Excelsior, MN 55331For SaleMLS ID #7081219, Michael J Pahl, Compass. NorthstarMLS as distributed by MLS GRID
