Welcome to this move-in ready 3-bedroom, 2.5-bath townhome in the desirable Longbranch Townhomes community, offering the perfect combination of modern living, low-maintenance convenience, and an unbeatable Cobb County location. The open-concept main level is designed for today’s lifestyle, featuring spacious living and dining areas that flow seamlessly into the kitchen, creating an ideal space for everyday living and entertaining. Whether hosting friends, enjoying family gatherings, or simply relaxing at home, the thoughtful layout provides both comfort and functionality. Upstairs, you’ll find three generously sized bedrooms, including a private primary suite with ample space to unwind. The flexible floor plan offers room for guests, a home office, or growing households. Step outside to your private patio, a perfect extension of the living space where you can enjoy morning coffee, evening dinners, grilling, or simply relaxing outdoors. The low-maintenance setting allows you to enjoy outdoor living without the upkeep. Longbranch Townhomes offers the benefits of homeownership without the hassle. The HOA maintains exterior landscaping and common areas, allowing residents to spend more time enjoying everything the area has to offer. Ideally situated between Marietta and Smyrna, this home places you just minutes from Historic Marietta Square, Smyrna Market Village, The Battery Atlanta, Truist Park, local restaurants, breweries, shopping, and entertainment. Outdoor enthusiasts will appreciate easy access to the Silver Comet Trail, while commuters will enjoy convenient access to I-75, Windy Hill Road, and major employment centers throughout Cobb County and Metro Atlanta. Move-in ready, well-maintained, and ideally located, this townhome offers exceptional value and the low-maintenance lifestyle today’s buyers are searching for.
Pending
Price cut: $10K (6/19)
$329,000
2884 Oshields Ct Unit 1, Marietta, GA 30060
3beds
1,666sqft
:
Get pre-qualified$2,327/mo
Townhouse, Residential
Built in 2007
1,306 Square Feet Lot
$325,000 Zestimate®
$197/sqft
$183/mo HOA
What's special
Private patioLow-maintenance settingFlexible floor planOpen-concept main levelThree generously sized bedrooms
- 80 days |
- 310 |
- 21 |
Zillow last checked:
Listing updated:
Listed by:
Glennda Baker,
Coldwell Banker Realty 770-429-0600,
Elizabeth Coats,
Coldwell Banker Realty
Source: FMLS GA,MLS#: 7763181
Facts & features
Interior
Bedrooms & bathrooms
- Bedrooms: 3
- Bathrooms: 3
- Full bathrooms: 2
- 1/2 bathrooms: 1
Rooms
- Room types: Family Room
Primary bedroom
- Features: Roommate Floor Plan
- Level: Roommate Floor Plan
Bedroom
- Features: Roommate Floor Plan
Primary bathroom
- Features: Double Vanity, Tub/Shower Combo
Dining room
- Features: Open Concept
Kitchen
- Features: Cabinets Stain, Pantry, Solid Surface Counters, View to Family Room
Heating
- Central
Cooling
- Ceiling Fan(s), Central Air
Appliances
- Included: Dishwasher, Gas Cooktop, Gas Range, Refrigerator, Self Cleaning Oven
- Laundry: In Hall, Upper Level
Features
- Double Vanity, Entrance Foyer 2 Story
- Flooring: Carpet, Laminate
- Basement: None
- Number of fireplaces: 1
- Fireplace features: Family Room
- Common walls with other units/homes: 2+ Common Walls
Interior area
- Total structure area: 1,666
- Total interior livable area: 1,666 sqft
- Finished area above ground: 1,666
- Finished area below ground: 0
Video & virtual tour
Property
Parking
- Total spaces: 2
- Parking features: Covered, Garage, Garage Faces Front, Kitchen Level
- Garage spaces: 2
Accessibility
- Accessibility features: None
Features
- Levels: Two
- Stories: 2
- Patio & porch: Patio, Rear Porch
- Exterior features: No Dock
- Pool features: None
- Spa features: None
- Fencing: None
- Has view: Yes
- View description: Neighborhood
- Waterfront features: None
- Body of water: None
Lot
- Size: 1,306 Square Feet
- Features: Front Yard, Landscaped
Details
- Additional structures: None
- Parcel number: 17019900960
- Other equipment: None
- Horse amenities: None
Construction
Type & style
- Home type: Townhouse
- Architectural style: Townhouse,Traditional
- Property subtype: Townhouse, Residential
- Attached to another structure: Yes
Materials
- Brick, Vinyl Siding
- Foundation: Concrete Perimeter
- Roof: Composition
Condition
- Resale
- New construction: No
- Year built: 2007
Utilities & green energy
- Electric: 220 Volts
- Sewer: Public Sewer
- Water: Public
- Utilities for property: Cable Available, Electricity Available, Natural Gas Available, Phone Available, Sewer Available, Water Available
Green energy
- Energy efficient items: None
- Energy generation: None
Community & HOA
Community
- Features: Homeowners Assoc, Near Public Transport, Near Schools, Near Shopping
- Security: None
- Subdivision: Longbranch Townhomes
HOA
- Has HOA: Yes
- Services included: Maintenance Grounds, Pest Control, Trash
- HOA fee: $550 quarterly
- HOA phone: 404-459-8951
Location
- Region: Marietta
Financial & listing details
- Price per square foot: $197/sqft
- Annual tax amount: $3,776
- Date on market: 5/8/2026
- Cumulative days on market: 72 days
- Ownership: Fee Simple
- Electric utility on property: Yes
- Road surface type: Asphalt
Estimated market value
$325,000
$309,000 - $341,000
$2,002/mo
Price history
| Date | Event | Price |
|---|---|---|
| 7/11/2026 | Pending sale | $329,000$197/sqft |
Source:  FMLS GA #7763181 Report a problem FMLS GA #7763181 Report a problem | ||
| 6/19/2026 | Price change | $329,000-2.9%$197/sqft |
Source: FMLS GA #7763181 Report a problem | ||
| 5/29/2026 | Price change | $339,000-1.7%$203/sqft |
Source:  GAMLS #10760335 Report a problem GAMLS #10760335 Report a problem | ||
| 5/8/2026 | Listed for sale | $344,900$207/sqft |
Source: FMLS GA #7763181 Report a problem | ||
Public tax history
Tax history is unavailable.
Monthly payment
Est. payment
Payment breakdown
Explore the cost of this home by adjusting the details. Changes won't be saved.Climate risks
Neighborhood: 30060
Nearby schools
GreatSchools rating
- 4/10Norton Park Elementary SchoolGrades: PK-5Distance: 0.5 mi
- 7/10Floyd Middle SchoolGrades: 6-8Distance: 3.2 mi
- 2/10Osborne High SchoolGrades: 9-12Distance: 0.9 mi
Schools provided by the listing agent
- Elementary: Norton Park
- Middle: Pine Mountain
- High: Osborne
Source: FMLS GA. This data may not be complete. We recommend contacting the local school district to confirm school assignments for this home.
- $309,8003 bd2 ba1.6k sqft2884 Oshields Ct SW #1, Atlanta, GA 30060Off Market
- $316,9003 bd3 ba1.6k sqft2884 Oshields Ct SW, Marietta, GA 30060Off Market
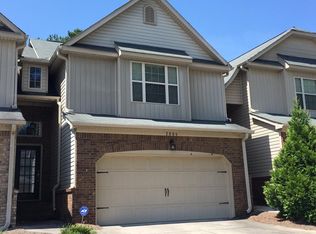
- $312,6003 bd2 ba1.7k sqft2888 Oshields Ct SW #1, Marietta, GA 30060Off Market
- $---- bd-- ba-- sqft2888 Oshields Ct SW, Marietta, GA 30060Off Market
- $305,9002 bd2 ba1.7k sqft2880 Oshields Ct SW #1, Marietta, GA 30060Off Market
- $295,7002 bd2 ba1.7k sqft2892 Oshields Ct SW #1, Marietta, GA 30060Off Market
- $321,5002 bd3 ba1.7k sqft2892 Oshields Ct SW, Marietta, GA 30060Off Market
- $330,0003 bd3 ba1.7k sqft2896 Oshields Ct SW, Marietta, GA 30060Sold
A local agent can set up tours, give advice and negotiate with sellers.
Similar homes
- $347,5003 bd3 ba1.8k sqft1402 Vayda Ct, Marietta, GA 30066Active

 MLS ID #10777174, Sumbal Sheikh, Homeland Realty Group. GAMLS
 - $445,0003 bd3 ba2.1k sqft2021 Brightleaf Way Unit 135, Marietta, GA 30060Active
 MLS ID #10772240, Shaunette Young, Real Broker, LLC. GAMLS
 - $312,0003 bd4 ba1.9k sqft3844 Equity Ln, Powder Springs, GA 30127Active Under Contract
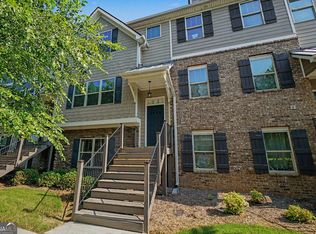 MLS ID #10799283, Greta Ells, Able Properties Development. GAMLS
 - $295,0003 bd3 ba1.4k sqft200 Mountain Rest Ct SE, Mableton, GA 30126For Sale

 MLS ID #7786471, Raphael Kirby, Keller Williams Realty West Atlanta. FMLS GA
 - $360,0003 bd3 ba1.9k sqft5711 Evadale Trce #7, Mableton, GA 30126ActiveMLS ID #10810954, Austin Scott, Keller Williams Realty Cityside. GAMLS
- $339,9003 bd3 ba1.5k sqft530 Georgia Way, Woodstock, GA 30188ActiveMLS ID #10810245, Janice Overbeck, Keller Williams Realty Atlanta North. GAMLS
- $329,9994 bd4 ba2.1k sqft3861 Equity Ln, Powder Springs, GA 30127For SaleMLS ID #7802908, MARY CATHERINE MINTZ, Atlanta Communities. FMLS GA
- $310,0003 bd4 ba2.4k sqft4402 George David Way, Powder Springs, GA 30127For SaleMLS ID #7788772, Gaby Richmond, Century 21 Connect Realty. FMLS GA
- $375,0003 bd4 ba1.9k sqft403 Iona Abbey Ct SE, Smyrna, GA 30082ActiveMLS ID #10774114, Lindsay Levin, BHHS Georgia Properties. GAMLS
- $320,0003 bd4 ba1.3k sqft1020 Liberty Pkwy NW, Atlanta, GA 30318ActiveMLS ID #10631969, The Homefront Group, Southern Classic Realtors. GAMLS
- $299,9002 bd2 ba1.1k sqft4805 W Village Way SE APT 1104, Smyrna, GA 30080ActiveMLS ID #10810823, Richard Beeman, Keller Williams Realty. GAMLS
- $349,0003 bd2 ba1.1k sqft558 Boyds Dr SE, Marietta, GA 30067ActiveMLS ID #10784546, William D Hoban, Century 21 Connect Realty. GAMLS
- $278,5003 bd4 ba1.7k sqft406 Patina Pl SE, Mableton, GA 30126For SaleMLS ID #7798329, Apria M Brown, Keller Williams Atlanta Classic. FMLS GA
- $359,0003 bd3 ba1.9k sqft1516 Dolcetto Trce NW, Kennesaw, GA 30152ActiveMLS ID #10777061, Patricia Fagiola, Maximum One Grt. Atl. REALTORS. GAMLS
- $489,0003 bd4 ba2.3k sqft564 Henry Dr, Marietta, GA 30064ActiveMLS ID #10792635, Susan Fron, Compass. GAMLS
- $235,0002 bd3 ba1.6k sqft3864 Guilderoy Ln #3, Austell, GA 30106For SaleMLS ID #7777479, Katrina Leonce, Keller Williams Realty Signature Partners. FMLS GA
- $410,0003 bd3 ba2.1k sqft1235 Herty Dr, Marietta, GA 30062ActiveMLS ID #10802817, Brenda Beshara, Compass. GAMLS
- $373,8023 bd2 ba1.7k sqft3800 Shelleydale Dr #1, Powder Springs, GA 30127ActiveMLS ID #10809783, Jennifer Prinzivalli, Keefer and Co Realty. GAMLS
- $349,9003 bd4 ba1.2k sqft1781 Liberty Pkwy NW, Atlanta, GA 30318ActiveMLS ID #10700756, Cristi Palmer, Atlanta Communities. GAMLS
- $424,5003 bd3 ba2.4k sqft584 Bright St SW, Marietta, GA 30064For SaleMLS ID #7732566, Steve Payment, Keller Williams Realty Signature Partners. FMLS GA
