Sunset skies and sweeping skyline views set the scene for this penthouse corner residence, a rare combination of scale, light and sophistication. Three units have been combined and redesigned to perfection, creating nearly 2,200 square feet with three bedrooms and three bathrooms. Upgraded throughtout, with no detail overlooked. Perfectly appointed for grand entertaining as it is for everyday family life. An endless wraparound balcony extends the living space outdoors, with the city as your backdrop for morning coffee or evening cocktails. Inside, the grand kitchen is truly gourmet with expansive cabintry and counter space. Living and dining areas are scaled for gatherings large and small, finished with the same refined attention to detail found throughout. The primary suite is a private oasis, complete with a spa-like ensuite and a walk-in closet with a dedicated dressing area. The second and third bedrooms are generous in size, offering comfort and privacy for family and guests alike. Practicality matches the polish with three-car parking and an oversized locker. Luxurious building amenities include concierge, indoor pool, sauna, steam room, party room, billiards and more. Next door to Bayview Village and its fine food and luxury boutiques and Bayview Subway Station. Easy access to the 401 and DVP for a smooth commute downtown or beyond. The perfect uptown location. Penthouse living, perfected.
For sale
C$1,899,900
2885 Bayview Ave #1515, Toronto, ON M2K 0A3
3beds
3baths
Apartment
Built in ----
-- sqft lot
$-- Zestimate®
C$--/sqft
C$1,833/mo HOA
What's special
Penthouse corner residenceSweeping skyline viewsEndless wraparound balconyCity as your backdropGrand kitchenSpa-like ensuite
- 2 days
- 8
- 1
Zillow last checked:
Listing updated:
Listed by:
CHESTNUT PARK REAL ESTATE LIMITED
Source: TRREB,MLS®#: C14189544 Originating MLS®#: Toronto Regional Real Estate Board
Facts & features
Interior
Bedrooms & bathrooms
- Bedrooms: 3
- Bathrooms: 3
Primary bedroom
- Dimensions: 5.46 x 4.55
Bedroom 2
- Dimensions: 4.32 x 3.76
Bedroom 3
- Dimensions: 3.1 x 3.05
Dining room
- Dimensions: 4.95 x 3.02
Kitchen
- Dimensions: 5.64 x 3.05
Kitchen
- Dimensions: 3.94 x 2.11
Living room
- Dimensions: 7.04 x 4.7
Heating
- Forced Air, Gas
Cooling
- Central Air
Appliances
- Laundry: Ensuite
Features
- Other
- Basement: None
- Has fireplace: No
Interior area
- Living area range: 2000-2249 null
Video & virtual tour
Property
Parking
- Total spaces: 3
- Parking features: Garage
- Has garage: Yes
Features
- Exterior features: Open Balcony
Details
- Parcel number: 130310554
Construction
Type & style
- Home type: Apartment
- Property subtype: Apartment
Materials
- Concrete
Community & HOA
HOA
- Services included: Water Included, Common Elements Included, Building Insurance Included, Parking Included
- HOA fee: C$1,833 monthly
- HOA name: TSCC
Location
- Region: Toronto
Financial & listing details
- Annual tax amount: C$8,847
- Date on market: 11/17/2026
Price history
Price history is unavailable.
Public tax history
Tax history is unavailable.
Climate risks
Neighborhood: Bayview Village
Nearby schools
GreatSchools rating
No schools nearby
We couldn't find any schools near this home.
- C$2,4952 bd1 ba-- sqft2885 Bayview Ave #239, Toronto, ON M2K0A3For Rent

- C$539,0002 bd1 ba-- sqft2885 Bayview Ave #PENTHOUSE 1501, Toronto, ON M2K0A3For Sale
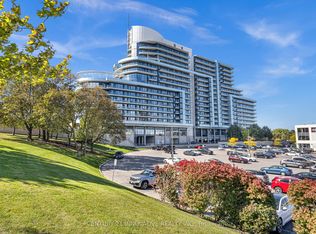
- C$348,888-- bd1 ba-- sqft2885 Bayview Ave #923, Toronto, ON M2K0A3For Sale

- C$509,0001 bd1 ba-- sqft2885 Bayview Ave #404, Toronto, ON M2K0A3For Sale

Similar homes
- C$1,549,0004 bd5 ba-- sqft27 Elkhorn Dr #18, Toronto, ON M2K 3E8For Sale
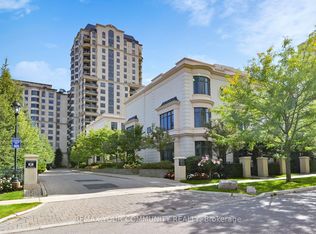 MLS ID #C14192512, REMAX YOUR COMMUNITY REALTY. TRREB
- C$1,039,9903 bd3 ba-- sqftSix99 Condos, Toronto, ON M2K 2Z3For Sale
 MLS ID #C14184102, RESIDENTIAL DEVELOPMENT SERVICES INC.. TRREB
- C$1,750,0003 bd3 ba-- sqft11 Mallingham Ct, Toronto, ON M2N 6G3For Sale
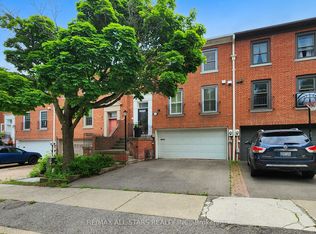 MLS ID #C14147690, RE/MAX ALL-STARS REALTY INC.. TRREB
- C$1,390,0003 bd4 ba-- sqft3004 Bayview Ave, Toronto, ON M2N 5K9For Sale
 MLS ID #C14197904, RE/MAX EXCEL REALTY LTD.. TRREB
