62-Panel Oversized Solar Array Producing 21,941 kWh Annually — Fully Paid Off!! What does that mean for you? This is a true Net Positive Home — generating more electricity from its solar array each year than it consumes from the grid. Enjoy little to no utility costs, long-term energy independence, and the added value of a fully owned solar system with no lease or loan payments. Plus, the system includes a 25-year manufacturer’s warranty for added peace of mind and long-term reliability. Come check out this charming home in Patty Cannon Estates—offering comfort, privacy, and convenience all in one place! This well-kept single-story ranch sits on just over half an acre and has nearly 1,400 square feet of comfortable living space. Inside, you’ll find 2 bedrooms and 2 full bathrooms, plus a roomy office that could easily work as a third bedroom if you need it—great for guests, working from home, or extra space. One of the highlights is the large 900 sq ft detached garage that fits up to 6 cars. It also has a full bathroom, kitchenette, and a window A/C unit, making it super flexible for storage, hobbies, projects, or even entertaining. Out back, you’ll find a spacious super clean storage shed, perfect for your riding mower, and you'll love the outdoor living area. The spacious yard gives you plenty of room to garden, play, entertain, or even add a pool or play-gym. Recent updates include a new hot water heater (2026), septic pump (2025), and updated kitchen appliances and counter-tops (2025). All of this is tucked into a quiet, established neighborhood that’s still just minutes from shopping, dining, and schools—so you really get the best of both worlds. Come take a look—you won’t want to miss it!
Under contract
Price cut: $30K (6/15)
$319,900
28868 Johnsons Dr, Seaford, DE 19973
2beds
1,488sqft
:
Get pre-qualified$1,873/mo
Single Family Residence
Built in 1987
0.54 Acres Lot
$-- Zestimate®
$215/sqft
$-- HOA
What's special
Well-kept single-story ranchRoomy office
- 76 days |
- 85 |
- 1 |
Likely to sell faster than
Zillow last checked:
Listing updated:
Listed by:
Nicholas Preziosi 410-251-0637,
Long & Foster Real Estate, Inc. (410) 520-2707
Source: Bright MLS,MLS#: DESU2112984
Facts & features
Interior
Bedrooms & bathrooms
- Bedrooms: 2
- Bathrooms: 2
- Full bathrooms: 2
- Main level bathrooms: 2
- Main level bedrooms: 2
Rooms
- Room types: Living Room, Primary Bedroom, Kitchen, Den, Sun/Florida Room, Bathroom 2, Bathroom 3, Attic
Primary bedroom
- Level: Main
- Area: 208 Square Feet
- Dimensions: 13 X 16
Bathroom 2
- Level: Main
Bathroom 3
- Level: Main
Other
- Features: Attic - Pull-Down Stairs
- Level: Main
Den
- Level: Main
- Area: 100 Square Feet
- Dimensions: 10 X 10
Kitchen
- Features: Ceiling Fan(s)
- Level: Main
- Area: 221 Square Feet
- Dimensions: 13 X 17
Living room
- Features: Attic - Access Panel
- Level: Main
- Area: 273 Square Feet
- Dimensions: 13 X 21
Other
- Level: Main
- Area: 140 Square Feet
- Dimensions: 10 X 14
Heating
- Baseboard, Electric
Cooling
- Central Air, Electric
Appliances
- Included: Dryer, Oven/Range - Electric, Range Hood, Refrigerator, Washer, Water Heater, Electric Water Heater
- Laundry: Main Level
Features
- Ceiling Fan(s), Combination Kitchen/Dining, Primary Bath(s), Attic, Dry Wall
- Flooring: Carpet, Vinyl, Wood
- Windows: Insulated Windows
- Has basement: No
- Has fireplace: No
Interior area
- Total structure area: 1,488
- Total interior livable area: 1,488 sqft
- Finished area above ground: 1,488
- Finished area below ground: 0
Property
Parking
- Total spaces: 6
- Parking features: Garage Door Opener, Garage Faces Front, Driveway, Detached
- Garage spaces: 6
- Has uncovered spaces: Yes
- Details: Garage Sqft: 900
Accessibility
- Accessibility features: None
Features
- Levels: One
- Stories: 1
- Patio & porch: Deck
- Pool features: None
- Frontage length: Road Frontage: 115
Lot
- Size: 0.54 Acres
- Dimensions: 115.00 x 205.00
- Features: Landscaped, Rural
Details
- Additional structures: Above Grade, Below Grade, Outbuilding
- Parcel number: 23204.0010.11
- Zoning: A
- Special conditions: Standard
Construction
Type & style
- Home type: SingleFamily
- Architectural style: Ranch/Rambler
- Property subtype: Single Family Residence
Materials
- Frame, Aluminum Siding
- Foundation: Crawl Space, Block
- Roof: Architectural Shingle
Condition
- New construction: No
- Year built: 1987
Utilities & green energy
- Electric: 200+ Amp Service
- Sewer: Gravity Sept Fld
- Water: Well
Community & HOA
Community
- Subdivision: Patty Cannon Estates I
HOA
- Has HOA: No
Location
- Region: Seaford
Financial & listing details
- Price per square foot: $215/sqft
- Tax assessed value: $261,700
- Annual tax amount: $896
- Date on market: 5/29/2026
- Listing agreement: Exclusive Right To Sell
- Ownership: Fee Simple
- Road surface type: Paved
Estimated market value
Not available
Estimated sales range
Not available
Not available
Price history
| Date | Event | Price |
|---|---|---|
| 7/14/2026 | Contingent | $319,900$215/sqft |
Source:  Bright MLS #DESU2112984 Report a problem Bright MLS #DESU2112984 Report a problem | ||
| 6/15/2026 | Price change | $319,900-8.6%$215/sqft |
Source: Bright MLS #DESU2112984 Report a problem | ||
| 5/29/2026 | Listed for sale | $349,900+22.8%$235/sqft |
Source: Bright MLS #DESU2112984 Report a problem | ||
| 5/27/2026 | Listing removed | $285,000$192/sqft |
Source:  Long & Foster Broker Feed #DESU2109760 Report a problem Long & Foster Broker Feed #DESU2109760 Report a problem | ||
| 4/16/2026 | Listed for sale | $285,000+62.9%$192/sqft |
Source: Bright MLS #DESU2109760 Report a problem | ||
| 5/13/2019 | Sold | $175,000-2.7%$118/sqft |
Source: Public Record Report a problem | ||
| 3/12/2019 | Listed for sale | $179,900$121/sqft |
Source: CALLAWAY FARNELL AND MOORE #DESU133964 Report a problem | ||
Public tax history
| Year | Property taxes | Tax assessment |
|---|---|---|
| 2025 | $944 +8.4% | $130,850 +707.7% |
| 2024 | $871 -12% | $16,200 |
| 2023 | $990 +14.6% | $16,200 |
| 2022 | $863 +0.8% | $16,200 |
| 2021 | $856 -2.3% | $16,200 |
| 2020 | $876 | $16,200 |
| 2019 | $876 -0.3% | $16,200 |
| 2018 | $879 +58% | $16,200 |
| 2017 | $556 +0.2% | $16,200 |
| 2016 | $555 +13.2% | $16,200 |
| 2015 | $490 +11.4% | $16,200 |
| 2014 | $440 +2.5% | $16,200 |
| 2013 | $429 +0.2% | $16,200 |
| 2012 | $428 +23.3% | $16,200 |
| 2011 | $347 | $16,200 |
| 2010 | $347 0% | $16,200 |
| 2009 | $347 | $16,200 |
| 2008 | -- | -- |
| 2007 | -- | -- |
| 2006 | -- | -- |
| 2005 | -- | -- |
| 2004 | -- | -- |
| 2003 | -- | -- |
| 2002 | -- | -- |
| 2001 | -- | -- |
Find assessor info on the county website
Monthly payment
Est. payment
Payment breakdown
Explore the cost of this home by adjusting the details. Changes won't be saved.Climate risks
Neighborhood: 19973
Nearby schools
GreatSchools rating
- NANorth Laurel Elementary SchoolGrades: PK-KDistance: 4.5 mi
- 4/10Laurel Intermediate Middle SchoolGrades: 7-8Distance: 5.4 mi
- 3/10Laurel Senior High SchoolGrades: 9-12Distance: 5.4 mi
Schools provided by the listing agent
- District: Laurel
Source: Bright MLS. This data may not be complete. We recommend contacting the local school district to confirm school assignments for this home.
- $343,1003 bd-- ba1.9k sqft28874 Johnsons Dr, Seaford, DE 19973Off Market
- $314,7003 bd2 ba1.4k sqft28885 Johnsons Dr, Seaford, DE 19973Off Market
- $328,5003 bd2 ba1.3k sqft28851 Johnson Drive, Seaford, DE 19973Off Market
- $243,9003 bd2 ba1k sqft6106 Woodland Ferry Rd, Seaford, DE 19973Off Market
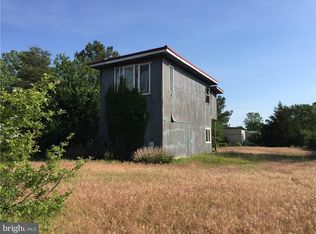
- $343,4003 bd-- ba1.7k sqft28787 Roxberry Ct, Seaford, DE 19973Off Market
- $279,7003 bd-- ba1.1k sqft6092 Woodland Ferry Rd, Seaford, DE 19973Off Market
- $345,6003 bd2 ba1.5k sqft28777 Roxberry Ct, Seaford, DE 19973Off Market
- $299,4003 bd1 ba1.4k sqft6116 Woodland Ferry Rd, Seaford, DE 19973Off Market
A local agent can set up tours, give advice and negotiate with sellers.
A local lender can help you make sure your offer is ready when you are.
Similar homes
- $325,0003 bd2 ba1.5k sqftNone Available, Seaford, DE 19973For Sale
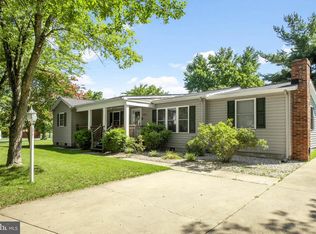
 MLS ID #DESU2116016, Russell Griffin, Keller Williams Realty. Bright MLS
 - $325,0003 bd2 ba1.5k sqftNone Available, Seaford, DE 19973For Sale
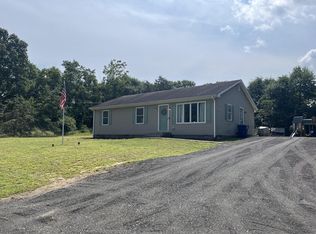 MLS ID #DESU2113238, Shay Rhodunda, EXP Realty, LLC. Bright MLS
 - $327,4903 bd3 ba1.6k sqftNone Available, Seaford, DE 19973For Sale
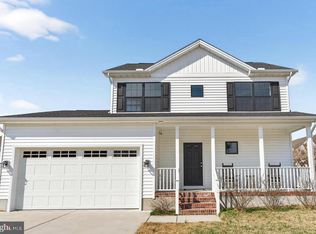 MLS ID #DESU2107152, Charlene L. Reaser, EXP Realty, LLC. Bright MLS
 - $325,0005 bd2 ba2k sqftNone Available, Seaford, DE 19973For Sale
 MLS ID #DESU2099084, Catrina Hinds, Keller Williams Realty. Bright MLS
 - $265,0004 bd2 ba1.5k sqftNone Available, Seaford, DE 19973For SaleMLS ID #DESU2115314, Russell Griffin, Keller Williams Realty. Bright MLS
- $345,0003 bd2 ba1.3k sqftNone Available, Seaford, DE 19973For SaleMLS ID #DESU2115196, Russell Griffin, Keller Williams Realty. Bright MLS
- $250,0003 bd1 ba1.2k sqftNone Available, Seaford, DE 19973For SaleMLS ID #DESU2108518, Dustin Parker, The Parker Group. Bright MLS
- $270,0003 bd1 ba960 sqftNone Available, Seaford, DE 19973For SaleMLS ID #DESU2107804, Bill Brown, Keller Williams Realty. Bright MLS
- $299,0002 bd2 ba1.1k sqftNone Available, Laurel, DE 19956For SaleMLS ID #DESU2117024, Debbie Reed, RE/MAX Realty Group Rehoboth. Bright MLS
- $359,9993 bd2 ba1.3k sqftNone Available, Seaford, DE 19973For SaleMLS ID #DESU2109032, Russell Griffin, Keller Williams Realty. Bright MLS
- $295,0004 bd1 ba1.6k sqftNone Available, Laurel, DE 19956For SaleMLS ID #DESU2117186, Ms. FRANNIE ESPARZA, Northrop Realty. Bright MLS
- $399,0004 bd3 ba2k sqftNone Available, Seaford, DE 19973For SaleMLS ID #DESU2112576, Jerry Peele, Keller Williams Realty. Bright MLS
- $375,0003 bd2 ba1.3k sqftNone Available, Seaford, DE 19973For SaleMLS ID #DESU2116316, Jemimah Chuks, EXP Realty, LLC. Bright MLS
- $325,0003 bd2 ba1.3k sqftNone Available, Salisbury, MD 21801For SaleMLS ID #MDWC2024046, Bill Brown, Keller Williams Realty. Bright MLS
- $300,0003 bd2 ba1.2k sqftNone Available, Bridgeville, DE 19933For SaleMLS ID #DESU2114546, Joanne Milton, Elevated Real Estate Solutions. Bright MLS
- $344,9004 bd2 ba1.7k sqftNone Available, Laurel, DE 19956For SaleMLS ID #DESU2111312, Pam Price, Berkshire Hathaway HomeServices PenFed Realty. Bright MLS
- $379,9003 bd2 ba1.5k sqftNone Available, Seaford, DE 19973For SaleMLS ID #DESU2098164, Peggy Bowden White, Long & Foster Real Estate, Inc.. Bright MLS
- $397,8003 bd2 ba1.5k sqftNone Available, Mardela Springs, MD 21837For SaleMLS ID #MDWC2023938, Donna Harrington, Coldwell Banker Realty. Bright MLS
- $449,0003 bd2 ba1.5k sqftNone Available, Seaford, DE 19973For SaleMLS ID #DESU2115998, Julleanna Seely, Keller Williams Realty. Bright MLS
- $295,0003 bd2 ba1.2k sqft212 Apple Ln, Preston, MD 21655For SaleMLS ID #MDCM2007618, Kayla Walter, Keller Williams Realty. Bright MLS
