Great Opportunity in the CONSERVATORY AT THE PLAINS. Another Huge Price Reduction!! Make this lovely home Yours! Buyers had a cold feet, did not even make EM deposit. It's Back to Market. Welcome to 2889 S Killarney Way. "The Conservatory at the Plains" is a well known neighborhood for its Great P-8 Aurora Frontier school, parks, trails and playgrounds. Walk to the Community Pool. Desirable neighborhood in demand. See the Comps and realize the Value! The home is in good condition, and would like sell in "as is" condition for this price.
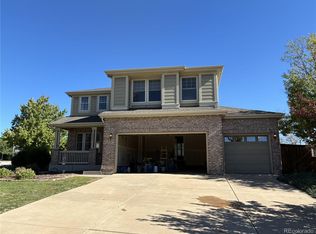
This home is a Corner lot with Mountain View, Facing East with Sunny Southern exposure worth owning forever. If you Like red BRICKS, you have it. It has 3 bedrooms including master bedroom and a beautiful loft upstairs. Finished Basement with one Bedroom, one 3/4 bath and a ample space for your usage as desired. Lots of parking in front and around the corner.
CHECK THE VIDEO/VIRTUAL TOUR
https://media-home-tours.aryeo.com/videos/91dd33fa-a934-4d8b-9691-4a7b30e1145c
Click on the video icon.
Pre-foreclosure
Est. $584,400
2889 S Killarney Way, Aurora, CO 80013
4beds
3,404sqft
Single Family Residence
Built in 2006
6,969 Square Feet Lot
$584,400 Zestimate®
$172/sqft
$42/mo HOA
What's special
Mountain viewSunny southern exposureMaster bedroom
- 60 days
- 17
- 2
Zillow last checked:
Listing updated:
Listed by:
Om Pokwal 858-275-3870 pilotpokwal@yahoo.com,
Realty One Group Five Star Colorado
Source: REcolorado as distributed by MLS GRID,MLS#: 3165956
Facts & features
Interior
Bedrooms & bathrooms
- Bedrooms: 4
- Bathrooms: 4
- Full bathrooms: 2
- 3/4 bathrooms: 1
- 1/2 bathrooms: 1
- Main level bathrooms: 1
Bedroom
- Level: Upper
Bedroom
- Level: Upper
Bedroom
- Description: Master
- Level: Upper
Bedroom
- Level: Basement
Bathroom
- Level: Upper
Bathroom
- Level: Upper
Bathroom
- Level: Main
Bathroom
- Level: Basement
Dining room
- Level: Main
Exercise room
- Level: Basement
Family room
- Level: Main
Kitchen
- Level: Main
Laundry
- Level: Main
Living room
- Level: Main
Loft
- Level: Upper
Heating
- Forced Air
Cooling
- Central Air
Features
- Flooring: Carpet, Tile, Vinyl, Wood
- Basement: Finished
- Number of fireplaces: 1
Interior area
- Total structure area: 3,404
- Total interior livable area: 3,404 sqft
- Finished area above ground: 2,225
- Finished area below ground: 1,000
Property
Parking
- Total spaces: 2
- Parking features: Garage - Attached
- Attached garage spaces: 2
Features
- Levels: Two
- Stories: 2
- Fencing: Full
- Has view: Yes
- View description: Mountain(s)
Lot
- Size: 6,969 Square Feet
- Features: Corner Lot, Level, Sprinklers In Front, Sprinklers In Rear
Details
- Parcel number: 034261915
- Zoning: Residential
- Special conditions: Standard
Construction
Type & style
- Home type: SingleFamily
- Architectural style: Contemporary
- Property subtype: Single Family Residence
Materials
- Brick, Stucco, Vinyl Siding, Wood Siding
- Foundation: Concrete Perimeter
- Roof: Composition
Condition
- Year built: 2006
Utilities & green energy
- Sewer: Public Sewer
- Water: Public
- Utilities for property: Electricity Connected, Natural Gas Available, Natural Gas Connected
Community & HOA
Community
- Subdivision: The Conservatory
HOA
- Has HOA: Yes
- Amenities included: Pool
- Services included: Maintenance Grounds, On-Site Check In, Recycling, Trash
- HOA fee: $42 monthly
- HOA name: Conservatory at Westwind management
- HOA phone: 303-369-1800
Location
- Region: Aurora
Financial & listing details
- Price per square foot: $172/sqft
- Tax assessed value: $616,200
- Annual tax amount: $4,911
- Date on market: 9/1/2023
- Listing terms: Cash,Conventional,FHA,VA Loan
- Exclusions: Washer/Dryer
- Ownership: Individual
- Electric utility on property: Yes
- Road surface type: Paved
Foreclosure details
Estimated market value
$584,400
$555,000 - $614,000
$3,257/mo
Price history
| Date | Event | Price |
|---|---|---|
| 12/18/2023 | Sold | $595,000-0.8%$175/sqft |
Source:  REcolorado as distributed by MLS GRID #3165956 Report a problem | ||
| 11/14/2023 | Pending sale | $599,900$176/sqft |
Source: REcolorado as distributed by MLS GRID #3165956 Report a problem | ||
| 10/15/2023 | Price change | $599,900-1.6%$176/sqft |
Source: REcolorado as distributed by MLS GRID #3165956 Report a problem | ||
| 10/12/2023 | Listed for sale | $609,900$179/sqft |
Source: REcolorado as distributed by MLS GRID #3165956 Report a problem | ||
| 10/7/2023 | Pending sale | $609,900$179/sqft |
Source: REcolorado as distributed by MLS GRID #3165956 Report a problem | ||
| 9/27/2023 | Price change | $609,900-4.6%$179/sqft |
Source: REcolorado as distributed by MLS GRID #3165956 Report a problem | ||
| 9/1/2023 | Listed for sale | $639,000+36%$188/sqft |
Source: REcolorado as distributed by MLS GRID #3165956 Report a problem | ||
| 10/8/2022 | Listing removed | -- |
Source: Zillow Rental Network Premium Report a problem | ||
| 9/30/2022 | Listed for rent | $3,100$1/sqft |
Source: Zillow Rental Network Premium Report a problem | ||
| 3/11/2020 | Sold | $469,900$138/sqft |
Source: Public Record Report a problem | ||
| 2/8/2020 | Pending sale | $469,900$138/sqft |
Source: Mb Beck & Associates Real Estate #5458082 Report a problem | ||
| 2/5/2020 | Listed for sale | $469,900+7%$138/sqft |
Source: Mb Beck & Associates Real Estate #5458082 Report a problem | ||
| 9/22/2017 | Listing removed | $439,000$129/sqft |
Source: Atlas Real Estate Group #6656014 Report a problem | ||
| 8/11/2017 | Price change | $439,000-1.3%$129/sqft |
Source: Atlas Real Estate Group #6656014 Report a problem | ||
| 7/27/2017 | Price change | $445,000-2.2%$131/sqft |
Source: Atlas Real Estate Group #6656014 Report a problem | ||
| 7/13/2017 | Price change | $454,900-1%$134/sqft |
Source: Atlas Real Estate Group #6656014 Report a problem | ||
| 7/7/2017 | Price change | $459,500-0.1%$135/sqft |
Source: Atlas Real Estate Group #6656014 Report a problem | ||
| 7/3/2017 | Listed for sale | $459,900+87.7%$135/sqft |
Source: Atlas Real Estate Group #6656014 Report a problem | ||
| 8/7/2008 | Sold | $245,000-39.5%$72/sqft |
Source: Public Record Report a problem | ||
| 1/25/2008 | Sold | $404,900$119/sqft |
Source: Public Record Report a problem | ||
Public tax history
| Year | Property taxes | Tax assessment |
|---|---|---|
| 2025 | $5,765 +2.3% | $38,513 -8.1% |
| 2024 | $5,634 +14.7% | $41,929 -9% |
| 2023 | $4,911 -3% | $46,057 +43.8% |
| 2022 | $5,064 | $32,033 -2.8% |
| 2021 | -- | $32,954 +0.3% |
| 2020 | $5,159 +14.9% | $32,848 |
| 2019 | $4,492 | $32,848 +19.7% |
| 2018 | $4,492 +9.2% | $27,439 |
| 2017 | $4,114 | $27,439 +13.6% |
| 2016 | -- | $24,151 |
| 2015 | -- | $24,151 +22.9% |
| 2014 | $4,067 +21.2% | $19,645 +11.9% |
| 2013 | $3,355 | $17,550 |
| 2012 | -- | $17,550 |
| 2011 | $2,992 +0.6% | $17,550 -7.5% |
| 2010 | $2,974 -28.6% | $18,970 |
| 2009 | $4,165 | $18,970 -37.6% |
| 2008 | -- | $30,400 +69.9% |
| 2007 | -- | $17,898 +204% |
| 2006 | -- | $5,887 |
| 2005 | -- | $5,887 +56.6% |
| 2002 | -- | $3,760 |
Find assessor info on the county website
Monthly payment
Climate risks
Neighborhood: Conservatory
Nearby schools
Schools provided by the listing agent
- Elementary: Aurora Frontier K-8
- Middle: Aurora Frontier K-8
- High: Vista Peak
- District: Adams-Arapahoe 28J
Source: REcolorado as distributed by MLS GRID. This data may not be complete. We recommend contacting the local school district to confirm school assignments for this home.


Similar homes
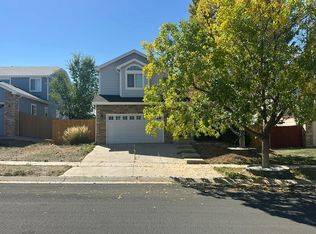
- $569,0004 bd3 ba2.9k sqft20654 E Duke Drive, Aurora, CO 80013For Sale
 MLS ID #1856133, Carolyn Andrews, RE/MAX Alliance. REcolorado as distributed by MLS GRID
- $589,0004 bd3 ba3.2k sqft2600 S Fundy Circle, Aurora, CO 80013For Sale
 MLS ID #7785139, Shannon Pietrus, 8z Real Estate. REcolorado as distributed by MLS GRID
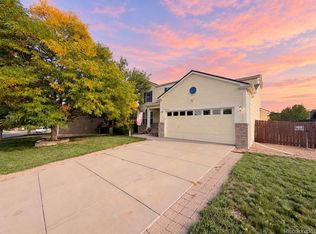
- $--3 bd3 ba3.2k sqft18912 E Harvard Dr, Aurora, CO 80013Auction
 Auction.com 2
- $585,0005 bd4 ba2.5k sqft19376 E Hampden Place, Aurora, CO 80013For Sale
 MLS ID #9169818, Cindy Dassinger, Metro Home Finders. REcolorado as distributed by MLS GRID
- $564,0004 bd4 ba2.6k sqft19232 E Baker Place, Aurora, CO 80013For SaleMLS ID #2931609, Wisdom Real Estate, Wisdom Real Estate. REcolorado as distributed by MLS GRID
- $599,5005 bd5 ba2.9k sqft2947 S Lisbon Way, Aurora, CO 80013For SaleMLS ID #2438581, Thomas Johnson, Your Castle Real Estate Inc. REcolorado as distributed by MLS GRID
- $579,0004 bd2 ba2.7k sqft2637 S Ensenada Way, Aurora, CO 80013For SaleMLS ID #8382699, Blair Bryant, The Steller Group, Inc. REcolorado as distributed by MLS GRID
- $585,0004 bd3 ba4.2k sqft3754 S Orleans Street, Aurora, CO 80013For SaleMLS ID #3205939, Eriqueca Sanders, 303 Realty Group Inc. REcolorado as distributed by MLS GRID
- $550,0003 bd3 ba2.5k sqft19411 E Hamilton Place, Aurora, CO 80013For SaleMLS ID #5588892, Aimee Fletcher, eXp Realty, LLC. REcolorado as distributed by MLS GRID
- $575,0004 bd4 ba3k sqft2366 S Genoa Street, Aurora, CO 80013For SaleMLS ID #2087177, Kimora White, Equity Colorado Real Estate. REcolorado as distributed by MLS GRID
- $649,9995 bd4 ba3.1k sqft18512 E Bates Drive, Aurora, CO 80013For SaleMLS ID #7461700, Katelynn Tran, Equity Colorado Real Estate. REcolorado as distributed by MLS GRID
- $599,9005 bd4 ba3.1k sqft19365 E Lasalle Place, Aurora, CO 80013For SaleMLS ID #7207038, Sue Kenner, Keller Williams DTC. REcolorado as distributed by MLS GRID
- $605,0004 bd3 ba3.3k sqft19242 E Baker Place, Aurora, CO 80013For SaleMLS ID #9609590, Emmanuel Moye, Keller Williams DTC. REcolorado as distributed by MLS GRID
- $560,0004 bd4 ba2.1k sqft3280 S Biscay Way, Aurora, CO 80013For SaleMLS ID #9313504, Trezonna Wilcox, Brokers Guild Real Estate. REcolorado as distributed by MLS GRID
- $560,0004 bd3 ba2.6k sqft19269 E Eldorado Drive, Aurora, CO 80013For SaleMLS ID #4728664, Heather Rich, Berkshire Hathaway HomeServices Colorado, LLC - Highlands Ranch Real Estate. REcolorado as distributed by MLS GRID
- $575,0005 bd3 ba3.7k sqft19338 E Dickenson Place, Aurora, CO 80013For SaleMLS ID #5172031, Kori Biernacki, Compass - Denver. REcolorado as distributed by MLS GRID
- $574,9004 bd3 ba3k sqft19173 E Hampden Dr, Aurora, CO 80013For Sale
 MLS ID #4946796, Aaron Hirsch, The Way Home Realty. elevateMLS
- $554,9004 bd3 ba2.9k sqft4016 S Kirk Court, Aurora, CO 80013For SaleMLS ID #8084920, Willy Strohmeier, HomeSmart Realty. REcolorado as distributed by MLS GRID
