Experience Open Space Luxury lakefront living in this custom built masterpiece offering breathtaking main channel views and exceptional craftsmanship throughout. This stunning 5-bedroom, 4.5-bath home features rich hickory floors, soaring extra-tall vaulted ceilings, and energy-efficient 6-inch exterior walls with spray foam insulation. The chef's kitchen is designed for entertaining with Professional Series appliances, an oversized island, and seating for 12+ at the bar while comfortably accommodating gatherings of 20 or more. Unwind in the wine cellar complete with a humidor, or relax in the oversized family and entertainment room. Spacious bedrooms, including an oversized primary Ensuite, and custom bathrooms with heated floors provide luxurious comfort. Enjoy over 2,000 square feet of outdoor patio living overlooking the lake. Composite siding ensures low maintenance, while the gentle walk to the New private 2-well dock makes lake days effortless. A 3-car garage completes this one-of-a-kind Lake of the Ozarks retreat where luxury, comfort, and unforgettable views and memories come together. Best Value- New Custom Construction.
New construction
$1,289,000
289 Adrian Ln, Climax Springs, MO 65342
5beds
4,767sqft
Single Family Residence
Built in 2023
-- sqft lot
$-- Zestimate®
$270/sqft
$-- HOA
What's special
- 13 days |
- 50 |
- 1 |
Zillow last checked:
Listing updated:
Listed by:
ED SCHMIDT-TEAM (866)224-1761,
EXP Realty, LLC,
MICHAEL LYNN WHITE 573-410-5539,
EXP Realty, LLC
Source: Bagnell Dam AOR,MLS#: 3588542Originating MLS: Bagnell Dam Association Of Realtors
Facts & features
Interior
Bedrooms & bathrooms
- Bedrooms: 5
- Bathrooms: 6
- Full bathrooms: 5
- 1/2 bathrooms: 1
Heating
- Electric, Forced Air, Heat Pump, ENERGY STAR Qualified Equipment
Cooling
- Central Air
Appliances
- Included: Built-In Double Oven, Cooktop, Dryer, Dishwasher, Disposal, ENERGY STAR Qualified Dishwasher, ENERGY STAR Qualified Refrigerator, ENERGY STAR Qualified Water Heater
Features
- Ceiling Fan(s), Fireplace, Cable TV
- Doors: ENERGY STAR Qualified Doors
- Windows: ENERGY STAR Qualified Windows
- Basement: Walk-Out Access,Full
- Number of fireplaces: 2
- Fireplace features: Two
Interior area
- Total structure area: 4,767
- Total interior livable area: 4,767 sqft
Video & virtual tour
Property
Parking
- Total spaces: 3
- Parking features: Attached, Garage, Driveway
- Attached garage spaces: 3
Features
- Levels: Two
- Stories: 2
- Patio & porch: Covered, Deck, Open
- Exterior features: Concrete Driveway, Deck
- Has view: Yes
- On waterfront: Yes
- Waterfront features: Cove, Lake Front
Lot
- Features: Near Golf Course, Gentle Sloping, Lake Front, Level, Views
Details
- Parcel number: 034020000000010780004
- Zoning description: Residential
Construction
Type & style
- Home type: SingleFamily
- Architectural style: Two Story
- Property subtype: Single Family Residence
Materials
- Composite Siding, Concrete
- Foundation: Basement, Poured
Condition
- New Construction
- New construction: Yes
- Year built: 2023
Utilities & green energy
- Sewer: Aerobic Septic
- Water: Shared Well
- Utilities for property: High Speed Internet Available
Green energy
- Energy efficient items: Appliances, Doors, HVAC, Lighting, Water Heater, Windows
- Water conservation: Dual Flush Toilet
Community & HOA
Community
- Features: None
- Subdivision: Glenwood Manor
HOA
- Services included: None
Location
- Region: Climax Springs
Financial & listing details
- Price per square foot: $270/sqft
- Annual tax amount: $4,972
- Date on market: 7/7/2026
- Cumulative days on market: 14 days
- Ownership: Fee Simple,
- Road surface type: Asphalt, Gravel, Paved
Estimated market value
Not available
Estimated sales range
Not available
Not available
Price history
| Date | Event | Price |
|---|---|---|
| 7/7/2026 | Listed for sale | $1,289,000$270/sqft |
Source: eXp Realty #3588542 Report a problem | ||
Public tax history
Tax history is unavailable.
Monthly payment
Est. payment
Payment breakdown
Explore the cost of this home by adjusting the details. Changes won't be saved.Climate risks
Neighborhood: 65324
Nearby schools
GreatSchools rating
- 10/10Climax Springs Elementary SchoolGrades: PK-6Distance: 9.9 mi
- 4/10Climax Springs High SchoolGrades: 7-12Distance: 9.9 mi
Schools provided by the listing agent
- District: Climax Springs
Source: Bagnell Dam AOR. This data may not be complete. We recommend contacting the local school district to confirm school assignments for this home.
- $1,236,4005 bd5 ba4.6k sqft289 Adrian Ln, Climax Springs, MO 65324Off Market

- $--4 bd4 ba3.8k sqft245 Adrian Ln, Climax Springs, MO 65324Sold

- $893,0003 bd3 ba3.6k sqft307 Adrian Ln, Climax Springs, MO 65324Off Market
- $--6.5 AcresAdrian Lane, Climax Springs, MO 65324Off Market
- $958,200-- bd7 ba5.2k sqft341 Adrian Ln, Climax Springs, MO 65324Off Market
- $456,300-- bd2 ba1.4k sqft332 Summer View Dr, Climax Springs, MO 65324Off Market
- $579,4002 bd2 ba1.8k sqft346 Summer View Dr, Climax Springs, MO 65324Off Market
- $529,600-- bd2 ba2k sqft326 Summer View Dr, Climax Springs, MO 65324Off Market
A local agent can set up tours, give advice and negotiate with sellers.
Similar homes
- $1,050,0004 bd4 ba2.7k sqft163 Falcon Ln, Climax Springs, MO 65324For Sale
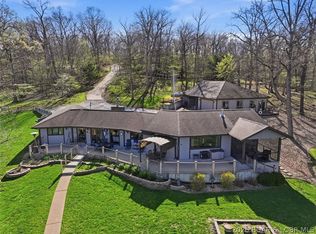 MLS ID #3586681, Allyson Cline, ReeceNichols Real Estate. LOBR
 - $830,0005 bd4 ba2.9k sqft472 Osage Oaks Dr, Climax Springs, MO 65324For Sale
 MLS ID #2621636, Michelle Smith Fry, ReeceNichols - Lees Summit. Heartland MLS as distributed by MLS GRID
 - $1,299,0004 bd5 ba4.3k sqft94 Kansas City Way, Sunrise Beach, MO 65079For Sale
 MLS ID #3584765, VILYNDA FAWN HAGUE, LOTO Homes Realty. Bagnell Dam AOR
 - $1,490,0004 bd4 ba4.1k sqft3625 Adkins Rd, Climax Springs, MO 65324For Sale
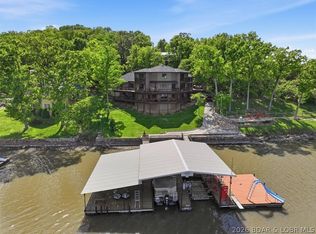 MLS ID #3586950, Allyson Cline, ReeceNichols Real Estate. LOBR
 - $999,0004 bd3 ba2.6k sqft77 Lakeway Ln, Climax Springs, MO 65324For SaleMLS ID #2621592, Michelle Smith Fry, ReeceNichols - Lees Summit. Heartland MLS as distributed by MLS GRID
- $1,175,0005 bd4 ba5.1k sqft29792 Hazel Rd, Gravois Mills, MO 65037For SaleMLS ID #3583250, Joseph Cope, Coldwell Banker Lake Country. LOBR
- $724,5004 bd4 ba3.1k sqft185 Jennifer Ln, Climax Springs, MO 65324For SaleMLS ID #3584013, Nancy Rogers DR, Lake Buy Realty. LOBR
- $1,165,0005 bd4 ba3.4k sqft2437 Mohawk Ln, Osage Beach, MO 65065For SaleMLS ID #3588271, MENDA GILBERT, NextHome Lake Living. Bagnell Dam AOR
- $1,190,0005 bd4 ba3.9k sqft625 Heron Estates Dr, Camdenton, MO 65020For Sale By Owner
- $875,0005 bd4 ba5.1k sqft162 Christenson Dr, Climax Springs, MO 65324For SaleMLS ID #3587892, Becky Lister, RE/MAX at the Lake. LOBR
- $1,450,0005 bd5 ba4.1k sqft59 Lakeway Ln, Climax Springs, MO 65324For SaleMLS ID #2621615, Michelle Smith Fry, ReeceNichols - Lees Summit. Heartland MLS as distributed by MLS GRID
- $1,125,0004 bd5 ba3.6k sqft1285 Imperial Point Dr, Lake Ozark, MO 65049For SaleMLS ID #3588430, SHERRY STEVENS TEAM, Keller Williams L.O. Realty. Bagnell Dam AOR
- $1,180,0004 bd4 ba2.6k sqft17651 Morning Sun Dr, Gravois Mills, MO 65037For SaleMLS ID #3588687, DAVE RAAF, RE/MAX Lake of the Ozarks. Bagnell Dam AOR
- $789,9003 bd3 ba3.5k sqft1006 Channel Rd, Gravois Mills, MO 65037For SaleMLS ID #3587510, Allyson Cline, ReeceNichols Real Estate. LOBR
- $1,350,0003 bd2 ba2.6k sqft1265 Singing Oaks Dr, Sunrise Beach, MO 65079For SaleMLS ID #3587148, THE CONDA DAVIDSON TEAM, EXP Realty, LLC. Bagnell Dam AOR
- $679,9004 bd4 ba2.6k sqft7930 Eagle Bay Dr, Gravois Mills, MO 65037For SaleMLS ID #3587141, Richard Mangold, Weichert, Realtors® - Laurie Realty. LOBR
- $985,0005 bd5 ba4.1k sqft1054 Linn Creek Rd, Lake Ozark, MO 65049For SaleMLS ID #3588404, MENDA GILBERT, NextHome Lake Living. Bagnell Dam AOR
- $1,250,0006 bd6 ba4k sqft327 W End Cir, Osage Beach, MO 65065For SaleMLS ID #3587280, Deborah Brasel, United Real Estate Kansas City. LOBR
- $780,0004 bd4 ba3.1k sqft1359 Lick Creek Rd, Edwards, MO 65326For SaleMLS ID #3587942, Allyson Cline, ReeceNichols Real Estate. LOBR
- $1,325,0005 bd4 ba4.8k sqft820 Palisades Dr, Lake Ozark, MO 65049For SaleMLS ID #3587948, Bruce & Kelly Team Jessica Bruce, RE/MAX Lake of the Ozarks. Bagnell Dam AOR
