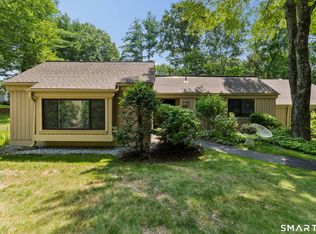
Welcome to 289 E Heritage Village, a beautifully inviting Ranch Style condominium offering the ease of one-level living in one of Southbury's most desirable 55+ communities. Set in a peaceful location overlooking the golf course, this home captures a clean country feel with a warm, comfortable layout and a scenic backdrop that makes everyday living feel relaxed and special. Inside, the home offers generous living space, quality cabinetry, and a well-appointed kitchen designed with both function and style in mind. The kitchen flows nicely into the main living and dining areas, creating an easy setting for casual mornings, quiet evenings, and effortless entertaining. Large windows invite natural light throughout the home while drawing your eye toward the beautiful outdoor views. This model is known for its spacious ranch-style design, offering comfortable bedrooms, practical storage, and a layout that feels open yet defined. Whether enjoying coffee with golf course views, hosting guests, or simply appreciating the low-maintenance lifestyle, this home delivers the perfect blend of comfort, charm, and convenience. Located in Heritage Village, residents enjoy a sought-after community setting with beautifully maintained grounds, walking areas, pools, clubs, activities, and convenient access to Southbury shopping, dining, medical providers, and major routes. A wonderful opportunity to enjoy peaceful condominium living with timeless country appeal.
Under contract
$445,000
289 Heritage Village #E, Southbury, CT 06488
3beds
1,716sqft
Condominium
Built in 1970
-- sqft lot
$-- Zestimate®
$259/sqft
$875/mo HOA
What's special
- 79 days |
- 57 |
- 0 |
Zillow last checked:
Listing updated:
Listed by:
JaKeith Action Jackson (203)908-0080,
ASJ Realty Partners 203-517-0537
Source: Smart MLS,MLS#: 24182198
Facts & features
Interior
Bedrooms & bathrooms
- Bedrooms: 3
- Bathrooms: 2
- Full bathrooms: 2
Primary bedroom
- Features: Bay/Bow Window, Bedroom Suite, Walk-In Closet(s)
- Level: Main
Bedroom
- Features: Built-in Features
- Level: Main
Bedroom
- Level: Main
Dining room
- Features: Balcony/Deck, Sliders
- Level: Main
Kitchen
- Features: Eating Space, Hardwood Floor
- Level: Main
Living room
- Features: Balcony/Deck, Bookcases, Built-in Features, Fireplace, Sliders
- Level: Main
Heating
- Baseboard, Electric
Cooling
- Central Air
Appliances
- Included: Electric Cooktop, Oven, Microwave, Range Hood, Refrigerator, Freezer, Dishwasher, Disposal, Washer, Dryer, Electric Water Heater, Water Heater
- Laundry: Main Level
Features
- Basement: None
- Attic: Access Via Hatch
- Number of fireplaces: 1
- Common walls with other units/homes: End Unit
Interior area
- Total structure area: 1,716
- Total interior livable area: 1,716 sqft
- Finished area above ground: 1,716
Property
Parking
- Total spaces: 1
- Parking features: Detached
- Garage spaces: 1
Features
- Stories: 1
- Has private pool: Yes
- Pool features: In Ground
- Has view: Yes
- View description: Golf Course
- Waterfront features: Walk to Water
Lot
- Features: Secluded, Few Trees, Cul-De-Sac
Details
- Parcel number: 1333352
- Zoning: RES
Construction
Type & style
- Home type: Condo
- Architectural style: Ranch
- Property subtype: Condominium
- Attached to another structure: Yes
Materials
- Vertical Siding
Condition
- New construction: No
- Year built: 1970
Utilities & green energy
- Sewer: Public Sewer
- Water: Public
Community & HOA
Community
- Features: Adult Community 55, Golf, Health Club, Library, Shopping/Mall
- Senior community: Yes
- Subdivision: Heritage Village
HOA
- Has HOA: Yes
- Amenities included: Bocci Court, Clubhouse, Gardening Area, Health Club, Paddle Tennis, Pool, Security, Tennis Court(s)
- Services included: Security, Maintenance Grounds, Trash, Snow Removal
- HOA fee: $875 monthly
Location
- Region: Southbury
Financial & listing details
- Price per square foot: $259/sqft
- Tax assessed value: $236,590
- Annual tax amount: $6,009
- Date on market: 6/8/2026
Estimated market value
Not available
Estimated sales range
Not available
Not available
Price history
| Date | Event | Price |
|---|---|---|
| 7/28/2026 | Pending sale | $445,000$259/sqft |
Source:  Smart MLS #24182198 Report a problem Smart MLS #24182198 Report a problem | ||
| 6/17/2026 | Listed for sale | $445,000+4.7%$259/sqft |
Source: Smart MLS #24182198 Report a problem | ||
| 6/15/2022 | Sold | $425,000+250.5%$248/sqft |
Source: Public Record Report a problem | ||
| 8/18/2008 | Sold | $121,250$71/sqft |
Source: Public Record Report a problem | ||
Public tax history
| Year | Property taxes | Tax assessment |
|---|---|---|
| 2025 | $5,725 +2.5% | $236,590 |
| 2024 | $5,584 +4.9% | $236,590 |
| 2023 | $5,323 +34.5% | $236,590 +71.2% |
| 2022 | $3,958 -2.2% | $138,200 |
| 2021 | $4,049 | $138,200 |
| 2020 | $4,049 +0.7% | $138,200 |
| 2019 | $4,022 +0.3% | $138,200 |
| 2018 | $4,008 +21.3% | $138,200 +22.5% |
| 2017 | $3,305 +3.2% | $112,800 |
| 2015 | $3,204 +2.9% | $112,800 |
| 2014 | $3,113 +4.5% | $112,800 |
| 2013 | $2,978 -22.6% | $112,800 -37.9% |
| 2012 | $3,849 -1% | $181,580 |
| 2011 | $3,886 -0.5% | $181,580 |
| 2010 | $3,904 +2.9% | $181,580 |
| 2009 | $3,795 -0.9% | $181,580 |
| 2008 | $3,831 -24% | $181,580 -8.5% |
| 2007 | $5,040 | $198,440 |
Find assessor info on the county website
Monthly payment
Est. payment
Payment breakdown
Explore the cost of this home by adjusting the details. Changes won't be saved.Climate risks
Neighborhood: Heritage Village
Nearby schools
GreatSchools rating
- 8/10Gainfield Elementary SchoolGrades: PK-5Distance: 0.4 mi
- 7/10Rochambeau Middle SchoolGrades: 6-8Distance: 0.7 mi
- 8/10Pomperaug Regional High SchoolGrades: 9-12Distance: 3.9 mi
- $276,9002 bd2 ba1k sqft289 Heritage Vlg #B, Southbury, CT 06488Off Market

- $195,5002 bd2 ba1k sqft289 Heritage Vlg #C, Southbury, CT 06488Off Market

- $227,3002 bd2 ba1k sqft289 Heritage Vlg #D, Southbury, CT 06488Off Market

- $220,7002 bd2 ba1k sqft289 Heritage Vlg #A, Southbury, CT 06488Off Market
- $385,5002 bd2 ba1.4k sqft288 Heritage Vlg #A, Southbury, CT 06488Off Market
- $404,9002 bd2 ba1.3k sqft288 Heritage Vlg #B, Southbury, CT 06488Off Market
- $249,4002 bd2 ba-- sqft288 Heritage Vlg, Southbury, CT 06488Off Market
- $197,5001 bd1 ba928 sqft285 Heritage Vlg #A, Southbury, CT 06488Off Market
A local agent can set up tours, give advice and negotiate with sellers.
Similar homes
- $418,0003 bd2 ba1.7k sqftHeritage Village, Southbury, CT 06488For Sale

 MLS ID #24170080, Susan Hotchkiss, Realty ONE Group Connect. Smart MLS
 - $518,0003 bd2 ba1.7k sqftHeritage Village, Southbury, CT 06488For Sale
 MLS ID #24191347, Tricia Farin, Real Broker CT, LLC. Smart MLS
 - $353,9003 bd2 ba1.7k sqftHeritage Circle, Southbury, CT 06488For Sale
 MLS ID #24178298, Donna J. Doyle, Keller Williams Realty. Smart MLS
 - $379,0002 bd2 ba1.4k sqftHeritage Village, Southbury, CT 06488For Sale
 MLS ID #24172651, Bonnie Wilson, Berkshire Hathaway NE Prop.. Smart MLS
 - $525,0002 bd3 ba1.3k sqft33 Old Field Hill Road #18, Southbury, CT 06488For SaleMLS ID #24199216, Alex LaRosa, Coldwell Banker Realty. Smart MLS
- $665,0004 bd3 ba2.5k sqft347 Lakeside Road, Southbury, CT 06488For SaleMLS ID #24193425, Christine Aquila, Coldwell Banker Realty. Smart MLS
- $599,9003 bd3 ba2k sqft2 Minuteman Circle #2, Southbury, CT 06488For SaleMLS ID #24196352, Marian Van Egas, Berkshire Hathaway NE Prop.. Smart MLS
- $459,9993 bd2 ba1.8k sqft4 Mohawk Drive, Wolcott, CT 06716For SaleMLS ID #24201333, Arlinda Gesner, Arlinda Gesner Realty LLC. Smart MLS
- $429,0003 bd2 ba1.6k sqft8 Bungay Terrace, Seymour, CT 06483For SaleMLS ID #24198858, Zachary Braca, Berkshire Hathaway NE Prop.. Smart MLS
- $245,0001 bd1 ba928 sqftHeritage Village, Southbury, CT 06488For SaleMLS ID #24196977, Jacqueline Ruppert, Berkshire Hathaway NE Prop.. Smart MLS
- $535,0003 bd2 ba1.7k sqft(Undisclosed Address), Newtown, CT 06482For SaleMLS ID #24198483, David Landau, RE/MAX Right Choice. Smart MLS
- $489,9992 bd1 ba1.1k sqft47 Parmalee Hill Road, Newtown, CT 06470For SaleMLS ID #24199209, JC Martel, Fathom Realty CT LLC. Smart MLS
- $515,0003 bd3 ba1.8k sqft14 Rocky Hill Road, New Fairfield, CT 06812For SaleMLS ID #24175553, Laura Sterling, Coldwell Banker Realty. Smart MLS
- $425,0003 bd2 ba1.9k sqft25 Booth Terrace, Hamden, CT 06518For SaleMLS ID #24195759, Susan Warner-Lambert, Carbutti & Co., Realtors. Smart MLS
- $430,0004 bd2 ba2.1k sqft75 Brinsmade Road, Hamden, CT 06514For SaleMLS ID #24182612, Chelsey DeFrancesco, eXp Realty. Smart MLS
- $485,0004 bd2 ba1.3k sqft23 Dogwood Drive, Shelton, CT 06484For SaleMLS ID #24197072, Marina Tirado, Dave Jones Realty, LLC. Smart MLS
- $525,0002 bd3 ba1.7k sqftWoodbury Hill, Woodbury, CT 06798For SaleMLS ID #24188214, Donna J. Doyle, Keller Williams Realty. Smart MLS
- $398,0003 bd3 ba2.3k sqft953 Rubber Avenue, Naugatuck, CT 06770For SaleMLS ID #24181857, Chelsea Correa, William Raveis Real Estate. Smart MLS
- $479,9002 bd3 ba1.8k sqftNorthbrook Of Monroe, Monroe, CT 06468For SaleMLS ID #24197171, Jared Randall, Redfin Corporation. Smart MLS
- $404,9002 bd2 ba1.4k sqftStony Hill Village, Brookfield, CT 06804For SaleMLS ID #24194205, Betty Hensal, William Pitt Sotheby's Int'l. Smart MLS
