This charming, sun-drenched home is everything you could want! Walkable to everything in West Asheville--
literally a stone's throw from WALK -- Exuding charm and style, with 16-foot ceilings in the open living
area offering a wall of windows and glass doors opening to the beautifully landscaped yard with a low maintenance, salt water pool in back, fully fenced private back yard. The floor plan is exceptionally well
laid out & combines style, comfort and storage capacity seamlessly. Large stylish Primary suite with
elegant bath and generous walk-in closet has direct access to the pool deck (and has a passage through
closet to laundry room!) Concrete floors with radiant heat on Main level. Wood upstairs. An oversized
DOUBLE garage in West Asheville is hard to come by, but that's more "icing" on the cake, & this one
already has outlet for electric car or welder, etc. Primary bedroom, garage & laundry all on the main
level, with two large additional bedrooms and large sitting/family room upstairs (9' ceilings up). SO
stylishly furnished and many of the furnishings are negotiable. Sellers cannot move/close before September 30.
Under contract-show
$967,500
289 Waynesville Ave, Asheville, NC 28806
3beds
2,367sqft
Single Family Residence
Built in 2022
0.2 Acres Lot
$938,800 Zestimate®
$409/sqft
$-- HOA
What's special
Stylishly furnishedSun-drenched homeBeautifully landscaped yardElegant bathGenerous walk-in closetLarge stylish primary suite
- 27 days |
- 888 |
- 71 |
Zillow last checked:
Listing updated:
Listed by:
Marie Morris marie.morris@allentate.com,
Howard Hanna Beverly-Hanks Asheville-Downtown
Source: Canopy MLS as distributed by MLS GRID,MLS#: 4406889
Facts & features
Interior
Bedrooms & bathrooms
- Bedrooms: 3
- Bathrooms: 3
- Full bathrooms: 2
- 1/2 bathrooms: 1
- Main level bedrooms: 1
Primary bedroom
- Level: Main
Bedroom s
- Level: Upper
Bedroom s
- Level: Upper
Great room
- Level: Main
Kitchen
- Level: Main
Laundry
- Level: Main
Other
- Level: Upper
Heating
- Heat Pump, Natural Gas, Radiant Floor, Zoned
Cooling
- Ductless, Heat Pump, Zoned
Appliances
- Included: Bar Fridge, Dishwasher, Disposal, Gas Cooktop, Gas Water Heater, Microwave, Plumbed For Ice Maker, Refrigerator, Wall Oven
- Laundry: Laundry Room, Main Level, Other
Features
- Breakfast Bar, Kitchen Island, Open Floorplan, Pantry, Storage, Walk-In Closet(s), Wet Bar
- Flooring: Concrete, Tile, Wood
- Doors: Insulated Door(s), Sliding Doors
- Windows: Insulated Windows, Window Treatments
- Has basement: No
Interior area
- Total structure area: 2,367
- Total interior livable area: 2,367 sqft
- Finished area above ground: 2,367
- Finished area below ground: 0
Property
Parking
- Total spaces: 6
- Parking features: Attached Garage, Garage on Main Level
- Attached garage spaces: 2
- Uncovered spaces: 4
- Details: Large garage with ample driveway space, as well.
Features
- Levels: One and One Half
- Stories: 1.5
- Patio & porch: Covered, Porch, Terrace
- Has private pool: Yes
- Pool features: In Ground, Outdoor Pool, Salt Water
- Fencing: Back Yard,Fenced
Lot
- Size: 0.2 Acres
- Features: Level, Wooded
Details
- Parcel number: 963864075900000
- Zoning: RM8
- Special conditions: Standard
Construction
Type & style
- Home type: SingleFamily
- Architectural style: Arts and Crafts
- Property subtype: Single Family Residence
Materials
- Fiber Cement
- Foundation: Slab
Condition
- New construction: No
- Year built: 2022
Utilities & green energy
- Sewer: Public Sewer
- Water: City
Community & HOA
Community
- Subdivision: None
Location
- Region: Asheville
- Elevation: 2000 Feet
Financial & listing details
- Price per square foot: $409/sqft
- Tax assessed value: $839,300
- Annual tax amount: $6,952
- Date on market: 7/31/2026
- Cumulative days on market: 27 days
- Listing terms: Cash,Conventional
- Road surface type: Concrete, Paved
Estimated market value
$938,800
$892,000 - $986,000
$4,048/mo
Price history
| Date | Event | Price |
|---|---|---|
| 7/31/2026 | Listed for sale | $967,500+524.2%$409/sqft |
Source:  Canopy MLS as distributed by MLS GRID #4406889 Report a problem Canopy MLS as distributed by MLS GRID #4406889 Report a problem | ||
| 8/25/2020 | Sold | $155,000+47.6%$65/sqft |
Source: Public Record Report a problem | ||
| 4/9/2019 | Sold | $105,000$44/sqft |
Source: Canopy MLS as distributed by MLS GRID #3477405 Report a problem | ||
| 2/27/2019 | Pending sale | $105,000$44/sqft |
Source: City Real Estate LLC #3477405 Report a problem | ||
| 2/27/2019 | Listed for sale | $105,000+183.8%$44/sqft |
Source: City Real Estate LLC #3477405 Report a problem | ||
| 7/14/2005 | Sold | $37,000$16/sqft |
Source: Public Record Report a problem | ||
Public tax history
| Year | Property taxes | Tax assessment |
|---|---|---|
| 2025 | $6,952 +6.3% | $632,900 |
| 2024 | $6,538 +522.4% | $632,900 +506.8% |
| 2023 | $1,051 +1% | $104,300 |
| 2022 | $1,040 | $104,300 |
| 2021 | $1,040 +6.2% | $104,300 +14.7% |
| 2020 | $980 | $90,900 |
| 2019 | $980 | $90,900 |
| 2018 | $980 | $90,900 +150.4% |
| 2017 | $980 -0.9% | $36,300 |
| 2016 | $989 +121.7% | $36,300 |
| 2015 | $446 +1.2% | $36,300 |
| 2014 | $441 | $36,300 |
| 2013 | -- | $36,300 +35.4% |
| 2012 | -- | $26,800 |
| 2011 | -- | $26,800 |
| 2010 | -- | $26,800 |
| 2009 | -- | $26,800 -53.8% |
| 2004 | -- | $58,000 |
| 2003 | -- | $58,000 |
| 2002 | -- | $58,000 +55.9% |
| 2001 | -- | $37,200 |
Find assessor info on the county website
Monthly payment
Est. payment
Payment breakdown
Explore the cost of this home by adjusting the details. Changes won't be saved.Climate risks
Neighborhood: 28806
Nearby schools
GreatSchools rating
- 6/10Hall Fletcher ElementaryGrades: PK-5Distance: 0.4 mi
- 7/10Asheville MiddleGrades: 6-8Distance: 1.2 mi
- 6/10Asheville HighGrades: PK,9-12Distance: 1.5 mi
Schools provided by the listing agent
- Elementary: Asheville City
- Middle: Asheville
- High: Asheville
Source: Canopy MLS as distributed by MLS GRID. This data may not be complete. We recommend contacting the local school district to confirm school assignments for this home.
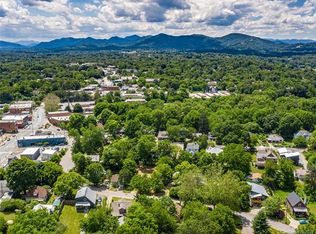
- $--8,712 sqft289 Waynesville Ave #1 & 2, Asheville, NC 28806Off Market
- $322,4002 bd1 ba927 sqft295 Waynesville Ave, Asheville, NC 28806Off Market
- $337,6002 bd1 ba1.2k sqft279 Waynesville Ave, Asheville, NC 28806Off Market
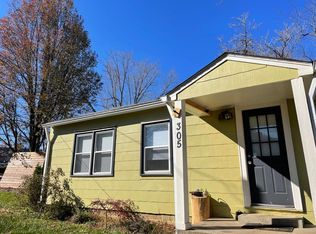
- $348,2003 bd2 ba1.2k sqft305 Waynesville Ave, Asheville, NC 28806Off Market
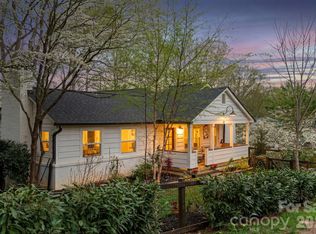
- $818,2004 bd2 ba2.9k sqft19 Westwood Pl, Asheville, NC 28806Off Market
- $295,9002 bd1 ba638 sqft15 Westwood Pl, Asheville, NC 28806Off Market
- $--1.04 acres307 Waynesville Ave, Asheville, NC 28806Off Market
- $366,7004 bd1 ba1.4k sqft25 Westwood Pl, Asheville, NC 28806Off Market
A local agent can set up tours, give advice and negotiate with sellers.
Similar homes
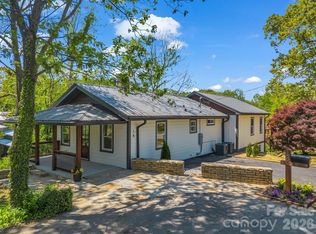
- $975,0005 bd3 ba2.7k sqft24 Dellwood St, Asheville, NC 28806For Sale
 MLS ID #4359251, Valeria Carrizo-Wyda, Nest Realty Asheville. Canopy MLS as distributed by MLS GRID
 - $883,3004 bd3 ba2.5k sqft18 Worley Pl, Asheville, NC 28806For Sale
 MLS ID #4366279, Elizabeth Adorjan, Rumbling Bald Real Estate. Canopy MLS as distributed by MLS GRID
 - $899,0003 bd3 ba2.6k sqft24 Acadia Dr, Asheville, NC 28806For Sale
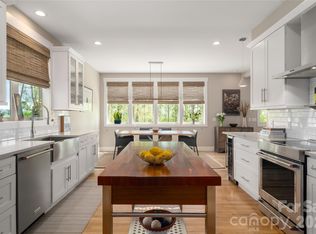 MLS ID #4374488, John Duncan, Seller Solutions. Canopy MLS as distributed by MLS GRID
 - $794,9254 bd4 ba2.3k sqft89 Vance Crescent Ext, Asheville, NC 28806For Sale
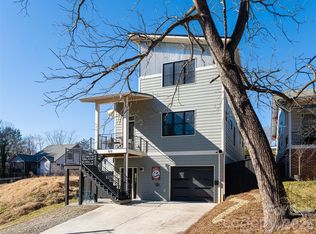 MLS ID #4338074, Wyatt Listrom, Howard Hanna Beverly-Hanks Fletcher. Canopy MLS as distributed by MLS GRID
 - $729,0004 bd3 ba1.9k sqft12 Twig Ln, Asheville, NC 28803For SaleMLS ID #4415935, Laurie Reese, Reese Real Estate Inc. Canopy MLS as distributed by MLS GRID
- $799,9003 bd3 ba2.2k sqft43 Walton St, Asheville, NC 28801For SaleMLS ID #4414367, Monica Krider, Coldwell Banker Advantage. Canopy MLS as distributed by MLS GRID
- $995,0004 bd4 ba3.2k sqft30 Sand Hill Rd, Asheville, NC 28806New ConstructionMLS ID #4382772, Brigitte Ruckle, Coldwell Banker Advantage. Canopy MLS as distributed by MLS GRID
- $725,0003 bd3 ba1.9k sqft14 Da Vinci Ct, Asheville, NC 28806New ConstructionMLS ID #4382052, Leah Miller, Town and Mountain Realty. Canopy MLS as distributed by MLS GRID
- $750,0003 bd4 ba2.7k sqft321 Hazel Mill Rd, Asheville, NC 28806For SaleMLS ID #4367038, Shivam Patel, Patel Standard realty. Canopy MLS as distributed by MLS GRID
- $644,0004 bd3 ba2.2k sqft123 Arline Henry Way, Asheville, NC 28806For SaleMLS ID #4232266, Marilyn Wright, Premier Sotheby’s International Realty. Canopy MLS as distributed by MLS GRID
- $695,0004 bd3 ba3.1k sqft53 Vanderbilt Ter, Asheville, NC 28806For SaleMLS ID #4404446, Jen Lowery, Patton Allen Real Estate LLC. Canopy MLS as distributed by MLS GRID
- $1,100,0004 bd3 ba2.3k sqft528 N Griffing Blvd, Asheville, NC 28804For SaleMLS ID #4399452, Julie Smith, Howard Hanna Beverly-Hanks Asheville-Downtown. Canopy MLS as distributed by MLS GRID
- $599,9003 bd3 ba1.6k sqft56 Harvard Pl, Asheville, NC 28806For SaleMLS ID #4412947, Jody Whitehurst, Town and Mountain Realty. Canopy MLS as distributed by MLS GRID
- $825,0004 bd3 ba2.7k sqft34 Ridge Glen Ln, Leicester, NC 28748For SaleMLS ID #4416768, Andrew Lanteri, Nest Realty Asheville. Canopy MLS as distributed by MLS GRID
- $869,5003 bd4 ba3.1k sqft9 Elkmont Dr, Asheville, NC 28804For SaleMLS ID #4371765, Jon Corbin, Nest Realty Asheville. Canopy MLS as distributed by MLS GRID
- $1,050,0004 bd4 ba3.4k sqft105 Galloway Dr, Asheville, NC 28803For SaleMLS ID #4413973, Viv Snyder, Howard Hanna Beverly-Hanks Asheville-Biltmore Park. Canopy MLS as distributed by MLS GRID
- $1,195,0004 bd4 ba3.5k sqft114 Cambridge Rd, Asheville, NC 28804For SaleMLS ID #4415783, Randi Beard, Premier Sotheby’s International Realty. Canopy MLS as distributed by MLS GRID
- $750,0003 bd3 ba2.4k sqft6 Bungalow Way, Asheville, NC 28804For SaleMLS ID #4409610, Laura Middleton, Keller Williams Professionals. Canopy MLS as distributed by MLS GRID
- $920,0004 bd3 ba3.4k sqft150 Sondley Pkwy, Asheville, NC 28805For SaleMLS ID #4280880, Ellen McGuire, Ivester Jackson Blackstream. Canopy MLS as distributed by MLS GRID
- $1,199,0003 bd3 ba3.1k sqft24 Amherst Rd, Asheville, NC 28803For SaleMLS ID #4394304, Alexandra Schrank, RE/MAX Executive. Canopy MLS as distributed by MLS GRID
