Five bedrooms. Room for everyone. Welcome to 28921 Apple Blossom Dr in Flat Rock! This home has four bedrooms upstairs. The best one is the primary suite. It has a big walk-in closet, a spa tub, and its own shower. Treat yourself! There is one more bedroom down in the basement. It has its own full bathroom connected to it. Picture this: turn the basement into a studio apartment or in-law suite. Mom and dad can stay close. Grown kids get their own space. Guests get a spot too. The big stuff is already here — the only thing missing is you. The home is priced to accommodate your fresh, fun updates. That means you get to make it yours. Pick your paint. Pick your style. Make it shine. Come see it this weekend! Stop by the open house, or call to set up your own private showing. Flat Rock is calling, and there is so much to love here.
Pending
$399,000
28921 Apple Blossom Dr, Flat Rock, MI 48134
5beds
2,546sqft
Single Family Residence
Built in 2008
0.26 Acres Lot
$396,000 Zestimate®
$157/sqft
$52/mo HOA
What's special
- 63 days |
- 81 |
- 2 |
Likely to sell faster than
Zillow last checked:
Listing updated:
Listed by:
Zach Schlacht 313-626-0598,
Real Estate One Southgate 734-284-5400
Source: MiRealSource,MLS#: 50212688 Originating MLS: Southeastern Border Association of REALTORS
Originating MLS: Southeastern Border Association of REALTORSFacts & features
Interior
Bedrooms & bathrooms
- Bedrooms: 5
- Bathrooms: 4
- Full bathrooms: 3
- 1/2 bathrooms: 1
Rooms
- Room types: Family Room, Living Room, Laundry, Master Bedroom, First Flr Lavatory, Dining Room
Bedroom 1
- Features: Carpet
- Level: Upper
- Area: 289
- Dimensions: 17 x 17
Bedroom 2
- Features: Carpet
- Level: Upper
- Area: 132
- Dimensions: 11 x 12
Bedroom 3
- Features: Carpet
- Level: Upper
- Area: 143
- Dimensions: 11 x 13
Bedroom 4
- Features: Carpet
- Level: Upper
- Area: 140
- Dimensions: 14 x 10
Bedroom 5
- Features: Concrete
- Level: Basement
- Area: 200
- Dimensions: 20 x 10
Bathroom 1
- Features: Ceramic
- Level: Upper
- Area: 100
- Dimensions: 10 x 10
Bathroom 2
- Features: Concrete
- Level: Basement
- Area: 70
- Dimensions: 10 x 7
Bathroom 3
- Features: Ceramic
- Level: Upper
- Area: 50
- Dimensions: 5 x 10
Dining room
- Features: Wood
- Level: Entry
- Area: 198
- Dimensions: 11 x 18
Family room
- Features: Carpet
- Level: Entry
- Area: 308
- Dimensions: 22 x 14
Kitchen
- Features: Wood
- Level: Entry
- Area: 238
- Dimensions: 14 x 17
Living room
- Features: Carpet
- Level: Entry
- Area: 130
- Dimensions: 13 x 10
Heating
- Forced Air, Natural Gas
Cooling
- Ceiling Fan(s), Central Air
Appliances
- Included: Dishwasher, Disposal, Dryer, Freezer, Microwave, Range/Oven, Refrigerator, Washer, Gas Water Heater
- Laundry: Lower Level
Features
- Sump Pump, Eat-in Kitchen
- Flooring: Ceramic Tile, Carpet, Concrete, Wood
- Windows: Bay Window(s)
- Basement: Daylight,Concrete,Unfinished
- Number of fireplaces: 1
- Fireplace features: Gas, Living Room
Interior area
- Total structure area: 4,001
- Total interior livable area: 2,546 sqft
- Finished area above ground: 2,546
- Finished area below ground: 0
Property
Parking
- Total spaces: 3
- Parking features: 3 or More Spaces, Garage, Driveway, Attached, Electric in Garage
- Attached garage spaces: 3
Features
- Levels: Two
- Stories: 2
- Frontage type: Road
- Frontage length: 87
Lot
- Size: 0.26 Acres
- Dimensions: 87 x 130
Details
- Parcel number: 75136020099000
- Special conditions: Private
Construction
Type & style
- Home type: SingleFamily
- Architectural style: Colonial
- Property subtype: Single Family Residence
Materials
- Brick, Vinyl Siding
- Foundation: Basement, Concrete Perimeter
Condition
- New construction: No
- Year built: 2008
Utilities & green energy
- Sewer: Public Sanitary
- Water: Public
- Utilities for property: Cable/Internet Avail.
Community & HOA
Community
- Subdivision: Wayne County Condo Sub Plan 875 Huron
HOA
- Has HOA: Yes
- HOA fee: $155 quarterly
Location
- Region: Flat Rock
Financial & listing details
- Price per square foot: $157/sqft
- Annual tax amount: $5,768
- Date on market: 6/25/2026
- Cumulative days on market: 58 days
- Listing agreement: Exclusive Right To Sell
- Listing terms: Cash,Conventional,FHA,VA Loan
Estimated market value
$396,000
$376,000 - $416,000
$3,066/mo
Price history
| Date | Event | Price |
|---|---|---|
| 7/16/2026 | Pending sale | $399,000$157/sqft |
Source:  MiRealSource #50212688 Report a problem MiRealSource #50212688 Report a problem | ||
| 6/26/2026 | Listed for sale | $399,000$157/sqft |
Source: MiRealSource #50212688 Report a problem | ||
Public tax history
Tax history is unavailable.
Monthly payment
Est. payment
Payment breakdown
Explore the cost of this home by adjusting the details. Changes won't be saved.Climate risks
Neighborhood: 48134
Nearby schools
GreatSchools rating
- 8/10Brown Elementary SchoolGrades: PK,1-5Distance: 2.1 mi
- 7/10Carl T. Renton Jr. High SchoolGrades: 6-8Distance: 2 mi
- 6/10Huron High SchoolGrades: 9-12Distance: 2 mi
Schools provided by the listing agent
- High: Huron High School
- District: Huron School District
Source: MiRealSource. This data may not be complete. We recommend contacting the local school district to confirm school assignments for this home.
- $384,400-- bd2 ba2.5k sqft28921 Apple Blossom Dr #99, Flat Rock, MI 48134Off Market
- $369,6003 bd3 ba2.1k sqft28881 Apple Blossom Dr, Flat Rock, MI 48134Off Market
- $390,7004 bd2 ba2.6k sqft31543 Settlers Way Dr, Flat Rock, MI 48134Off Market

- $341,600-- bd2 ba2.1k sqft31540 Adora Ln, Flat Rock, MI 48134Off Market
- $417,3004 bd3 ba2.6k sqft28940 Apple Blossom Dr #3, Flat Rock, MI 48134Off Market
- $310,500-- bd2 ba1.7k sqft28920 Apple Blossom Dr #4, Flat Rock, MI 48134Off Market
- $368,600-- bd3 ba2k sqft28960 Apple Blossom Dr #2, Flat Rock, MI 48134Off Market
- $401,3003 bd3 ba2.5k sqft28900 Apple Blossom Dr, Flat Rock, MI 48134Off Market
A local agent can set up tours, give advice and negotiate with sellers.
Similar homes
- $439,9004 bd3 ba2.6k sqft24224 Konarska Dr, Flat Rock, MI 48134For Sale
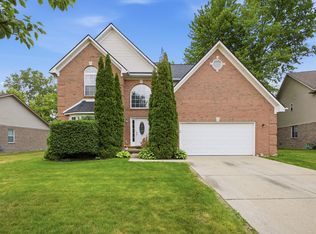
 MLS ID #26027700, Angela Swanson, Key Realty One LLC. MichRIC
 - $499,9004 bd3 ba3.6k sqft27012 Mary Ct, Flat Rock, MI 48134For Sale

 MLS ID #50217526, Scott Williams, Synergy Realty Group. MiRealSource
 - $379,9003 bd3 ba3.2k sqft9116 Susan Cir, Newport, MI 48166For Sale
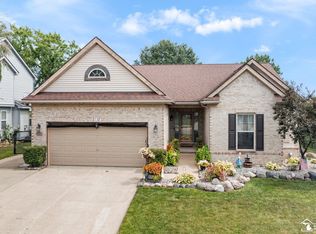 MLS ID #50219475, Jennifer MacLeod, Wiens And Roth Real Estate - Lambertville. MiRealSource
 - $329,9003 bd2 ba2.6k sqft22672 Woodcreek Dr, Brownstown, MI 48134For Sale
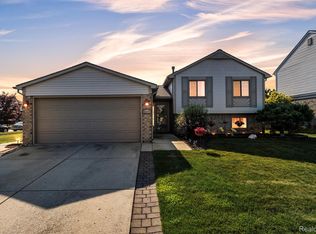
 MLS ID #20261062535, Barbara Andrew, Real Estate One-Plymouth. Realcomp II
 - $449,0004 bd3 ba3.7k sqft20104 Candace Dr, Rockwood, MI 48173For SaleMLS ID #20261064150, Melissa Krzeminski, RE/MAX Leading Edge. Realcomp II
- $375,0004 bd3 ba2k sqft19511 Wherle Dr, Brownstown, MI 48193For SaleMLS ID #50219469, Victoria Camaj, Providence Properties, Realty & Management. MiRealSource
- $314,9003 bd3 ba1.5k sqft26012 Rose Marie Dr, Brownstown, MI 48134For SaleMLS ID #50218004, Christopher Waring, Berkshire Hathaway HomeServices Kee Realty NB. MiRealSource
- $399,9004 bd3 ba2.1k sqft7734 Greene Farm Dr, Ypsilanti, MI 48197For SaleMLS ID #26043110, Keri Middaugh, Real Estate One Inc. MichRIC
- $399,0005 bd2 ba2.3k sqft4271 Willis Rd, Milan, MI 48160For SaleMLS ID #26027742, Leanne Wade, Howard Hanna Real Estate. MichRIC
- $450,0006 bd4 ba2.7k sqft49300 Arkona Rd, Belleville, MI 48111For SaleMLS ID #26037852, Traci Cole, Workhorse Realty LLC. MichRIC
- $415,0003 bd3 ba2.2k sqft22085 Cherrywood Rd, Woodhaven, MI 48183For SaleMLS ID #20261062746, Malek Zawaideh, EXP Z Real Estate. Realcomp II
- $450,0004 bd3 ba2.8k sqft8940 Sarah Ln, Grosse Ile, MI 48138For SaleMLS ID #20261064801, Jessica Millerwise, MGR Real Estate. Realcomp II
- $419,9004 bd4 ba2.9k sqft7620 Pioneer Dr, Ypsilanti, MI 48197For SaleMLS ID #26042618, Brittany Sayles, Keller Williams Ann Arbor Mrkt. MichRIC
- $400,0004 bd3 ba2.5k sqft7155 Rachel Dr, Ypsilanti, MI 48197For SaleMLS ID #20261058095, Julie A Moraitis, EXP Realty. Realcomp II
- $425,0002 bd1 ba1.6k sqft28079 Goddard Rd, Romulus, MI 48174For SaleMLS ID #26039618, Bruce Heissenbuettel, The Charles Reinhart Company. MichRIC
- $389,0004 bd4 ba2.7k sqft7146 Fielding St, Ypsilanti, MI 48197For SaleMLS ID #26024872, Christopher Bergmans, The Charles Reinhart Company. MichRIC
- $400,0003 bd3 ba2.5k sqft6307 Jonquil Ln, Ypsilanti, MI 48197For SaleMLS ID #26043158, Tammi Ebenhoeh, The Charles Reinhart Company. MichRIC
- $339,0005 bd3 ba1.9k sqft16657 Kennebec St, Southgate, MI 48195For SaleMLS ID #26043169, Jennifer Kish, Century 21 Riverpointe. MichRIC
- $350,0005 bd2 ba2.3k sqft10624 Borgman Ave, Van Buren Township, MI 48111For SaleMLS ID #26038258, Anne Loehr, Redfin Corporation. MichRIC
- $419,0004 bd3 ba2.7k sqft14922 Wildwood Dr, Monroe, MI 48161For SaleMLS ID #50199977, Nini Riggs, Coldwell Banker Haynes R.E. in Monroe. MiRealSource
