Looking for a home that's move-in ready and easy to maintain? This 4-bedroom, 2-bath home in San Tan Heights checks all the boxes. Inside, you'll find granite countertops, ceiling fans throughout, and a beautiful walk-in shower in the primary suite. With carpet in the bedrooms only and thoughtful upgrades like a reverse osmosis system, water softener, and EV-ready garage, this home is designed for comfortable everyday living. Step outside to enjoy the spacious covered patio and low-maintenance turf backyard which is perfect for weekend barbecues, relaxing evenings, or letting pets and kids play without the hassle of maintaining grass.
Located in the San Tan Heights community, you'll enjoy access to parks, trails, a community pool, fitness center, and all the amenities that make this neighborhood such a great place to call home. Plus, you're just minutes from the new Skyline Ranch Marketplace, bringing convenient access to shopping, dining, fitness, and everyday essentials, including WinCo Foods, In-N-Out, Chick-fil-A, EOS Fitness, HomeGoods, Marshalls, and more.
Accepting backups
$380,000
2893 W JASPER BUTTE Drive, San Tan Valley, AZ 85144
4beds
1,597sqft
:
Get pre-qualified$2,352/mo
Single Family Residence
Built in 2005
5,191 Square Feet Lot
$-- Zestimate®
$238/sqft
$87/mo HOA
What's special
Water softenerReverse osmosis systemLow-maintenance turf backyardSpacious covered patioGranite countertopsCeiling fans throughout
- 69 days |
- 193 |
- 25 |
Zillow last checked:
Listing updated:
Listed by:
Desiree N Cosby 505-363-5218,
eXp Realty,
Barbara Griego 480-399-7599,
eXp Realty
Source: ARMLS,MLS#: 7037843
Facts & features
Interior
Bedrooms & bathrooms
- Bedrooms: 4
- Bathrooms: 2
- Full bathrooms: 2
Heating
- Electric
Cooling
- Central Air, Ceiling Fan(s)
Appliances
- Included: Water Softener Owned, Reverse Osmosis, Refrigerator, Dishwasher, Disposal
- Laundry: Inside, Gas Dryer Hookup
Features
- Double Vanity, Eat-in Kitchen, Breakfast Bar, 9+ Flat Ceilings, No Interior Steps, Pantry, Bidet
- Flooring: Carpet, Tile
- Has basement: No
- Has fireplace: No
Interior area
- Total structure area: 1,597
- Total interior livable area: 1,597 sqft
Property
Parking
- Total spaces: 4
- Parking features: Garage Door Opener, Electric Vehicle Charging Station(s)
- Garage spaces: 2
- Uncovered spaces: 2
Features
- Stories: 1
- Patio & porch: Covered
- Exterior features: Misting System
- Spa features: None
- Fencing: Back Yard,Block
Lot
- Size: 5,191 Square Feet
- Features: Desert Front, Synthetic Grass Back
Details
- Parcel number: 50995262
Construction
Type & style
- Home type: SingleFamily
- Property subtype: Single Family Residence
Materials
- Stucco, Wood Frame, Painted
- Roof: Tile
Condition
- Year built: 2005
Utilities & green energy
- Sewer: Public Sewer
- Water: Pvt Water Company
Community & HOA
Community
- Features: Pool, Playground, Biking/Walking Path, Fitness Center
- Subdivision: SAN TAN HEIGHTS PARCEL A-3
HOA
- Has HOA: Yes
- Services included: Maintenance Grounds
- HOA fee: $260 quarterly
- HOA name: San Tan Heights
- HOA phone: 480-539-1396
Location
- Region: San Tan Valley
Financial & listing details
- Price per square foot: $238/sqft
- Tax assessed value: $282,196
- Annual tax amount: $1,081
- Date on market: 6/5/2026
- Cumulative days on market: 173 days
- Listing terms: Cash,Conventional,FHA,VA Loan
- Ownership: Fee Simple
Estimated market value
Not available
Estimated sales range
Not available
Not available
Price history
| Date | Event | Price |
|---|---|---|
| 8/3/2026 | Contingent | $380,000$238/sqft |
Source: eXp Realty #7037843 Report a problem | ||
| 6/5/2026 | Listed for sale | $380,000-1.3%$238/sqft |
Source:  ARMLS #7037843 Report a problem ARMLS #7037843 Report a problem | ||
| 5/27/2026 | Listing removed | $385,000$241/sqft |
Source: eXp Realty #6981194 Report a problem | ||
| 3/28/2026 | Listed for sale | $385,000$241/sqft |
Source: eXp Realty #6981194 Report a problem | ||
| 3/23/2026 | Pending sale | $385,000$241/sqft |
Source: eXp Realty #6981194 Report a problem | ||
| 2/7/2026 | Listed for sale | $385,000$241/sqft |
Source: ARMLS #6981194 Report a problem | ||
| 12/4/2025 | Listing removed | $385,000$241/sqft |
Source: ARMLS #6919485 Report a problem | ||
| 9/14/2025 | Listed for sale | $385,000$241/sqft |
Source: ARMLS #6919485 Report a problem | ||
| 7/16/2024 | Sold | $385,000-2.5%$241/sqft |
Source: ARMLS #6690962 Report a problem | ||
| 5/27/2024 | Pending sale | $395,000$247/sqft |
Source: ARMLS #6690962 Report a problem | ||
| 5/14/2024 | Price change | $395,000-1.2%$247/sqft |
Source: ARMLS #6690962 Report a problem | ||
| 5/1/2024 | Listed for sale | $399,900$250/sqft |
Source: ARMLS #6690962 Report a problem | ||
| 4/16/2024 | Pending sale | $399,900$250/sqft |
Source: ARMLS #6690962 Report a problem | ||
| 4/16/2024 | Listed for sale | $399,900+190.8%$250/sqft |
Source: ARMLS #6690962 Report a problem | ||
| 7/5/2017 | Listing removed | $1,200-5.9%$1/sqft |
Source: Revelation Real Estate #5615481 Report a problem | ||
| 6/5/2017 | Listed for rent | $1,275$1/sqft |
Source: Revelation Real Estate #5615481 Report a problem | ||
| 7/13/2013 | Sold | $137,500+6.6%$86/sqft |
Source: ARMLS #4949441 Report a problem | ||
| 7/19/2012 | Listing removed | $129,000$81/sqft |
Source: DPR Realty, LLC #4742833 Report a problem | ||
| 7/4/2012 | Listed for sale | $129,000$81/sqft |
Source: DPR Realty, LLC #4742833 Report a problem | ||
| 5/22/2012 | Listing removed | $129,000$81/sqft |
Source: DPR Realty, LLC #4742833 Report a problem | ||
| 4/12/2012 | Listed for sale | $129,000-43.2%$81/sqft |
Source: DPR Realty, LLC #4742833 Report a problem | ||
| 2/10/2006 | Sold | $227,086$142/sqft |
Source: Public Record Report a problem | ||
Public tax history
| Year | Property taxes | Tax assessment |
|---|---|---|
| 2026 | $1,081 +0.6% | $28,219 +0.4% |
| 2025 | $1,075 -15.5% | $28,110 -11.4% |
| 2024 | $1,272 +1.7% | $31,711 +21.1% |
| 2023 | $1,251 -7.7% | $26,189 -2.3% |
| 2022 | $1,356 +9.7% | $26,818 +10.1% |
| 2021 | $1,236 +0.1% | $24,362 +0.5% |
| 2020 | $1,234 +4% | $24,246 +82% |
| 2019 | $1,187 +24.3% | $13,320 +9.6% |
| 2018 | $955 -1.5% | $12,156 -1% |
| 2017 | $969 +4.8% | $12,275 |
| 2016 | $924 +7.8% | -- |
| 2014 | $857 | $7,748 |
| 2013 | -- | -- |
| 2012 | -- | -- |
| 2011 | -- | $7,261 -21.8% |
| 2010 | -- | $9,282 |
| 2009 | -- | -- |
| 2008 | -- | -- |
| 2007 | -- | -- |
Find assessor info on the county website
Monthly payment
Est. payment
Payment breakdown
Explore the cost of this home by adjusting the details. Changes won't be saved.Climate risks
Neighborhood: 85142
Nearby schools
GreatSchools rating
- 4/10San Tan Heights K-8Grades: PK-8Distance: 0.3 mi
- 4/10San Tan Foothills High SchoolGrades: 7-12Distance: 2.7 mi
Schools provided by the listing agent
- Elementary: San Tan Heights Elementary
- Middle: San Tan Heights Elementary
- High: San Tan Foothills High School
- District: Florence Unified School District
Source: ARMLS. This data may not be complete. We recommend contacting the local school district to confirm school assignments for this home.
- $418,400-- bd-- ba-- sqft2879 W Jasper Butte Dr, Queen Creek, AZ 85242Off Market
- $345,8004 bd2 ba1.7k sqft2879 W Jasper Butte Dr, Queen Creek, AZ 85142Off Market
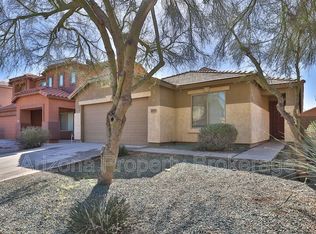
- $348,8004 bd2 ba1.9k sqft2921 W Jasper Butte Dr, San Tan Valley, AZ 85144Sold

- $523,6005 bd2 ba2.7k sqft2865 W Jasper Butte Dr, San Tan Valley, AZ 85142Off Market
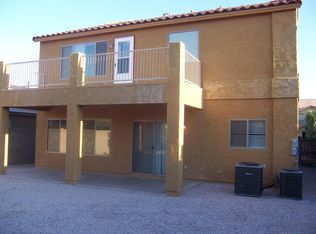
- $348,8004 bd2 ba1.9k sqft2921 W Jasper Butte Dr, Queen Creek, AZ 85142Sold
- $399,0005 bd2 ba2.7k sqft2865 W Jasper Butte Dr, San Tan Valley, AZ 85144For Sale
- $372,9004 bd2 ba1.9k sqft2894 W Gold Dust Ave, Queen Creek, AZ 85142Off Market
- $346,0004 bd2 ba1.7k sqft2908 W Gold Dust Ave, Queen Creek, AZ 85142Off Market
A local agent can set up tours, give advice and negotiate with sellers.
Similar homes
- $389,0004 bd2 ba1.8k sqft1630 W PAISLEY Drive, San Tan Valley, AZ 85144For Sale
 MLS ID #7039321, Max Dewitt, Realty ONE Group. ARMLS
 - $395,0004 bd2 ba2.1k sqft29631 N BALMORAL Place, San Tan Valley, AZ 85143For Sale
 MLS ID #7063662, Kelly Demar Farnsworth, AZ Key LLC. ARMLS
 - $419,0004 bd2 ba2k sqft21904 E VIA DEL RANCHO Road, Queen Creek, AZ 85142For Sale
 MLS ID #7063825, Jason LaFlesch, Results Realty. ARMLS
 - $349,9003 bd2 ba1.1k sqft34805 N OPEN RANGE Drive, San Tan Valley, AZ 85144For Sale
 MLS ID #7032674, Lorraine Trow, eXp Realty. ARMLS
 - $389,0003 bd2 ba1.7k sqft29954 N LITTLE LEAF Drive, San Tan Valley, AZ 85143For SaleMLS ID #7062650, Karen D McMeen, ProSmart Realty. ARMLS
- $410,0004 bd2 ba1.8k sqft375 W GASCON Road, San Tan Valley, AZ 85143For SaleMLS ID #7046106, George Laughton, EveryPlace. ARMLS
- $370,0004 bd3 ba1.9k sqft157 W DESERT VISTA Trail, San Tan Valley, AZ 85143For SaleMLS ID #7037625, Tammy Sue Talley, HomeSmart. ARMLS
- $410,0003 bd2 ba2.1k sqft3577 W NAOMI Lane, San Tan Valley, AZ 85144For SaleMLS ID #7027493, Sergio Santizo, eXp Realty. ARMLS
- $399,9004 bd2 ba1.6k sqft21067 E DESERT HILLS Circle, Queen Creek, AZ 85142For SaleMLS ID #7026231, Lacey Lehman, Realty ONE Group. ARMLS
- $395,0003 bd2 ba1.9k sqft31267 N CLARIDGE Circle, San Tan Valley, AZ 85143For SaleMLS ID #7006005, Mondai Adair, Keller Williams Integrity First Realty. ARMLS
- $395,0004 bd2 ba2.1k sqft1362 E NARDINI Street, San Tan Valley, AZ 85140For SaleMLS ID #7062705, Kimberly A Weber, Russ Lyon Sotheby's International Realty. ARMLS
- $379,0004 bd2 ba1.7k sqft41330 N SALIX Drive, San Tan Valley, AZ 85140For SaleMLS ID #6991556, Jane Belmont, HomeSmart. ARMLS
- $395,0003 bd2 ba2k sqft505 E HAROLD Drive, San Tan Valley, AZ 85140For SaleMLS ID #7060465, Allison L Gustafson, My Home Group Real Estate. ARMLS
- $415,0002 bd2 ba1.4k sqft31993 N SKYLINE Drive, San Tan Valley, AZ 85143For SaleMLS ID #6993774, Kristin Zeller, Marsh Management & Real Estate. ARMLS
- $385,0004 bd2 ba1.8k sqft476 W HONEY LOCUST Avenue, San Tan Valley, AZ 85140For SaleMLS ID #7013313, Bianca Dippong, Keller Williams Integrity First Realty. ARMLS
- $420,0004 bd3 ba2.1k sqft3900 E ROCK Drive, San Tan Valley, AZ 85143For SaleMLS ID #7040141, Mark Newman, Realty ONE Group. ARMLS
- $430,0003 bd2 ba1.5k sqft21367 E NIGHTINGALE Road, Queen Creek, AZ 85142For SaleMLS ID #7004751, Gus Palmisano, Keller Williams Integrity First Realty. ARMLS
- $395,0003 bd2 ba1.5k sqft225 W REEVES Avenue, Queen Creek, AZ 85140For SaleMLS ID #7051603, Desiree N Cosby, eXp Realty. ARMLS
- $467,0004 bd3 ba2.2k sqft1474 W ALDER Road, San Tan Valley, AZ 85140For SaleMLS ID #7063969, Doug Bonham, Balboa Realty, LLC. ARMLS
- $440,0003 bd3 ba1.7k sqft21910 E CREOSOTE Court, Queen Creek, AZ 85142For SaleMLS ID #7055029, Jaci Satterlee, Compass. ARMLS
