The handsome Harmon home welcomes guests with a dramatic two-story entry and continues to impress with formal living and dining rooms, a spacious great room, and a convenient tech center. The professional kitchen offers a butler’s pantry, a walk-in pantry, a large island, and an adjacent nook. A bedroom, bathroom, laundry, drop zone, and covered patio complete this level. Upstairs, you'll find three more secondary bedrooms, two bathrooms, and a stunning primary suite showcasing a private retreat, an immense walk-in closet, and a deluxe bath with double sinks and a soaking tub.
Active
Listed by: Sekisui House Residential Rlty • LaMaine Davis
$1,549,990
28932 136th Place SE #13, Auburn, WA 98092
5beds
4,370sqft
Single Family Residence
Built in 2026
0.34 Acres Lot
$1,542,700 Zestimate®
$355/sqft
$184/mo HOA
What's special
Covered patioLarge islandStunning primary suiteAdjacent nookImmense walk-in closetProfessional kitchenConvenient tech center
- 13 days
- 430
- 56
Zillow last checked:
Listing updated:
Listed by:
LaMaine Davis,
Sekisui House Residential Rlty,
Mitchell Diehr,
Sekisui House Residential Rlty
Source: NWMLS as distributed by MLS GRID,MLS#: 2572225
Facts & features
Interior
Bedrooms & bathrooms
- Bedrooms: 5
- Bathrooms: 4
- Full bathrooms: 3
- 3/4 bathrooms: 1
- Main level bathrooms: 1
- Main level bedrooms: 1
Primary bedroom
- Level: Second
Bedroom
- Level: Second
Bedroom
- Level: Second
Bedroom
- Level: Main
Bedroom
- Level: Second
Bathroom three quarter
- Level: Main
Bathroom full
- Level: Second
Bathroom full
- Level: Second
Bathroom full
- Level: Second
Den office
- Level: Main
Dining room
- Level: Main
Entry hall
- Level: Main
Great room
- Level: Main
Kitchen with eating space
- Level: Main
Living room
- Level: Main
Heating
- Fireplace, Heat Pump, Electric
Cooling
- Heat Pump
Appliances
- Included: Dishwasher, Disposal, Double Oven, Microwave, Stove(s)/Range(s), Dishwasher(s), Garbage Disposal, Microwave(s), Water Heater: Hybrid, Water Heater Location: Garage
Features
- Dining Room, Loft, Pantry
- Flooring: Vinyl Plank
- Doors: French Doors
- Windows: Dbl Pane/Storm Window
- Basement: None
- Number of fireplaces: 1
- Fireplace features: Electric, Main Level: 1, Fireplace
Interior area
- Total structure area: 4,370
- Total interior livable area: 4,370 sqft
Property
Parking
- Total spaces: 3
- Parking features: Driveway, Attached Garage
- Has attached garage: Yes
- Covered spaces: 3
Features
- Levels: Two
- Stories: 2
- Entry location: Main
- Patio & porch: Dbl Pane/Storm Window, Dining Room, Fireplace, French Doors, Loft, Pantry, Sprinkler System, Vaulted Ceiling(s), Walk-In Closet(s), Water Heater
Lot
- Size: 0.34 Acres
- Features: Cul-De-Sac, Curbs, Dead End Street, Paved, Sidewalk, Electric Car Charging, Fenced-Fully, Irrigation, Patio, Propane
Details
- Parcel number: 100000013
- Zoning description: Jurisdiction: County
- Special conditions: Standard
Construction
Type & style
- Home type: SingleFamily
- Architectural style: Craftsman,2 Story
- Property subtype: Single Family Residence
Materials
- Wood Products
- Foundation: Poured Concrete
- Roof: Composition
Condition
- Under Construction
- New construction: Yes
- Year built: 2026
- Major remodel year: 2026
Details
- Builder name: Sekisui House US, Inc
Utilities & green energy
- Sewer: Sewer Connected
- Water: Public
Community & HOA
Community
- Features: CCRs
- Subdivision: East Hill
HOA
- HOA fee: $184 monthly
Location
- Region: Auburn
Financial & listing details
- Price per square foot: $355/sqft
- Annual tax amount: $15,750
- Date on market: 8/19/2026
- Cumulative days on market: 14 days
- Listing terms: Conventional,FHA
- Inclusions: Dishwasher(s), Double Oven, Garbage Disposal, Microwave(s), Stove(s)/Range(s)
Estimated market value
$1,542,700
$1.47M - $1.62M
$5,528/mo
Price history
| Date | Event | Price |
|---|---|---|
| 8/20/2026 | Listed for sale | $1,549,990$355/sqft |
Source:  NWMLS as distributed by MLS GRID #2572225 Report a problem NWMLS as distributed by MLS GRID #2572225 Report a problem | ||
Public tax history
Tax history is unavailable.
Monthly payment
Est. payment
Payment breakdown
Explore the cost of this home by adjusting the details. Changes won't be saved.Climate risks
Neighborhood: Lea Hill
Nearby schools
Schools provided by the listing agent
- Elementary: Arthur Jacobsen Elem
- Middle: Rainier Mid
- High: Mountainview High
Source: NWMLS as distributed by MLS GRID. This data may not be complete. We recommend contacting the local school district to confirm school assignments for this home.
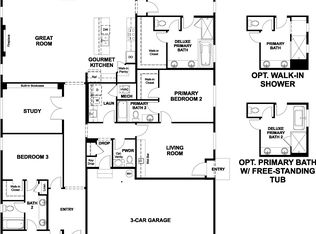
- $1,349,9904 bd4 ba2.8k sqft28911 136th Pl SE, Auburn, WA 98092New Construction
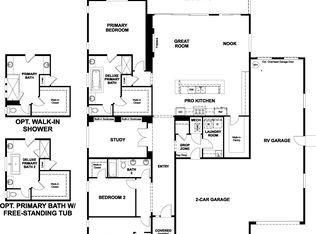
- $1,299,9903 bd2 ba2.4k sqft28923 136th Pl SE, Auburn, WA 98092New Construction
- $1,568,0005 bd4 ba4.3k sqft28903 136th Pl SE, Auburn, WA 98092Off Market

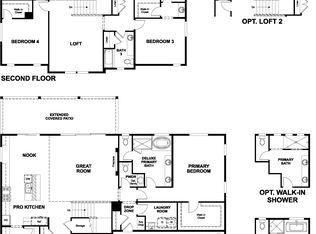
- $1,454,5914 bd4 ba3.3k sqft28891 136th Pl SE, Auburn, WA 98092New Construction
Similar homes
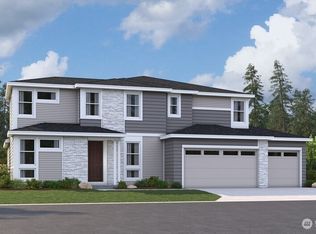
- $1,449,9904 bd4 ba3.3k sqft28891 136th Place SE #17, Auburn, WA 98092Active
 MLS ID #2552368, LaMaine Davis. NWMLS as distributed by MLS GRID
 - $1,530,0005 bd5 ba4.3k sqftWilderness Crest, Auburn, WA 98092Active
 MLS ID #2505483, Corinne M. Lombardo. NWMLS as distributed by MLS GRID
 - $1,195,0003 bd3 ba2.8k sqftWhite Mountain Trails / Alder Meadows, Auburn, WA 98092Active
 MLS ID #2576975, Nick Southard. NWMLS as distributed by MLS GRID
 - $1,599,0005 bd5 ba4k sqft33103 134th Avenue SE, Auburn, WA 98092Active
 MLS ID #2534135, Katie Merritt. NWMLS as distributed by MLS GRID
