HIGHEST AND BEST BY SUNDAY 6/28 4pm. Tucked away in the highly sought-after Country View Estates, where opportunities to own are few and far between, this beautifully updated modern traditional sits on an impressive half-acre lot in the award-winning Nequa Valley School District with the added bonus of low taxes. Thoughtfully renovated with timeless style and today's most desired updates, this 4-bedroom, 2.5-bath home offers the perfect blend of warmth, functionality, and elevated living. Rich hardwood flooring flows throughout the home, while the updated kitchen serves as the heart of the space with tasteful finishes designed for both everyday living and entertaining. A spacious mudroom with future laundry room potential adds convenience and flexibility, while the inviting three-season porch creates the perfect extension of the home for relaxing mornings, summer evenings, and peaceful backyard views year-round. Major updates bring peace of mind, including newer main-level and three-season room windows, furnace (2018), roof (2023), updated electrical panel, new house lighting(2023), and a stunning new double farmhouse front door that makes a memorable first impression. Outside, the fully fenced backyard is a private retreat surrounded by mature trees and lush landscaping, offering endless space to entertain, play, garden, or simply unwind. Perfectly positioned in one of Naperville's most desirable locations, this home places you minutes from everything that makes the area exceptional - scenic trails and open green space at Springbrook Prairie Forest Preserve, nearby golf courses, dog parks, vibrant shopping and dining in Downtown Naperville, and easy access to everyday conveniences. A rare opportunity to own a move-in-ready home on a sprawling lot in an established neighborhood known for its charm, location, and lasting value. Other notable features/updates: 2023 2nd bathroom renovation, 2018-2023 All bedrooms, 2023 Refrigerator and dishwasher, WH 2020, Furnace 2018.
Contingent
$555,250
28W118 Hillview Dr, Naperville, IL 60564
4beds
2,290sqft
:
Get pre-qualified$3,943/mo
Single Family Residence
Built in 1967
0.52 Acres Lot
$550,400 Zestimate®
$242/sqft
$-- HOA
What's special
Beautifully updated modern traditionalSpacious mudroomImpressive half-acre lot
- 37 days |
- 1,221 |
- 55 |
Likely to sell faster than
Zillow last checked:
Listing updated:
Listed by:
Sarah Toso, ABR 815-603-7493,
RE/MAX Ultimate Professionals
Source: MRED as distributed by MLS GRID,MLS#: 12680536
Facts & features
Interior
Bedrooms & bathrooms
- Bedrooms: 4
- Bathrooms: 3
- Full bathrooms: 2
- 1/2 bathrooms: 1
Rooms
- Room types: Breakfast Room
Primary bedroom
- Features: Flooring (Hardwood), Bathroom (Full)
- Level: Second
- Area: 252 Square Feet
- Dimensions: 18X14
Bedroom 2
- Features: Flooring (Hardwood)
- Level: Main
- Area: 154 Square Feet
- Dimensions: 14X11
Bedroom 3
- Features: Flooring (Hardwood)
- Level: Second
- Area: 196 Square Feet
- Dimensions: 14X14
Bedroom 4
- Features: Flooring (Hardwood)
- Level: Second
- Area: 132 Square Feet
- Dimensions: 12X11
Breakfast room
- Features: Flooring (Carpet)
- Level: Main
- Area: 200 Square Feet
- Dimensions: 20X10
Dining room
- Features: Flooring (Hardwood)
- Level: Main
- Area: 224 Square Feet
- Dimensions: 16X14
Family room
- Features: Flooring (Hardwood)
- Level: Main
- Area: 242 Square Feet
- Dimensions: 22X11
Kitchen
- Features: Kitchen (Eating Area-Breakfast Bar, Pantry-Closet)
- Level: Main
- Area: 143 Square Feet
- Dimensions: 13X11
Living room
- Features: Flooring (Hardwood)
- Level: Main
- Area: 280 Square Feet
- Dimensions: 20X14
Heating
- Natural Gas, Forced Air
Cooling
- Central Air
Appliances
- Included: Range, Microwave, Dishwasher, Refrigerator
Features
- Basement: Unfinished,Full
- Attic: Unfinished
- Number of fireplaces: 1
- Fireplace features: Wood Burning, Family Room
Interior area
- Total structure area: 0
- Total interior livable area: 2,290 sqft
Property
Parking
- Total spaces: 2
- Parking features: Asphalt, Garage Door Opener, Yes, Garage Owned, Attached, Garage
- Attached garage spaces: 2
- Has uncovered spaces: Yes
Accessibility
- Accessibility features: No Disability Access
Features
- Stories: 2
- Fencing: Fenced
Lot
- Size: 0.52 Acres
- Dimensions: 125x180
Details
- Parcel number: 0701022010150000
- Special conditions: None
Construction
Type & style
- Home type: SingleFamily
- Property subtype: Single Family Residence
Materials
- Vinyl Siding, Brick
- Foundation: Concrete Perimeter
- Roof: Asphalt
Condition
- New construction: No
- Year built: 1967
Utilities & green energy
- Electric: 200+ Amp Service
- Sewer: Septic Tank
- Water: Well
Community & HOA
HOA
- Services included: None
Location
- Region: Naperville
Financial & listing details
- Price per square foot: $242/sqft
- Tax assessed value: $427,473
- Annual tax amount: $8,041
- Date on market: 6/17/2026
- Ownership: Fee Simple
Estimated market value
$550,400
$523,000 - $578,000
$3,893/mo
Price history
| Date | Event | Price |
|---|---|---|
| 6/30/2026 | Contingent | $555,250$242/sqft |
Source:  MRED as distributed by MLS GRID #12680536 Report a problem MRED as distributed by MLS GRID #12680536 Report a problem | ||
| 6/17/2026 | Listed for sale | $555,250+122.1%$242/sqft |
Source: MRED as distributed by MLS GRID #12680536 Report a problem | ||
| 5/10/2001 | Sold | $250,000$109/sqft |
Source: Public Record Report a problem | ||
Public tax history
| Year | Property taxes | Tax assessment |
|---|---|---|
| 2024 | $8,041 +5.1% | $142,491 +13.2% |
| 2023 | $7,648 +2.3% | $125,875 +5.7% |
| 2022 | $7,479 +5.1% | $119,077 +5% |
| 2021 | $7,117 +1.9% | $113,407 +1.6% |
| 2020 | $6,985 +1.8% | $111,610 +2.9% |
| 2019 | $6,863 -1.5% | $108,464 +0.6% |
| 2018 | $6,965 +1.4% | $107,830 +2.7% |
| 2017 | $6,870 +0.3% | $105,046 +2.2% |
| 2016 | $6,851 +1.6% | $102,785 +4% |
| 2015 | $6,746 | $98,832 +4.3% |
| 2014 | $6,746 +1.5% | $94,770 |
| 2013 | $6,645 +5.7% | $94,770 +1.2% |
| 2012 | $6,287 +0.2% | $93,614 -7.5% |
| 2011 | $6,274 +12.9% | $101,173 +5.5% |
| 2010 | $5,556 +6.5% | $95,869 -1.7% |
| 2009 | $5,219 +0.3% | $97,527 |
| 2008 | $5,204 | $97,527 |
| 2007 | -- | $97,527 +9.3% |
| 2006 | $4,949 +2% | $89,254 +6.2% |
| 2005 | $4,851 -2.3% | $84,020 +1.3% |
| 2004 | $4,964 +1.8% | $82,950 +4% |
| 2003 | $4,874 | $79,789 |
Find assessor info on the county website
Monthly payment
Est. payment
Payment breakdown
Explore the cost of this home by adjusting the details. Changes won't be saved.Climate risks
Neighborhood: Country View Estates
Nearby schools
GreatSchools rating
- 8/10Robert Clow Elementary SchoolGrades: K-5Distance: 0.5 mi
- 9/10Gordon Gregory Middle SchoolGrades: 6-8Distance: 0.8 mi
- 10/10Neuqua Valley High SchoolGrades: 9-12Distance: 1.8 mi
Schools provided by the listing agent
- High: Neuqua Valley Hs
- District: 203
Source: MRED as distributed by MLS GRID. This data may not be complete. We recommend contacting the local school district to confirm school assignments for this home.
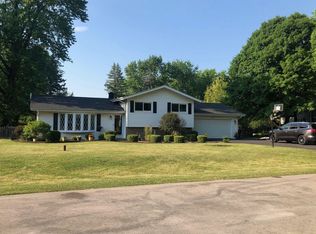
- $476,5004 bd2 ba2k sqft28W104 Hillview Dr, Naperville, IL 60564Off Market
- $460,300-- bd2 ba1.3k sqft28W136 Hillview Dr, Naperville, IL 60564Off Market
- $444,500-- bd2 ba1.7k sqft28W117 87th St, Naperville, IL 60564Off Market
- $449,400-- bd3 ba1.3k sqft28W135 87th St, Naperville, IL 60564Off Market
- $602,0004 bd3 ba2.6k sqft28W103 87th St, Naperville, IL 60564Off Market
- $540,3004 bd3 ba1.9k sqft28W117 Hillview Dr, Naperville, IL 60564Off Market
- $522,7003 bd2 ba1.7k sqft28W064 Hillview Dr, Naperville, IL 60564Off Market
- $530,4004 bd3 ba1.4k sqft28W154 Hillview Dr, Naperville, IL 60564Off Market
A local agent can set up tours, give advice and negotiate with sellers.
A local lender can help you make sure your offer is ready when you are.
Similar homes
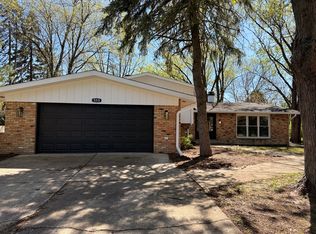
- $574,7004 bd2 ba1.8k sqft28W555 Leverenz Rd, Naperville, IL 60564Price Change
 MLS ID #12661256, Neil Gates, Chase Real Estate LLC. MRED as distributed by MLS GRID
 - $490,0004 bd2 ba1.6k sqft1132 Wishing Well Ln, Naperville, IL 60564New
 MLS ID #12712595, John McGleam, john greene, Realtor. MRED as distributed by MLS GRID
 - $525,0004 bd3 ba2.2k sqft1117 Wishing Well Ln, Naperville, IL 60564Active
 MLS ID #12707670, Julia Alexander, Keller Williams North Shore West. MRED as distributed by MLS GRID
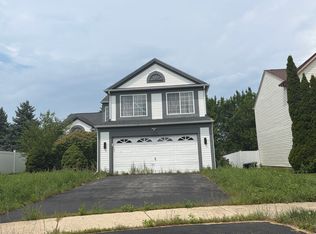
 - $--3 bd3 ba1.7k sqft1318 E Braymore Cir, Naperville, IL 60564Auction
 Auction.com 2
 - $629,0004 bd3 ba2.5k sqft2418 Flambeau Dr, Naperville, IL 60564ActiveMLS ID #12650950, Lisa Li, RE/MAX of Naperville. MRED as distributed by MLS GRID
- $595,0004 bd3 ba2.2k sqft2608 Gateshead Dr, Naperville, IL 60564ActiveMLS ID #12689853, Nathan Stillwell, john greene, Realtor. MRED as distributed by MLS GRID
- $569,9004 bd3 ba2.1k sqft3718 Tramore Ct, Naperville, IL 60564Re-activatedMLS ID #12577743, Andrew Yee, Vision Realty International. MRED as distributed by MLS GRID
- $560,0004 bd3 ba1.8k sqft912 Matthew Ct, Naperville, IL 60540NewMLS ID #12714839, Zahara Bazigos, Keller Williams Infinity. MRED as distributed by MLS GRID
- $663,0004 bd4 ba3.3k sqft10S287 Alma Ln, Naperville, IL 60564Price ChangeMLS ID #12693378, Dawn Avello, Century 21 Circle. MRED as distributed by MLS GRID
- $655,0004 bd3 ba2.6k sqft10S450 Windjammer Ln, Naperville, IL 60564ActiveMLS ID #12689790, Jocelyn Kim, Jocelyn Kim. MRED as distributed by MLS GRID
- $465,0003 bd3 ba1.9k sqft11S556 Book Rd, Naperville, IL 60564ActiveMLS ID #12704228, Melissa Yackley, United Real Estate-Chicago. MRED as distributed by MLS GRID
- $589,0005 bd4 ba2.5k sqft3423 Interlochen Ln, Naperville, IL 60564NewMLS ID #12704707, Linda Schramm, Baird & Warner. MRED as distributed by MLS GRID
- $569,0003 bd3 ba1.8k sqft2420 Sisters Ct, Naperville, IL 60564ActiveMLS ID #12709184, Regina Miliavskaia, Regina Miliavskaia. MRED as distributed by MLS GRID
- $579,0002 bd2 ba1.8k sqft2615 Cranbrook St, Naperville, IL 60564NewMLS ID #12711767, Elizabeth Gretz, Coldwell Banker Realty. MRED as distributed by MLS GRID
- $539,0004 bd2 ba1.9k sqft5 Redstart Rd, Naperville, IL 60565ActiveMLS ID #12679568, Walter Burrell, Coldwell Banker Realty. MRED as distributed by MLS GRID
- $639,0004 bd3 ba2.1k sqft1408 Killdeer Dr, Naperville, IL 60565NewMLS ID #12710851, Xiangju Meng, Concentric Realty, Inc. MRED as distributed by MLS GRID
- $529,9004 bd2 ba2k sqft1317 Carol Ln, Naperville, IL 60565ActiveMLS ID #12668871, Sylvia Kanney, RE/MAX Professionals Select. MRED as distributed by MLS GRID
- $579,0004 bd2 ba2.4k sqft1105 Modaff Rd, Naperville, IL 60540Price ChangeMLS ID #12699100, Rebecca Phillips, @properties Christies International Real Estate. MRED as distributed by MLS GRID
- $525,0004 bd3 ba1.9k sqft964 Lakestone Ln, Aurora, IL 60504ActiveMLS ID #12711055, Cindy Pierce, CSC,SFR, Baird & Warner. MRED as distributed by MLS GRID
- $575,0003 bd3 ba1.8k sqft2712 Stockton Rd, Naperville, IL 60564ActiveMLS ID #12688002, Debra Stenke-Lendino, CSC, john greene, Realtor. MRED as distributed by MLS GRID
