Welcome to this beautiful, unique, sprawling home! This isn't just a split level with an enormous addition... there's also a basement! Not 3 levels... but 4! This is rare to find in homes and all together it's 4000 square feet! 4 bedrooms and 4 FULL BATHROOMS! Some of the perks of this home include the 30 x 20 Family Room / Mother-in law suite with radiant floor heat, air conditioning, a full bath with a walk in shower, and it's own stacker washer/dryer hookup! Master bedroom was enlarged and the master bath includes a bathtub for 2 and a separate shower! Plus Marvin windows throughout the house and a Marvin French door! Garage space?! We're talking about a wide, heavy duty, cement driveway leading to a heated 3 car garage with radiant floor heat and a 220 volt outlet! There's even an invisible fence for the dogs that comes with 2 collars. And you won't have to worry about storms when you live here because this house comes with a whole house Generac generator, a wood burning potbelly stove that can heat entire house, a basement that has been waterproofed, and there's a sump pump with a backup battery! You'll never have to worry if the power goes out! And living in unincorporated Naperville means... bigger yards, lower taxes, and no water bill! Award winning school districts and a town that said NO to the data centers! AND Nature lovers... Springbrook Prairie Path for biking and walking is just a half mile away! Location is perfect for your peace and about ten minutes to everything else you need! This home has been filled with love and very well cared for! Now it's your turn to make memories here! Come see it today! Home is being sold AS IS. Please do not walk the property without an appointment with your real estate agent. ***Pre-approvals required
Contingent
$649,900
10S287 Alma Ln, Naperville, IL 60564
4beds
3,378sqft
Single Family Residence
Built in 1972
0.46 Acres Lot
$628,100 Zestimate®
$192/sqft
$-- HOA
What's special
Air conditioningSprawling homeMarvin french door
- 43 days
- 674
- 31
Zillow last checked:
Listing updated:
Listed by:
Dawn Avello 630-449-2754,
Century 21 Circle
Source: MRED as distributed by MLS GRID,MLS#: 12747451
Facts & features
Interior
Bedrooms & bathrooms
- Bedrooms: 4
- Bathrooms: 4
- Full bathrooms: 4
Rooms
- Room types: Recreation Room, Other Room
Primary bedroom
- Features: Bathroom (Full)
- Level: Second
- Area: 234 Square Feet
- Dimensions: 18X13
Bedroom 2
- Level: Second
- Area: 182 Square Feet
- Dimensions: 14X13
Bedroom 3
- Level: Second
- Area: 100 Square Feet
- Dimensions: 10X10
Bedroom 4
- Level: Lower
- Area: 121 Square Feet
- Dimensions: 11X11
Dining room
- Level: Main
- Area: 120 Square Feet
- Dimensions: 12X10
Family room
- Level: Main
- Area: 580 Square Feet
- Dimensions: 29X20
Kitchen
- Level: Main
- Area: 168 Square Feet
- Dimensions: 14X12
Laundry
- Level: Basement
Living room
- Level: Main
- Area: 260 Square Feet
- Dimensions: 20X13
Other
- Level: Basement
- Area: 576 Square Feet
- Dimensions: 24X24
Recreation room
- Level: Lower
- Area: 280 Square Feet
- Dimensions: 20X14
Heating
- Natural Gas, Electric
Cooling
- Central Air
Appliances
- Included: Range, Microwave, Dishwasher, Refrigerator, Washer, Dryer
Features
- Basement: Finished,Unfinished,Partial
- Number of fireplaces: 1
- Fireplace features: Wood Burning, Circulating
Interior area
- Total structure area: 4,000
- Total interior livable area: 3,378 sqft
Video & virtual tour
Property
Parking
- Total spaces: 3
- Parking features: Concrete, Garage Door Opener, Heated Garage, Yes, Attached, Garage
- Attached garage spaces: 3
- Has uncovered spaces: Yes
Accessibility
- Accessibility features: No Disability Access
Features
- Levels: Tri-Level
- Patio & porch: Deck, Patio
- Pool features: Above Ground
- Fencing: Invisible
Lot
- Size: 0.46 Acres
Details
- Additional structures: Shed(s)
- Parcel number: 0701021070090000
- Special conditions: None
Construction
Type & style
- Home type: SingleFamily
- Property subtype: Single Family Residence
Materials
- Brick, Cedar
Condition
- New construction: No
- Year built: 1972
Utilities & green energy
- Sewer: Septic Tank
- Water: Well
Community & HOA
Community
- Subdivision: Wheatland View
HOA
- Services included: None
Location
- Region: Naperville
Financial & listing details
- Price per square foot: $192/sqft
- Tax assessed value: $485,076
- Annual tax amount: $9,659
- Date on market: 8/31/2026
- Ownership: Fee Simple
Estimated market value
$628,100
$597,000 - $660,000
$4,622/mo
Price history
| Date | Event | Price |
|---|---|---|
| 10/1/2026 | Contingent | $649,900$192/sqft |
Source:  MRED as distributed by MLS GRID #12747451 Report a problem MRED as distributed by MLS GRID #12747451 Report a problem | ||
| 8/31/2026 | Listed for sale | $649,900-0.8%$192/sqft |
Source: MRED as distributed by MLS GRID #12747451 Report a problem | ||
| 8/31/2026 | Listing removed | $655,000$194/sqft |
Source: MRED as distributed by MLS GRID #12721425 Report a problem | ||
| 8/19/2026 | Price change | $655,000-0.5%$194/sqft |
Source: MRED as distributed by MLS GRID #12721425 Report a problem | ||
| 8/17/2026 | Listed for sale | $658,000$195/sqft |
Source: MRED as distributed by MLS GRID #12721425 Report a problem | ||
| 8/4/2026 | Contingent | $658,000$195/sqft |
Source: MRED as distributed by MLS GRID #12721425 Report a problem | ||
| 8/1/2026 | Listed for sale | $658,000$195/sqft |
Source: MRED as distributed by MLS GRID #12721425 Report a problem | ||
| 8/1/2026 | Listing removed | $658,000$195/sqft |
Source: MRED as distributed by MLS GRID #12693378 Report a problem | ||
| 7/28/2026 | Price change | $658,000-0.8%$195/sqft |
Source: MRED as distributed by MLS GRID #12693378 Report a problem | ||
| 7/19/2026 | Price change | $663,000-0.3%$196/sqft |
Source: MRED as distributed by MLS GRID #12693378 Report a problem | ||
| 7/1/2026 | Listed for sale | $665,000-2.1%$197/sqft |
Source: MRED as distributed by MLS GRID #12693378 Report a problem | ||
| 7/1/2026 | Listing removed | $679,000$201/sqft |
Source: MRED as distributed by MLS GRID #12670972 Report a problem | ||
| 6/7/2026 | Listed for sale | $679,000-3%$201/sqft |
Source: MRED as distributed by MLS GRID #12670972 Report a problem | ||
| 6/7/2026 | Listing removed | $699,700$207/sqft |
Source: MRED as distributed by MLS GRID #12645303 Report a problem | ||
| 5/12/2026 | Listed for sale | $699,7000%$207/sqft |
Source: MRED as distributed by MLS GRID #12645303 Report a problem | ||
| 5/12/2026 | Listing removed | $699,900$207/sqft |
Source: MRED as distributed by MLS GRID #12643372 Report a problem | ||
| 5/11/2026 | Price change | $699,900-0.7%$207/sqft |
Source: MRED as distributed by MLS GRID #12643372 Report a problem | ||
| 5/9/2026 | Listed for sale | $704,900$209/sqft |
Source: MRED as distributed by MLS GRID #12643372 Report a problem | ||
| 5/9/2026 | Listing removed | $704,900$209/sqft |
Source: MRED as distributed by MLS GRID #12635160 Report a problem | ||
| 5/8/2026 | Price change | $704,900-2.8%$209/sqft |
Source: MRED as distributed by MLS GRID #12635160 Report a problem | ||
| 5/1/2026 | Listed for sale | $725,000$215/sqft |
Source: MRED as distributed by MLS GRID #12635160 Report a problem | ||
Public tax history
| Year | Property taxes | Tax assessment |
|---|---|---|
| 2024 | $9,189 +5% | $161,692 +13.2% |
| 2023 | $8,749 +25.5% | $142,837 +9.7% |
| 2022 | $6,970 +6.1% | $130,174 +5% |
| 2021 | $6,572 +2.2% | $123,976 +1.6% |
| 2020 | $6,429 +2.4% | $122,012 +2.9% |
| 2019 | $6,281 -5.4% | $118,573 +15.1% |
| 2018 | $6,638 +1.4% | $103,062 +2.7% |
| 2017 | $6,547 +0.3% | $100,401 +2.2% |
| 2016 | $6,529 +11.3% | $98,240 +4% |
| 2015 | $5,867 | $94,462 +13.5% |
| 2014 | $5,867 +1.5% | $83,200 |
| 2013 | $5,779 +12.6% | $83,200 +7.3% |
| 2012 | $5,132 +7.5% | $77,520 -1.1% |
| 2011 | $4,772 -6.3% | $78,380 -11.3% |
| 2010 | $5,093 +6.4% | $88,367 -1.7% |
| 2009 | $4,784 +0.2% | $89,895 |
| 2008 | $4,772 | $89,895 |
| 2007 | -- | $89,895 +5.2% |
| 2006 | $4,725 +2% | $85,434 +6.2% |
| 2005 | $4,631 -10% | $80,424 -6.3% |
| 2004 | $5,146 +1.2% | $85,818 +3.2% |
| 2003 | $5,088 | $83,128 |
Find assessor info on the county website
Monthly payment
Est. payment
Payment breakdown
Explore the cost of this home by adjusting the details. Changes won't be saved.Climate risks
Neighborhood: 60564
Nearby schools
Schools provided by the listing agent
- Elementary: Clow Elementary School
- Middle: Gregory Middle School
- High: Neuqua Valley High School
- District: 204
Source: MRED as distributed by MLS GRID. This data may not be complete. We recommend contacting the local school district to confirm school assignments for this home.

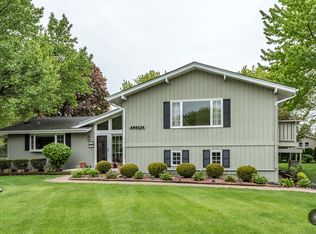
Similar homes
- $699,0004 bd3 ba2.7k sqft4903 Clearwater Ln, Naperville, IL 60564Active
 MLS ID #12772480, Ginny Jackson, Baird & Warner. MRED as distributed by MLS GRID
 - $395,0003 bd3 ba1.6k sqft1350 Leverenz Rd, Naperville, IL 60564New
 MLS ID #12780171, Jamie Danreiter, john greene, Realtor. MRED as distributed by MLS GRID
 - $750,0004 bd3 ba2.8k sqft1308 Hamlet Rd, Naperville, IL 60564Active
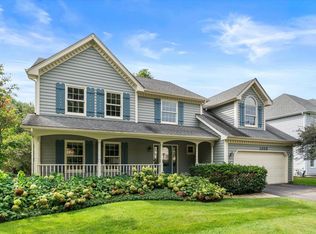 MLS ID #12720382, Tasha Miller, INFRONT Realty. MRED as distributed by MLS GRID
 - $639,0004 bd3 ba2.8k sqft1644 Swallow St, Naperville, IL 60565Active
 MLS ID #12699504, Julie Hayward, E-PRO,GRI, Edge Realty. MRED as distributed by MLS GRID
