Priced to sell at $819,900, this 2,051 sqft above grade detached 2-storey in Brampton's sought-after Fletcher's West is a rare opportunity for flippers, handymen, investors, and renovators looking to force appreciation, maximize rental cashflow, or for buyers ready to move in and build their dream home! Freshly painted, offering 6+2 bedrooms, 4 bathrooms, customized work space in the garage, plus a fully finished 2-bed, 1-bathbasement with its own separate entrance, this property is brimming with upside and flexible enough for multi-generational living or a strong rental setup. Brand new fridges on main and lower floor kitchens as well as brand new stove on main floor kitchen. Out back is a beautifully landscaped backyard with storage and shed. Out front, newly landscaped walkway leading to the freshly sealed private double driveway and double attached garage with built in skylight that is currently set up as customized work space. The location is a major attraction in its own right: walking distance to Sheridan College makes this an excellent income and investment property that can be rented in its current condition, with top-ranked schools, parks and trails, and easy access to GO and Zum transit and major highways all close by. Check out the recently sold comparables in the area to see the resale potential on a property just like this one. Freshly painted entire house, driveway resealed, front porch newly landscaped, Roof (8 years), Furnace (10 years), AC (10 years), Windows (10 years). Deals like this don't last long in this market, so don't wait! Priced under $400/sqft above ground (consider the basement finished sqft as bonus)!
For sale
C$819,900
29 Abelard Ave, Brampton, ON L6Y 2K7
8beds
4baths
Single Family Residence
Built in ----
3,149 Square Feet Lot
$-- Zestimate®
C$--/sqft
C$-- HOA
What's special
Freshly painted entire houseNewly landscaped walkway
- 21 hours |
- 5 |
- 0 |
Zillow last checked:
Listing updated:
Listed by:
RARE REAL ESTATE
Source: TRREB,MLS®#: W13625702 Originating MLS®#: Toronto Regional Real Estate Board
Originating MLS®#: Toronto Regional Real Estate BoardFacts & features
Interior
Bedrooms & bathrooms
- Bedrooms: 8
- Bathrooms: 4
Heating
- Forced Air, Gas
Cooling
- Central Air
Appliances
- Included: Water Heater
Features
- Primary Bedroom - Main Floor, Storage, In-Law Suite
- Flooring: Accessory Apartment, Carpet Free
- Basement: Apartment,Separate Entrance,Finished
- Has fireplace: Yes
- Fireplace features: Family Room
Interior area
- Living area range: 2000-2500 null
Property
Parking
- Total spaces: 4
- Parking features: Private Double, Garage Door Opener
- Has garage: Yes
Features
- Stories: 2
- Patio & porch: Porch
- Exterior features: Canopy, Landscaped, Lighting, Privacy
- Pool features: None
Lot
- Size: 3,149 Square Feet
- Features: Arts Centre, Fenced Yard, Library, Place Of Worship, Public Transit, School, Rectangular Lot
Details
- Additional structures: Garden Shed, Storage, Shed
- Parcel number: 140730135
Construction
Type & style
- Home type: SingleFamily
- Property subtype: Single Family Residence
Materials
- Brick, Aluminum Siding
- Foundation: Concrete
- Roof: Asphalt Shingle
Utilities & green energy
- Sewer: Sewer
Community & HOA
Location
- Region: Brampton
Financial & listing details
- Annual tax amount: C$5,775
- Date on market: 7/31/2026
RARE REAL ESTATE
RARE REAL ESTATE
By pressing Contact Agent, you agree that the real estate professional identified above may call/text you about your search, which may involve use of automated means and pre-recorded/artificial voices. You don't need to consent as a condition of buying any property, goods, or services. Message/data rates may apply. You also agree to our Terms of Use. Zillow does not endorse any real estate professionals. We may share information about your recent and future site activity with your agent to help them understand what you're looking for in a home.
Price history
Price history is unavailable.
Public tax history
Tax history is unavailable.
Climate risks
Neighborhood: Credit Valley
Nearby schools
GreatSchools rating
No schools nearby
We couldn't find any schools near this home.
- C$749,1006 bd4 ba-- sqft23 Dafoe Cres, Brampton, ON L6Y2L1For Sale

- C$2,9954 bd3 ba-- sqft32 Abelard Ave, Brampton, ON L6Y2K8For Rent
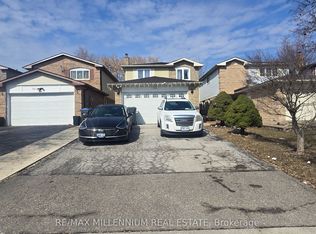
- C$--2 bd1 ba900 sqft22 Abelard Ave #2, Brampton, ON L6Y2K8Off Market
- C$864,9026 bd4 ba-- sqft32 Dafoe Cres, Brampton, ON L6Y2L2For Sale
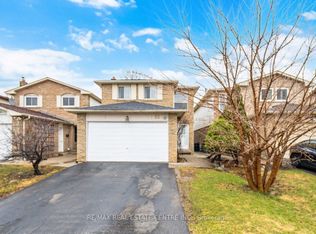
- C$699,9004 bd3 ba-- sqft11 Pearson Rd, Brampton, ON L6Y2M9For Sale
- C$672,5003 bd2 ba1.2k sqft15 Cresswell Dr, Brampton, ON L6Y2T5Sold
- C$1,7002 bd1 ba-- sqft23 Pearson Rd #BASEMENT, Brampton, ON L6Y2V7For Rent
- C$1,000,0004 bd4 ba-- sqft8 Paramount Pl, Brampton, ON L6Y2T3For Sale
Similar homes
- C$985,0006 bd4 ba-- sqft3 Gervais Dr, Brampton, ON L6Y 2V3For Sale
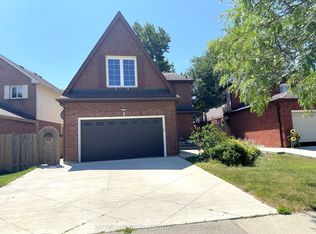 MLS ID #W13620344, CITYSCAPE REAL ESTATE LTD.. TRREB
 - C$790,0005 bd2 ba-- sqft102 Woodward Ave, Brampton, ON L6V 1K6For Sale
 MLS ID #W13617734, RE/MAX REALTY SERVICES INC.. TRREB
 - C$897,0005 bd4 ba-- sqft28 Stalbridge Ave, Brampton, ON L6Y 4H2For Sale
 MLS ID #W13589440, RE/MAX OPTIMUM REALTY. TRREB
 - C$799,0005 bd3 ba-- sqft13 Cumberland Dr, Brampton, ON L6V 1W5For Sale
 MLS ID #W13582806, RE/MAX MILLENNIUM REAL ESTATE. TRREB
 - C$830,0006 bd4 ba-- sqft7053 Harwick Dr, Mississauga, ON L4T 3A3For SaleMLS ID #W13617956, RE/MAX REAL ESTATE CENTRE INC.. TRREB
- C$799,0005 bd2 ba-- sqft30 Reigate Ave, Brampton, ON L6V 2E3For SaleMLS ID #W13535608, GFA REALTY LTD.. TRREB
- C$829,9005 bd3 ba-- sqft65 Abell Dr, Brampton, ON L6V 2W1For SaleMLS ID #W13523324, BOYAL REALTY GROUP LTD.. TRREB
- C$679,0005 bd2 ba-- sqft26 Flowertown Ave, Brampton, ON L6X 2K2For SaleMLS ID #W13606314, RE/MAX HALLMARK REALTY LTD.. TRREB
- C$679,0005 bd2 ba-- sqft4 Leslie St, Brampton, ON L6X 2J4For SaleMLS ID #W13606604, RIGHT AT HOME REALTY INC.. TRREB
- C$999,9996 bd5 ba-- sqft14 Rodwell Ct, Brampton, ON L6Y 4G7For SaleMLS ID #W13595194, HOMELIFE/MIRACLE REALTY LTD. TRREB
- C$808,0005 bd4 ba-- sqft24 Jay St, Brampton, ON L6Z 3V7For SaleMLS ID #W13562016, HOMELIFE SUPERSTARS REAL ESTATE LIMITED. TRREB
- C$699,9996 bd4 ba-- sqft25 Chatsworth Dr, Brampton, ON L6X 2L8For SaleMLS ID #W13599442, CENTURY 21 PROPERTY ZONE REALTY INC.. TRREB
- C$919,9995 bd4 ba-- sqft58 Ponymeadow Way, Brampton, ON L6X 0M5For SaleMLS ID #W13605402, CENTURY 21 PEOPLE`S CHOICE REALTY INC.. TRREB
- C$859,9995 bd4 ba-- sqft95 Muirland Cres, Brampton, ON L6X 4G3For SaleMLS ID #W13486128, SUMMIT REALTY EXPERTS INC.. TRREB
- C$899,9005 bd3 ba-- sqft62 Rosedale Ave W, Brampton, ON L6X 1K1For SaleMLS ID #W13535342, HOMELIFE SILVERCITY REALTY INC.. TRREB
- C$625,0005 bd2 ba-- sqft9 Havenbrook Ct, Brampton, ON L6S 2B4For SaleMLS ID #W13614824, RE/MAX GOLD REALTY INC.. TRREB
- C$899,9005 bd4 ba-- sqft82 Candy Cres, Brampton, ON L6X 3Z9For SaleMLS ID #W13437112, RE/MAX REAL ESTATE CENTRE INC.. TRREB
- C$999,0005 bd4 ba-- sqft215 Kingknoll Dr, Brampton, ON L6Y 4X4For SaleMLS ID #W13512284, CENTURY 21 GREEN REALTY INC.. TRREB
- C$799,9995 bd4 ba-- sqft50 Dewridge Ct, Brampton, ON L6R 3C1For SaleMLS ID #W13529438, ROYAL STAR REALTY INC.. TRREB
- C$949,9998 bd5 ba-- sqft35 Kirk Dr, Brampton, ON L6X 4E6For SaleMLS ID #W13151528, HOMELIFE/MIRACLE REALTY LTD. TRREB
