PRIVATE APPOINTMENTS ONLY- 4600 sq ft Private Contemporary Estate on Two Magnificent Acres in the Syosset School District.
Tucked away at the end of a secluded cul-de-sac, a long private driveway leads to this exceptional contemporary estate set on two beautifully landscaped acres with stunning specimen plantings throughout. Built in 1984 and thoughtfully updated, this impressive residence offers an ideal blend of luxury, privacy, and functionality. The chef’s kitchen features abundant granite countertops and extensive custom cabinetry making it perfect for both everyday living and entertaining. The formal dining room is bathed in natural light from dramatic floor-to-ceiling windows and offers direct access to the backyard through sliding glass doors, creating a seamless indoor-outdoor lifestyle. The spacious den is highlighted by a striking dual wood-burning fireplace, adding warmth and architectural character. The first floor includes three generously sized bedrooms, each with its own private en-suite bath, providing exceptional comfort and convenience for family and guests alike. The second-floor primary retreat is truly extraordinary, featuring a spa-inspired bath with a soaking tub, walk-in shower, and private sauna. Two oversized walk-in closets provide ample space for even the most extensive wardrobe collection. The expansive south-facing property offers the perfect setting for the heated in ground gunite pool and a future tennis or pickleball court. Additional amenities include a three-car garage, generator hookup, and security system. A rare opportunity to own a private estate property with endless possibilities in the award-winning Syosset School District.
Pending
$2,518,000
29 Amber Lane, Oyster Bay Cove, NY 11771
5beds
4,619sqft
Single Family Residence, Residential
Built in 1984
2 Acres Lot
$-- Zestimate®
$545/sqft
$-- HOA
What's special
Dramatic floor-to-ceiling windowsTwo oversized walk-in closetsExtensive custom cabinetryTwo beautifully landscaped acresThree-car garageExpansive south-facing propertyAbundant granite countertops
- 53 days |
- 90 |
- 3 |
Zillow last checked:
Listing updated:
Listed by:
Homes By Mara 516-364-2500,
Mara D. Navaretta 516-551-3347
Source: OneKey® MLS as distributed by MLS GRID,MLS#: 1010631
Facts & features
Interior
Bedrooms & bathrooms
- Bedrooms: 5
- Bathrooms: 5
- Full bathrooms: 4
- 1/2 bathrooms: 1
Heating
- Natural Gas
Cooling
- Central Air
Appliances
- Included: Cooktop, Dishwasher, Gas Cooktop, Refrigerator
Features
- First Floor Bedroom, First Floor Full Bath, Central Vacuum, Chefs Kitchen, Eat-in Kitchen, Granite Counters, High Ceilings, Open Floorplan, Primary Bathroom, Sauna
- Basement: Finished
- Attic: Unfinished
- Number of fireplaces: 2
Interior area
- Total structure area: 4,619
- Total interior livable area: 4,619 sqft
Video & virtual tour
Property
Parking
- Total spaces: 3
- Parking features: Garage
- Garage spaces: 3
Features
- Has private pool: Yes
Lot
- Size: 2 Acres
Details
- Parcel number: 2419270810000280
- Special conditions: None
Construction
Type & style
- Home type: SingleFamily
- Architectural style: Contemporary
- Property subtype: Single Family Residence, Residential
Materials
- Frame
Condition
- Year built: 1984
Utilities & green energy
- Sewer: Cesspool
- Water: Public
- Utilities for property: Electricity Connected, Natural Gas Connected
Community & HOA
HOA
- Has HOA: No
Location
- Region: Oyster Bay
Financial & listing details
- Price per square foot: $545/sqft
- Tax assessed value: $1,030
- Annual tax amount: $31,000
- Date on market: 6/8/2026
- Cumulative days on market: 53 days
- Listing agreement: Exclusive Right To Sell
- Electric utility on property: Yes
Estimated market value
Not available
Estimated sales range
Not available
Not available
Price history
| Date | Event | Price |
|---|---|---|
| 6/18/2026 | Pending sale | $2,518,000$545/sqft |
Source:  OneKey® MLS as distributed by MLS GRID #1010631 Report a problem OneKey® MLS as distributed by MLS GRID #1010631 Report a problem | ||
| 6/8/2026 | Listed for sale | $2,518,000+1.2%$545/sqft |
Source: OneKey® MLS as distributed by MLS GRID #1010631 Report a problem | ||
| 9/30/2023 | Listing removed | -- |
Source:  Douglas Elliman Report a problem Douglas Elliman Report a problem | ||
| 7/8/2023 | Listed for sale | $2,488,000+74.6%$539/sqft |
Source: OneKey® MLS as distributed by MLS GRID #3489924 Report a problem | ||
| 2/29/2008 | Sold | $1,425,000-10.9%$309/sqft |
Source: Public Record Report a problem | ||
| 11/16/2007 | Listed for sale | $1,599,000$346/sqft |
Source: VLS Homes #2022551 Report a problem | ||
Public tax history
| Year | Property taxes | Tax assessment |
|---|---|---|
| 2024 | -- | $968 -6% |
| 2023 | -- | $1,030 |
| 2022 | -- | $1,030 |
| 2021 | $24,656 +4.1% | -- |
| 2020 | $23,695 -0.8% | $1,519 -6.6% |
| 2019 | $23,883 | $1,627 -6.3% |
| 2018 | $23,883 -1.3% | $1,736 -5.9% |
| 2017 | $24,199 +0.7% | $1,844 -5.5% |
| 2016 | $24,019 +578.2% | $1,952 -5.3% |
| 2015 | $3,541 -17.6% | $2,061 -22.7% |
| 2013 | $4,296 +6.8% | $2,667 |
| 2012 | $4,022 -83.8% | $2,667 -16.9% |
| 2011 | $24,892 +15.5% | $3,208 +3.8% |
| 2010 | $21,554 | $3,090 -22.4% |
| 2009 | -- | $3,980 -0.5% |
| 2008 | -- | $3,999 +6% |
| 2006 | -- | $3,773 -33.9% |
| 2005 | -- | $5,711 -44.8% |
| 2004 | -- | $10,348 |
| 2003 | -- | $10,348 -55.2% |
| 2002 | -- | $23,090 |
| 2001 | -- | $23,090 |
| 2000 | -- | $23,090 |
Find assessor info on the county website
Monthly payment
Climate risks
Neighborhood: 11771
Nearby schools
GreatSchools rating
- 6/10Berry Hill Elementary SchoolGrades: K-5Distance: 1.6 mi
- 8/10South Woods Middle SchoolGrades: 6-8Distance: 1.9 mi
- 10/10Syosset Senior High SchoolGrades: 9-12Distance: 2.1 mi
Schools provided by the listing agent
- Elementary: Berry Hill Elementary School
- Middle: South Woods Middle School
- High: Syosset Senior High School
Source: OneKey® MLS as distributed by MLS GRID. This data may not be complete. We recommend contacting the local school district to confirm school assignments for this home.
- $---- bd-- ba-- sqft100 Amber Ln, Oyster Bay, NY 11771Off Market
- $2,509,700-- bd4 ba4.7k sqft27 Amber Ln, Oyster Bay, NY 11771Off Market
- $2,904,300-- bd4 ba5.9k sqft31 Amber Ln, Oyster Bay, NY 11771Off Market
- $2,500,0005 bd6 ba-- sqft23 Pleasant Ln, Oyster Bay, NY 11771Sold
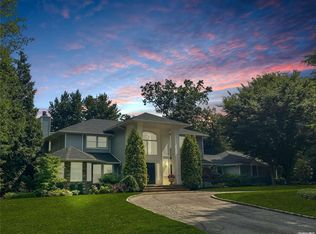
- $2,333,6006 bd6 ba4.5k sqft14 Amber Ln, Oyster Bay Cove, NY 11771Off Market
- $3,513,400-- bd4 ba6.6k sqft27 Pleasant Ln, Oyster Bay, NY 11771Off Market
- $2,504,300-- bd4 ba5.1k sqft25 Amber Ln, Oyster Bay, NY 11771Off Market
- $2,617,7006 bd7 ba4.6k sqft33 Amber Ln, Oyster Bay Cove, NY 11771Off Market
A local agent can set up tours, give advice and negotiate with sellers.
Similar homes
- $2,499,9995 bd4 ba3.5k sqft19 Pheasant Hill Lane, Old Brookville, NY 11545For Sale

 MLS ID #1019434, Emil Koniecko, Listing by: Signature Premier Properties. OneKey® MLS as distributed by MLS GRID
 - $1,980,0004 bd3 ba2.9k sqft279 Hillcrest Lane, Upper Brookville, NY 11771For Sale
 MLS ID #1010311, Huailing Deng, Listing by: Daniel Gale Sothebys Intl Rlty. OneKey® MLS as distributed by MLS GRID
 - $2,599,9995 bd5 ba4.6k sqft2 Greenwood Lane, Woodbury, NY 11797For Sale
 MLS ID #1015209, Lyndsey M. Gallagher, Listing by: Coldwell Banker American Homes. OneKey® MLS as distributed by MLS GRID
 - $2,890,0006 bd7 ba5.5k sqft80 Tall Oak Crescent, Syosset, NY 11791For Sale
 MLS ID #999082, Lei Liu, Listing by: Signature Premier Properties. OneKey® MLS as distributed by MLS GRID
 - $2,696,8887 bd7 ba5.1k sqft75 Centerport Road, Greenlawn, NY 11740For SaleMLS ID #1032383, Luciane R. Serifovic, Listing by: Luxian International Realty. OneKey® MLS as distributed by MLS GRID
- $2,395,0006 bd6 ba4k sqft96 Plainview Road, Woodbury, NY 11797For SaleMLS ID #1020613, Michael Pesce, Listing by: BERKSHIRE HATHAWAY. OneKey® MLS as distributed by MLS GRID
- $2,895,0004 bd5 ba3.2k sqft1017 Friendly Road, Upper Brookville, NY 11771For SaleMLS ID #967360, Maria Babaev CBR CIPS E-PRO SFR GR, Listing by: Douglas Elliman Real Estate. OneKey® MLS as distributed by MLS GRID
- $2,349,9994 bd6 ba4.2k sqft14 Pine Drive, Woodbury, NY 11797For SaleMLS ID #987761, David L. Cohen, Listing by: Corcoran SRG Residential. OneKey® MLS as distributed by MLS GRID
- $2,699,0005 bd4 ba3k sqft14 Ormond Park Road, Glen Head, NY 11545For SaleMLS ID #989507, Lei Liu, Listing by: Signature Premier Properties. OneKey® MLS as distributed by MLS GRID
- $2,200,0005 bd5 ba3.4k sqft21 Kodiak Drive, Woodbury, NY 11797For SaleMLS ID #992528, Orit Ofir, Listing by: Daniel Gale Sothebys Intl Rlty. OneKey® MLS as distributed by MLS GRID
- $1,999,0006 bd6 ba5.1k sqft380 Duck Pond Road, Matinecock, NY 11560For SaleMLS ID #997112, Belinda C. Wiseman, Listing by: BERKSHIRE HATHAWAY. OneKey® MLS as distributed by MLS GRID
- $2,375,0005 bd4 ba4.5k sqft5 Meadow Gate W, Saint James, NY 11780For SaleMLS ID #1027926, Lisa Minuto, Listing by: Compass Greater NY LLC. OneKey® MLS as distributed by MLS GRID
- $2,750,0005 bd5 ba6k sqft27 School Lane, Lloyd Harbor, NY 11743For SaleMLS ID #1026840, Elena M. DAgostino CBR, Listing by: Serhant East End LLC. OneKey® MLS as distributed by MLS GRID
- $2,750,0005 bd3 ba2.7k sqft125 Hicks Lane, Great Neck, NY 11024For SaleMLS ID #1031832, Angela Chaman, Listing by: LAFFEY REAL ESTATE. OneKey® MLS as distributed by MLS GRID
- $2,199,0005 bd5 ba4.6k sqft23 Wildwood Lane, Greenvale, NY 11548For SaleMLS ID #1026272, Kristen Vlahopoulos, Listing by: Compass Greater NY LLC. OneKey® MLS as distributed by MLS GRID
- $2,399,0006 bd5 ba4.3k sqft15 The Chase, Saint James, NY 11780For SaleMLS ID #1010665, William R. Galati, Listing by: Signature Premier Properties. OneKey® MLS as distributed by MLS GRID
- $2,849,0005 bd4 ba3.8k sqft3 Engineers Road, Roslyn Harbor, NY 11576For SaleMLS ID #1019591, Maria Babaev CBR CIPS E-PRO SFR GR, Listing by: Douglas Elliman Real Estate. OneKey® MLS as distributed by MLS GRID
- $2,248,0005 bd4 ba3.5k sqft12 Locust Lane, Roslyn Heights, NY 11577For SaleMLS ID #1013813, Gwendolyn Levy CBR, Listing by: Compass Greater NY LLC. OneKey® MLS as distributed by MLS GRID
- $2,499,0004 bd5 ba3.7k sqft53 Pembroke Drive, Glen Cove, NY 11542For SaleMLS ID #894125, Joseph A. Scavo, Listing by: Douglas Elliman Real Estate. OneKey® MLS as distributed by MLS GRID
- $2,499,0004 bd3 ba3.8k sqft10 Steep Hollow Ln, Cos Cob, CT 06807For Sale
 MLS ID #125420, Fiona Porter, Keller Williams Prestige Props. Greenwich MLS, Inc.
